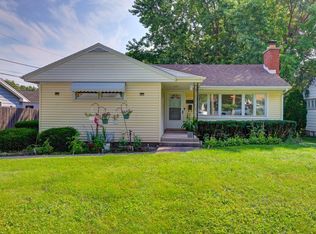
Welcome to a beautifully refreshed and exceptionally inviting 3-bedroom brick ranch offering comfortable, convenient, all-on-one-level living in the heart of Franklin Park! From the moment you step inside, you'll appreciate the warm, welcoming atmosphere, thoughtful updates, and impressive living spaces designed for everyday comfort and effortless entertaining. Beautifully refinished hardwood floors add timeless character and rich warmth throughout the home, while the brand-new kitchen is sure to impress with its fresh stylish finishes. Brand-new stainless steel appliances, shaker soft close cabinets, quartz counter tops, and a glass backsplash. Whether you're preparing a quick weekday meal or hosting family and friends, this sparkling kitchen is both functional and fabulous. Updates include a new roof (second layer), Rheem hot water heater 2026 and recessed lighting in the Livingroom. Bath updated with new fixtures and brand new ceramic tile tub walls featuring shampoo and soap cutouts. The enormous family room has new luxury vinyl plank flooring, and a full wall of closets for storage is truly a standout feature, offering an expansive, versatile space perfect for movie nights, gatherings, play space, a home office area, or simply relaxing and enjoying time together. A convenient stackable full-size washer and dryer add to the home's practical, modern appeal. Outside, you'll find a fenced yard with a 21 x 15 cement block patio offering privacy and space to enjoy outdoor activities, gardening, pets, or summer BBQ's. The whole house has been tuckpointed and landscaped. A truly unique feature for the block is the concrete side drive leading to a spacious 2.5-car garage with convenient access from the alley-providing ample parking, storage, and workspace. This home offers the perfect blend of suburban comfort and everyday convenience. Enjoy easy access to schools, shopping, and public transportation. Ideal location to downtown and O'Hare Airport. All major expressways and Metra train just minutes away, making commuting and exploring the surrounding Chicagoland area a breeze. Short drive to Allstate Arena, Rosemont restaurants/activities, Fashion Outlets of Chicago Mall and Rivers Casino. Charming, spacious, stylish, and exceptionally convenient, this wonderful ranch home is truly a must-see!
Contingent
$389,000
2840 Washington St, Franklin Park, IL 60131
3beds
1,520sqft
Single Family Residence
Built in 1956
6,225 Square Feet Lot
$-- Zestimate®
$256/sqft
$-- HOA
What's special
Fenced yardWarm welcoming atmosphereBrand-new kitchenBeautifully refinished hardwood floorsBrand-new stainless steel appliancesShaker soft close cabinetsGlass backsplash
- --
- on Zillow
- 15
- views
- 0
- saves
Zillow last checked:
Listing updated:
Listed by:
Donna Raven 847-302-9348,
RE/MAX City
Source: MRED as distributed by MLS GRID,MLS#: 12709426
Facts & features
Interior
Bedrooms & bathrooms
- Bedrooms: 3
- Bathrooms: 1
- Full bathrooms: 1
Rooms
- Room types: No additional rooms
Primary bedroom
- Features: Flooring (Hardwood), Window Treatments (Blinds)
- Level: Main
- Area: 140 Square Feet
- Dimensions: 14X10
Bedroom 2
- Features: Flooring (Hardwood), Window Treatments (Blinds)
- Level: Main
- Area: 99 Square Feet
- Dimensions: 11X9
Bedroom 3
- Features: Flooring (Hardwood), Window Treatments (Blinds)
- Level: Main
- Area: 70 Square Feet
- Dimensions: 10X7
Family room
- Features: Flooring (Luxury Vinyl), Window Treatments (Curtains/Drapes, Window Treatments)
- Level: Main
- Area: 352 Square Feet
- Dimensions: 22X16
Kitchen
- Features: Kitchen (Eating Area-Table Space), Flooring (Luxury Vinyl), Window Treatments (Blinds)
- Level: Main
- Area: 143 Square Feet
- Dimensions: 13X11
Laundry
- Features: Flooring (Luxury Vinyl)
- Level: Main
- Area: 88 Square Feet
- Dimensions: 11X8
Living room
- Features: Flooring (Hardwood), Window Treatments (Blinds)
- Level: Main
- Area: 240 Square Feet
- Dimensions: 20X12
Heating
- Natural Gas, Forced Air
Cooling
- Central Air
Appliances
- Included: Range, Microwave, Dishwasher, Refrigerator, Washer, Dryer, Stainless Steel Appliance(s)
- Laundry: Main Level
Features
- 1st Floor Bedroom, 1st Floor Full Bath
- Flooring: Hardwood, Laminate
- Basement: Crawl Space
Interior area
- Total structure area: 0
- Total interior livable area: 1,520 sqft
Video & virtual tour
Property
Parking
- Total spaces: 2
- Parking features: Concrete, Off Alley, Side Driveway, Garage Door Opener, Yes, Garage Owned, Detached, Garage
- Garage spaces: 2
- Has uncovered spaces: Yes
Accessibility
- Accessibility features: Main Level Entry, No Interior Steps, Disability Access
Features
- Stories: 1
- Patio & porch: Patio
- Fencing: Fenced
Lot
- Size: 6,225 Square Feet
- Dimensions: 49.8 x 125
Details
- Additional parcels included: 12271220180000
- Parcel number: 12271220170000
- Special conditions: None
Construction
Type & style
- Home type: SingleFamily
- Architectural style: Ranch
- Property subtype: Single Family Residence
Materials
- Aluminum Siding, Brick
- Roof: Asphalt
Condition
- New construction: No
- Year built: 1956
- Major remodel year: 2026
Utilities & green energy
- Electric: Circuit Breakers, 100 Amp Service
- Sewer: Public Sewer
- Water: Lake Michigan
Community & HOA
Community
- Features: Curbs, Sidewalks, Street Lights, Street Paved
HOA
- Services included: None
Location
- Region: Franklin Park
Financial & listing details
- Price per square foot: $256/sqft
- Tax assessed value: $125,320
- Annual tax amount: $6,245
- Date on market: 7/20/2026
- Ownership: Fee Simple
Estimated market value
Not available
Estimated sales range
Not available
Not available
Price history
Price history is unavailable.
Public tax history
| Year | Property taxes | Tax assessment |
|---|---|---|
| 2024 | $3,123 +6.5% | $12,532 +0% |
| 2023 | $2,932 -2.1% | $12,531 |
| 2022 | $2,996 +30.2% | $12,531 +42.3% |
| 2021 | $2,301 +1.5% | $8,807 |
| 2020 | $2,267 -20.6% | $8,807 -11.5% |
| 2019 | $2,854 -15.8% | $9,952 -1.6% |
| 2018 | $3,389 +1.1% | $10,116 |
| 2017 | $3,352 -6.9% | $10,116 -8% |
| 2016 | $3,601 +24.7% | $10,991 +26.2% |
| 2015 | $2,887 -15% | $8,706 -14.8% |
| 2014 | $3,397 +8.3% | $10,219 |
| 2013 | $3,138 -12.5% | $10,219 -15.1% |
| 2012 | $3,585 +11.8% | $12,039 |
| 2011 | $3,207 +11.7% | $12,039 |
| 2010 | $2,870 +18.4% | $12,039 +6.6% |
| 2009 | $2,425 +20.7% | $11,296 -12% |
| 2008 | $2,009 +10.6% | $12,836 |
| 2007 | $1,816 0% | $12,836 +17.7% |
| 2006 | $1,817 +14.7% | $10,907 |
| 2005 | $1,584 +5.5% | $10,907 |
| 2004 | $1,502 -0.8% | $10,907 +37.9% |
| 2003 | $1,515 +8.4% | $7,908 |
| 2002 | $1,398 +17.4% | $7,908 |
| 2001 | $1,191 +2.1% | $7,908 +16.4% |
| 2000 | $1,167 | $6,791 |
| 1999 | $1,167 | $6,791 |
Find assessor info on the county website
Monthly payment
Est. payment
Payment breakdown
Explore the cost of this home by adjusting the details. Changes won't be saved.Climate risks
Neighborhood: 60131
Nearby schools
Schools provided by the listing agent
- Elementary: Passow Elementary School
- Middle: Hester Junior High School
- High: East Leyden High School
- District: 84
Source: MRED as distributed by MLS GRID. This data may not be complete. We recommend contacting the local school district to confirm school assignments for this home.
- $254,8003 bd1 ba1.5k sqft2840 Washington St, Franklin Park, IL 60131Off Market
- $353,8003 bd2 ba1.1k sqft2846 Washington St, Franklin Park, IL 60131Off Market
- $266,1004 bd1 ba1.1k sqft2838 Washington St, Franklin Park, IL 60131Off Market

- $311,6003 bd1 ba1k sqft2836 Washington St, Franklin Park, IL 60131Off Market
Similar homes
- $399,9005 bd2 ba1.8k sqft3147 George St, Franklin Park, IL 60131Active
 MLS ID #12758155, Noe Fragoso, PAK Home Realty. MRED as distributed by MLS GRID
 - $345,9002 bd2 ba1.1k sqft1516 Speechley Blvd, Berkeley, IL 60163New
 MLS ID #12769828, Donald Hampton, Fathom Realty IL LLC. MRED as distributed by MLS GRID
 - $389,0003 bd1 ba1.2k sqft2023 Cedar St, Des Plaines, IL 60018Active
 MLS ID #12743998, Sheena Gutierrez, CSC, Keller Williams ONEChicago. MRED as distributed by MLS GRID
 - $425,0003 bd2 ba1.8k sqft1670 N 5th Ave, Melrose Park, IL 60160Active
 MLS ID #12746229, Airel Hermosillo, Smart Home Realty. MRED as distributed by MLS GRID
