Skip main navigation
Closed
  • $370,400

    2840 Waterfront Ave, Algonquin, IL 60102

    3beds
    1,924sqft
    Townhouse, Single Family Residence
    Built in 2002
    3,049.2 Square Feet Lot
    $418,900 Zestimate®
    $193/sqft
    $2,762 Estimated rent

    Home value

    $418,900

    $398,000 - $440,000

    $2,762/mo

    Zestimate® history
    Loading
    Loading...

    Owner options

    List your home for rent

    $2,762/mo

    Rent Zestimate®

    Find your next renter with Zillow Rental Manager. Plus, with online applications, you can quickly screen prospective tenants – for free.

    Learn more

    $2,762/mo

    Rent Zestimate®

    Refinance and save

    $2,931/mo

    Est. payment

    Refinancing to a lower rate could help reduce your monthly payments and save thousands over the life of the loan.

    See today's rates

    $2,931/mo

    Est. payment

    Explore your selling options

    Work with a Zillow partner agent

    Leverage their expertise and Zillow's premium Showcase listings to get your home seen by more buyers.

    Get started

    List with your own agent

    Get your home in front of millions of buyers by listing it on Zillow.

    Learn how to do it

    Sell it yourself

    Take full control of how buyers see your home on Zillow by listing For Sale by Owner (FSBO).

    List your home

    What's special

    Hardwood floorsLarge kitchenClose proximity to shoppingConvenient pantrySecure gated communityFinished lookout basementAdditional living space
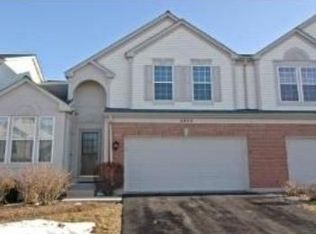
    Welcome to your dream home! This exceptional 3-bedroom end unit townhome with FIRST FLOOR PRIMARY SUITE is nestled within a secure gated community, offering you the perfect blend of tranquility and convenience, backing to a lush conservation area. As you step inside, you'll be greeted by the spacious dining and living area with vaulted ceiling creating an open and airy ambiance. The living room features a cozy fireplace and access to back deck. The heart of this home is the large kitchen, a chef's delight, featuring 42" cabinets for ample storage, a convenient pantry, a practical island for meal prep, and a causal eating area. The first-floor primary suite is a true sanctuary, with its vaulted ceilings, private bath, and walk-in closet. There is also a first-floor den, great for a home office. Upstairs, you'll discover two sizable bedrooms that offer both comfort and privacy. They are perfect for family members or guests and share a full hall bath. The finished LOOKOUT basement offers additional living space with a family room for entertaining, a rec room for your hobbies, a half bath, workshop and storage space, including a concrete crawl for all your seasonal belongings. Attached 2 car garage, hardwood floors, first-floor laundry, white doors and trim, NEWER FURNACE/AC 7/2020 AND NEWER WATER SOFTNER 1/2020. Convenience is at your fingertips as this property is within close proximity to shopping and dining on Randall Rd making daily errands a breeze.

    Zillow last checked:

    Listing updated:

    Listing courtesy of:

    Tamara O'Connor, CRS,GRI 630-485-4214,

    Premier Living Properties

    Bought with:

    Jeanette Stefko

    Keller Williams Success Realty

    Source: MRED as distributed by MLS GRID,MLS#: 11877161MLS Logo

    Facts & features

    Interior

    Bedrooms & bathrooms
    • Bedrooms: 3
    • Bathrooms: 4
    • Full bathrooms: 2
    • 1/2 bathrooms: 2
    Primary bedroom
    • Features: Flooring (Carpet), Bathroom (Full, Double Sink, Tub & Separate Shwr)
    • Level: Main
    • Area: 192 Square Feet
    • Dimensions: 16X12
    Bedroom 2
    • Features: Flooring (Carpet)
    • Level: Second
    • Area: 130 Square Feet
    • Dimensions: 13X10
    Bedroom 3
    • Features: Flooring (Carpet)
    • Level: Second
    • Area: 110 Square Feet
    • Dimensions: 11X10
    Den
    • Features: Flooring (Hardwood)
    • Level: Main
    • Area: 99 Square Feet
    • Dimensions: 11X9
    Dining room
    • Features: Flooring (Hardwood)
    • Level: Main
    • Area: 110 Square Feet
    • Dimensions: 11X10
    Eating area
    • Features: Flooring (Hardwood)
    • Level: Main
    • Area: 108 Square Feet
    • Dimensions: 12X9
    Family room
    • Features: Flooring (Wood Laminate)
    • Level: Basement
    • Area: 228 Square Feet
    • Dimensions: 19X12
    Foyer
    • Features: Flooring (Hardwood)
    • Level: Main
    • Area: 30 Square Feet
    • Dimensions: 6X5
    Kitchen
    • Features: Kitchen (Eating Area-Table Space, Island, Pantry-Closet), Flooring (Hardwood)
    • Level: Main
    • Area: 100 Square Feet
    • Dimensions: 10X10
    Laundry
    • Features: Flooring (Vinyl)
    • Level: Main
    • Area: 36 Square Feet
    • Dimensions: 6X6
    Living room
    • Features: Flooring (Hardwood)
    • Level: Main
    • Area: 210 Square Feet
    • Dimensions: 15X14
    Recreation room
    • Features: Flooring (Wood Laminate)
    • Level: Basement
    • Area: 240 Square Feet
    • Dimensions: 16X15
    Other
    • Features: Flooring (Other)
    • Level: Basement
    • Area: 63 Square Feet
    • Dimensions: 9X7
    Heating
    • Natural Gas, Forced Air
    Cooling
    • Central Air
    Appliances
    • Included: Range, Microwave, Dishwasher, Refrigerator, Washer, Dryer, Disposal, Humidifier
    • Laundry: Washer Hookup, Main Level, In Unit
    Features
    • Cathedral Ceiling(s), 1st Floor Bedroom, 1st Floor Full Bath, Storage, Walk-In Closet(s)
    • Flooring: Hardwood
    • Basement: Finished,Crawl Space,Daylight
    • Number of fireplaces: 1
    • Fireplace features: Gas Log, Gas Starter, Living Room
    Interior area
    • Total structure area: 3,053
    • Total interior livable area: 1,924 sqft
    • Finished area below ground: 900

    Property

    Parking
    • Total spaces: 2
    • Parking features: Asphalt, Garage Door Opener, On Site, Garage Owned, Attached, Garage
    • Attached garage spaces: 2
    • Has uncovered spaces: Yes
    Accessibility
    • Accessibility features: No Disability Access
    Features
    • Patio & porch: Deck
    Lot
    • Size: 3,049 sqft
    • Features: Cul-De-Sac, Landscaped
    Details
    • Parcel number: 1930403011
    • Special conditions: None
    • Other equipment: Water-Softener Owned, Ceiling Fan(s), Fan-Whole House, Sump Pump

    Construction

    Type & style
    • Home type: Townhouse
    • Property subtype: Townhouse, Single Family Residence
    Materials
    • Brick, Cedar
    • Foundation: Concrete Perimeter
    • Roof: Asphalt
    Condition
    • New construction: No
    • Year built: 2002
    Details
    • Builder model: BRAEBURN

    Utilities & green energy

    • Electric: Circuit Breakers
    • Sewer: Public Sewer
    • Water: Public

    Community & neighborhood

    Location
    • Region: Algonquin
    • Subdivision: Villas At Creekside

    HOA & financial

    HOA
    • Has HOA: Yes
    • HOA fee: $245 monthly
    • Services included: Security, Exterior Maintenance, Lawn Care, Snow Removal

    Other

    Other facts
    • Listing terms: Cash
    • Ownership: Fee Simple w/ HO Assn.

    Price history

    DateEventPrice
    11/9/2023Sold$370,400+0.1%$193/sqft
    Source: MRED as distributed by MLS GRID #11877161 Report a problem
    10/3/2023Pending sale$369,900$192/sqft
    Source: MRED as distributed by MLS GRID #11877161 Report a problem
    9/18/2023Contingent$369,900$192/sqft
    Source: MRED as distributed by MLS GRID #11877161 Report a problem
    9/13/2023Listed for sale$369,900+40.1%$192/sqft
    Source: MRED as distributed by MLS GRID #11877161 Report a problem
    7/30/2004Sold$264,000$137/sqft
    Source: Public Record Report a problem

    Public tax history

    YearProperty taxesTax assessment
    2024$8,788 +22%$120,344 +17.9%
    2023$7,205 +2.3%$102,072 +9.6%
    2022$7,046 +4.8%$93,155 +7.3%
    2021$6,725 +3%$86,785 +3.7%
    2020$6,529 $83,713 +4.5%
    2019-- $80,124 +8.2%
    2018$6,007 -5.3%$74,018 +6.2%
    2017$6,346 +1.6%$69,729 +6.6%
    2016$6,246 $65,399 +7.5%
    2013$6,246 $60,850 -30.5%
    2011-- $87,611 -6.4%
    2010-- $93,631
    2009-- $93,631
    2008-- $93,631 -4.5%
    2006-- $98,015 +4.9%
    2005$6,116 +12.6%$93,454 +7%
    2004$5,433 +3.7%$87,373 +7.5%
    2003$5,239 $81,315

    Find assessor info on the county website

    Neighborhood: 60102

    Nearby schools

    GreatSchools rating
    Schools provided by the listing agent
    • Elementary: Lincoln Prairie Elementary Schoo
    • Middle: Westfield Community School
    • High: H D Jacobs High School
    • District: 300

    Source: MRED as distributed by MLS GRID. This data may not be complete. We recommend contacting the local school district to confirm school assignments for this home.

    Get a cash offer in 3 minutes
    Find out how much your home could sell for in as little as 3 minutes with a no-obligation cash offer.
    Estimated market value
    $418,900
    Get a cash offer in 3 minutes
    Find out how much your home could sell for in as little as 3 minutes with a no-obligation cash offer.
    Estimated market value
    $418,900