Skip main navigation
Sold
Street View
  • Price Unknown

    2840 Westmoreland Drive, Idaho Falls, ID 83402

    5beds
    3,490sqft
    Single Family Residence
    Built in 1955
    0.37 Acres Lot
    $583,300 Zestimate®
    $--/sqft
    $2,767 Estimated rent

    Home value

    $583,300

    Estimated sales range

    Not available

    $2,767/mo

    Zestimate® history
    Loading
    Loading...

    Owner options

    List your home for rent

    $2,767/mo

    Rent Zestimate®

    Find your next renter with Zillow Rental Manager. Plus, with online applications, you can quickly screen prospective tenants – for free.

    Learn more

    $2,767/mo

    Rent Zestimate®

    Refinance and save

    Refinancing to a lower rate could help reduce your monthly payments and save thousands over the life of the loan.

    See today's rates

    Explore your selling options

    Work with a Zillow partner agent

    Leverage their expertise and Zillow's premium Showcase listings to get your home seen by more buyers.

    Get started

    List with your own agent

    Get your home in front of millions of buyers by listing it on Zillow.

    Learn how to do it

    Sell it yourself

    Take full control of how buyers see your home on Zillow by listing For Sale by Owner (FSBO).

    List your home

    What's special

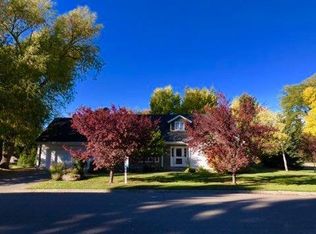
    Stunning all-brick home just steps from Tautphaus Park! Thoughtfully updated while maintaining the classic charm and timeless character that make this home truly special. Step inside and fall in love with hardwood floors that flow throughout the main and upper levels. The updated kitchen features built-in ovens, a gas range, stainless steel appliances, and a prep island. The dining room opens to a large living room filled with natural light and anchored by a cozy fireplace - an inviting space perfect for gathering and entertaining. The main floor also offers a comfortable family room, an office or possible bedroom, and a convenient half bath. Upstairs, the spacious primary suite provides a peaceful retreat with two closets including a walk-in and a beautifully designed en-suite bathroom featuring a stand-alone soaking tub and a laundry area for ultimate convenience. Two additional bedrooms and a full bathroom complete the upper level. The WALK-OUT BASEMENT features a family room with updated LVP flooring, a wood-burning fireplace, classic real wood paneling, built-ins, and a Murphy bed. This level also includes another bedroom, full bathroom with laundry, and storage room. Step outside to enjoy the beautiful deck overlooking the backyard or enjoy the short walk to Tautphaus.

    Zillow last checked:

    Listing updated:

    Listed by:

    Chalmers Haas,

    eXp Realty LLC

    Bought with:

    Boss Real Estate

    Source: eXp Realty,MLS#: 2184555

    Facts & features

    Interior

    Bedrooms & bathrooms
    • Bedrooms: 5
    • Bathrooms: 4
    • Full bathrooms: 3
    • 1/2 bathrooms: 1
    Heating
    • Natural Gas, Forced Air
    Cooling
    • None
    Appliances
    • Included: Plumbed For Water Softener, Dishwasher, Double Oven, Microwave, Gas Range, Refrigerator, Gas Water Heater, Water Softener Owned
    • Laundry: In Basement, Upper Level
    Features
    • Formal Dining Room, Main Floor Family Room, Master Bath, Office, Storage, Ceiling Fan(s), Garage Door Opener, Walk-In Closet(s)
    • Flooring: Luxury Vinyl, Hardwood, Tile
    • Basement: Finished, Full
    • Has fireplace: Yes
    • Fireplace features: 2, Wood Burning
    Interior area
    • Total structure area: 3,490
    • Total interior livable area: 3,490 sqft
    • Finished area above ground: 2,370
    • Finished area below ground: 1,120

    Property

    Parking
    • Total spaces: 2
    • Parking features: 2 Stalls, Garage Door Opener, Concrete
    • Garage spaces: 2
    • Has uncovered spaces: Yes
    Features
    • Levels: Two
    • Patio & porch: Deck
    • Fencing: Vinyl,Full
    Lot
    • Size: 0.37 Acres
    • Features: Established Lawn, Many Trees, Flower Beds, Sprinkler System Full, Corner Lot, Near Park
    Details
    • Parcel number: RPA1141005005O
    • Zoning description: Idaho Falls-Rpa-Residence Park
    • Special conditions: Standard

    Construction

    Type & style
    • Home type: SingleFamily
    • Architectural style: Traditional
    • Property subtype: Single Family Residence
    Materials
    • Frame, Brick
    • Foundation: Concrete Perimeter
    Condition
    • Year built: 1955

    Utilities & green energy

    • Sewer: Public Sewer
    • Water: Public

    Community & HOA

    Community
    • Subdivision: Hughes Imperial-Bon
    HOA
    • Has HOA: No
    Location
    • Region: Idaho Falls

    Financial & listing details

    • Tax assessed value: $514,338
    • Annual tax amount: $3,198
    • Date on market: 4/29/2026
    • Listing terms: Cash,Conventional,FHA,VA Loan
    • Inclusions: Dishwasher, Refrigerator, Microwave, Stove, Oven, Tuff Shed, Murphy Bed
    • Exclusions: Both Sets Of Washer And Dryers, Seller's Personal Property

    Price history

    DateEventPrice
    5/8/2026Sold--
    Source: eXp Realty #207370640 Report a problem
    4/9/2026Pending sale$595,000$170/sqft
    Source: SRMLS #2184555 Report a problem
    3/10/2026Listed for sale$595,000+98.3%$170/sqft
    Source: SRMLS #2184555 Report a problem
    7/31/2017Sold--
    Source: Agent Provided Report a problem
    6/19/2017Price change$300,000-2.9%$86/sqft
    Source: East Idaho #2107195 Report a problem
    5/2/2017Listed for sale$309,000$89/sqft
    Source: Keller Williams Realty East Idaho #2107195 Report a problem
    11/21/2012Listing removed$1,350
    Source: Owner Report a problem
    8/22/2012Price change$1,350-10%
    Source: Owner Report a problem
    6/30/2012Listed for rent$1,500
    Source: Owner Report a problem

    Public tax history

    YearProperty taxesTax assessment
    2025$3,104 +24.8%$514,338 +3.9%
    2024$2,488 -28.7%$495,176 +2.8%
    2023$3,488 -6%$481,466 +11.9%
    2022$3,710 +15.4%$430,209 +15.3%
    2021$3,216 -2.5%$373,107 +12.1%
    2020$3,299 +2.6%$332,924 +5.7%
    2019$3,216 -2.5%$314,984 +10.3%
    2018$3,299 +16.5%$285,689 +13.8%
    2017$2,831 -23.4%$251,033 +15.4%
    2016$3,694 $217,540 +6.5%
    2015$3,694 -2.3%$204,180
    2014$3,780 $204,180 -4.2%
    2013-- $213,040 -5.8%
    2012-- $226,180 +5.6%
    2011$1,712 +1.8%$214,150 +16.8%
    2010$1,682 -0.3%$183,409 -7%
    2009$1,686 $197,199 -5.2%
    2007-- $208,069
    2005$2,588 -1.7%--
    2004$2,634 -0.2%--
    2003$2,639 +10.5%--
    2002$2,389 +9.7%--
    2000$2,178 --
    Find assessor info on the county website

    Neighborhood: 83402

    Nearby schools

    GreatSchools rating
    Schools provided by the listing agent
    • Elementary: Longfellow 91EL
    • Middle: Eagle Rock 91JH
    • High: Skyline 91HS

    Source: eXp Realty. This data may not be complete. We recommend contacting the local school district to confirm school assignments for this home.

    Sell for more on Zillow
    Get a Zillow Showcase℠ listing at no additional cost and you could sell for .
    $583,300
    2% more
    +$11,666
    With Zillow Showcase(estimated)
    $594,966