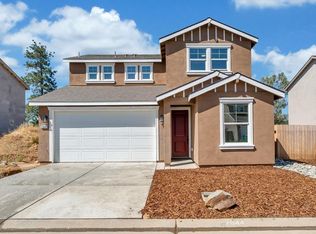
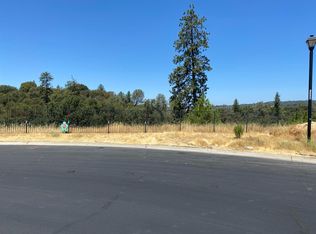
Escape the noise without losing the connection. This brand-new construction masterfully blends high-end architectural design with the raw beauty of its lush, forested backdrop. Inside, the home breathes with an open-concept layout bathed in natural light. The kitchen is a chef's sanctuary, featuring crisp quartz countertops, soft-close cabinetry, and a premium stainless appliance suite. Whether you're hosting a dinner party or enjoying a quiet evening, the seamless flow to the generous yard makes the forest feel like an extension of your living room. This thoughtfully designed floor plan offers rare versatile living with a full bedroom and bathroom on the main levelperfect for guests, a home office, or multi-generational needs. Upstairs, the primary retreat invites you to unwind in a spa-inspired bathroom featuring a deep soak-in tub and expansive walk-in closets. Beyond the aesthetics, the home is equipped with future-proofed tech, including a tankless water heater, high-efficiency HVAC, and solar-ready infrastructure for eco-conscious living. Enjoy the ultimate freedom of ownership with no HOA and no Mello Roos. Located perfectly between the pulse of Sacramento and the peaks of Lake Tahoe, you're minutes from Hwy 50, dining, and shoppingyet worlds away in your own private clearing.
Active
Price cut: $31K (8/28)
$544,000
2840 Winesap Cir, Placerville, CA 95667
4beds
1,881sqft
Single Family Residence
Built in 2026
6,969 Square Feet Lot
$543,000 Zestimate®
$289/sqft
$-- HOA
What's special
Primary retreatLush forested backdropPrivate clearingSpa-inspired bathroomGenerous yardExpansive walk-in closetsCrisp quartz countertops
- 51 days
- 597
- 41
Zillow last checked:
Listing updated:
Listed by:
Coach Gabe Jackson DRE #02108256 916-803-1422,
GUIDE Real Estate
Source: MetroList Services of CA,MLS#: 226090461Originating MLS: MetroList Services, Inc.
Facts & features
Interior
Bedrooms & bathrooms
- Bedrooms: 4
- Bathrooms: 3
- Full bathrooms: 3
Rooms
- Room types: Dining Room, Possible Guest, Kitchen, Laundry, Living Room
Primary bedroom
- Features: Closet, Walk-In Closet
Primary bathroom
- Features: Shower Stall(s), Double Vanity, Tub, Quartz, Window
Dining room
- Features: Formal Area
Kitchen
- Features: Breakfast Area
Heating
- Central
Cooling
- Ceiling Fan(s), Central Air
Appliances
- Included: Free-Standing Gas Range, Ice Maker, Dishwasher, Microwave, Free-Standing Gas Oven
- Laundry: Laundry Room, Gas Dryer Hookup, Upper Level, Hookups Only, Inside, Inside Room
Features
- Flooring: Carpet, Vinyl
- Has fireplace: No
Interior area
- Total structure area: 0
- Total interior livable area: 1,881 sqft
Property
Parking
- Total spaces: 4
- Parking features: Attached, Garage Faces Front
- Attached garage spaces: 2
- Uncovered spaces: 2
Features
- Levels: Two
- Stories: 2
- Exterior features: Balcony
Lot
- Size: 6,969 Square Feet
- Features: Auto Sprinkler F&R, Shape Regular
- Topography: Downslope,Downslope
Details
- Parcel number: 323660018000
- Zoning: SFR
- Special conditions: Standard
Construction
Type & style
- Home type: SingleFamily
- Property subtype: Single Family Residence
Materials
- Stucco, Wood
- Foundation: Slab
- Roof: Shingle,Composition
Condition
- Year built: 2026
Utilities & green energy
- Electric: 220 Volts
- Sewer: Public Sewer
- Water: Public
- Utilities for property: Cable Available, Sewer In & Connected, Internet Available, Propane Tank Leased
Community & HOA
Location
- Region: Placerville
Financial & listing details
- Price per square foot: $289/sqft
- Tax assessed value: $383,417
- Price range: $544K - $544K
- Date on market: 7/16/2026
Estimated market value
$543,000
$516,000 - $570,000
$3,042/mo
Price history
| Date | Event | Price |
|---|---|---|
| 8/28/2026 | Price change | $544,000-5.4%$289/sqft |
Source: MetroList Services of CA #226090461 Report a problem | ||
| 7/16/2026 | Listed for sale | $575,000$306/sqft |
Source: MetroList Services of CA #226090461 Report a problem | ||
| 7/14/2026 | Listing removed | $575,000$306/sqft |
Source: MetroList Services of CA #226040315 Report a problem | ||
| 4/2/2026 | Listed for sale | $575,000-8%$306/sqft |
Source: MetroList Services of CA #226040315 Report a problem | ||
| 4/1/2026 | Listing removed | $625,000$332/sqft |
Source: MetroList Services of CA #225089404 Report a problem | ||
| 12/19/2025 | Price change | $625,000-1.6%$332/sqft |
Source: MetroList Services of CA #225089404 Report a problem | ||
| 10/4/2025 | Price change | $635,000-5.2%$338/sqft |
Source: MetroList Services of CA #225089404 Report a problem | ||
| 7/10/2025 | Listed for sale | $670,000$356/sqft |
Source: MetroList Services of CA #225089404 Report a problem | ||
Public tax history
| Year | Property taxes | Tax assessment |
|---|---|---|
| 2026 | -- | $383,417 +23.1% |
| 2025 | $4,357 -6.6% | $311,485 +2% |
| 2024 | $4,663 +117% | $305,378 +262.7% |
| 2023 | $2,149 +21.1% | $84,195 +2% |
| 2022 | $1,775 -13% | $82,545 +2% |
| 2021 | $2,040 +26% | $80,927 +1% |
| 2020 | $1,619 +7.1% | $80,098 +2% |
| 2019 | $1,512 -13.8% | $78,528 +2% |
| 2018 | $1,753 +3.1% | $76,989 +2% |
| 2017 | $1,700 +2.5% | $75,480 -3.3% |
| 2016 | $1,658 +8.7% | $78,083 +1.5% |
| 2015 | $1,525 +107.7% | $76,911 +151.9% |
| 2014 | $734 | $30,535 +0.5% |
| 2013 | -- | $30,398 +4% |
| 2012 | -- | $29,218 |
| 2011 | -- | $29,218 +0.8% |
| 2010 | -- | $29,000 -31.8% |
| 2009 | -- | $42,500 -40.1% |
| 2008 | -- | $70,948 +49.7% |
| 2007 | -- | $47,400 |
Find assessor info on the county website
Monthly payment
Est. payment
Payment breakdown
Explore the cost of this home by adjusting the details. Changes won't be saved.Climate risks
Neighborhood: 95667
Similar homes
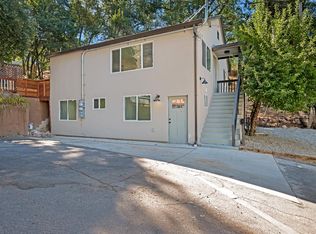
- $550,0004 bd3 ba1.8k sqft2849 Coloma Street, Placerville, CA 95667For Sale
 MLS ID #226111942, Aaron D. Ralls. eXp Realty
 - $559,0003 bd3 ba1.8k sqft5371 Elite Ct, Placerville, CA 95667For Sale
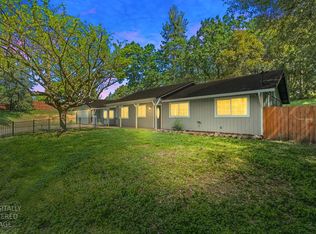 MLS ID #226025610, Adrian Garrett. MetroList Services of CA
 - $495,0003 bd2 ba1.2k sqft2757 Spear St, Placerville, CA 95667For Sale
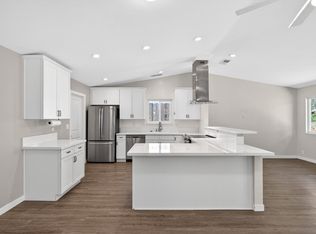 MLS ID #226064371, Alyson Pierce. MetroList Services of CA
 - $469,0003 bd3 ba1.5k sqft2495 Coloma Ct, Placerville, CA 95667For Sale
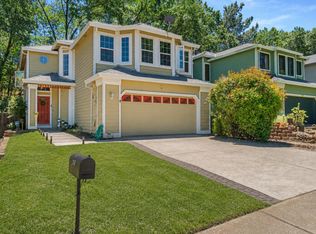 MLS ID #226076489, Sheena D Mortensen. MetroList Services of CA
Local buyer's agents are ready to help
