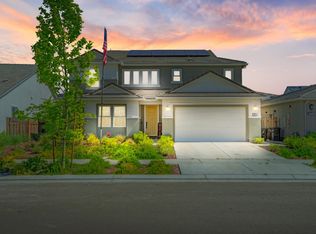
North facing & Directly across the street from Lakefront Homes. Multi-family living at its absolute finest! This rare 5-bed, 4.5-bath property offers the ultimate single-story feel. Mostly SINGLE-STORY living with 4 bed, 3.5 baths downstairs including the primary suite. Separate-entrance ADU/guest suite equipped with a kitchenette and French doors for private outdoor access. The Chef's kitchen with center sink/island will inspire your culinary creations. Fridge, Washer & Dryer are included! Massive 12' sliding glass door connects the soaring Great Room to a cozy California Room complete with a 42'' linear fireplace. Upstairs features a private 5th bedroom, full bath, and a versatile loft/office space. Solar is owned with upgraded battery backup system saving you over $200+/month compared to the neighbors! Water Softener & Reverse Osmosis system plumbed throughout entire home! Skip the traffic, this home sits at the earliest entry point to River Island 6 miles before other communities via McArthur. 1 min walk to the Lake located right opposite gorgeous lake houses! 7-min walk to the River & scenic riverfront trails. 5-min walk to EPIC Elementary & Middle School and 15-min walk to High School. Access to a regulation-size baseball park, community boathouse, bocce & sand volleyball courts. Shaker-style cabinetry, quartz countertops, Whirlpool appliances, waterproof LVP flooring, upgraded carpet and artisan custom blinds. 3-Zone Central Cooling & Gas Heating for maximum efficiency. This ONE is DONE and ready for new Happy Homeowners!
Active
$959,108
2840 Wylin Blvd, Lathrop, CA 95330
5beds
3,174sqft
Single Family Residence
Built in 2023
6,046 Square Feet Lot
$933,200 Zestimate®
$302/sqft
$-- HOA
What's special
Mostly single-story livingShaker-style cabinetryCozy california roomQuartz countertopsSoaring great roomWhirlpool appliancesWaterproof lvp flooring
- 48 days |
- 344 |
- 9 |
Zillow last checked:
Listing updated:
Listed by:
Henry Brooks DRE #01713865 209-814-0119,
Realty ONE Group Zoom,
Julian Brooks DRE #02283779 209-481-3691,
Realty ONE Group Zoom
Source: MetroList Services of CA,MLS#: 226071017Originating MLS: MetroList Services, Inc.
Facts & features
Interior
Bedrooms & bathrooms
- Bedrooms: 5
- Bathrooms: 5
- Full bathrooms: 4
- Partial bathrooms: 1
Rooms
- Room types: Family Room, Great Room, In Law Apartment, Kitchen, Laundry, Living Room, Loft, Office, Possible Guest
Primary bedroom
- Features: Sitting Room, Ground Floor, Outside Access, Walk-In Closet(s)
Primary bathroom
- Features: Closet, Shower Stall(s), Double Vanity, Sitting Area, Soaking Tub, Walk-In Closet(s), Quartz
Dining room
- Features: Formal Room, Bar, Dining/Family Combo, Space in Kitchen, Dining/Living Combo
Kitchen
- Features: Breakfast Area, Breakfast Room, Pantry Cabinet, Pantry Closet, Quartz Counter, Island w/Sink, Kitchen/Family Combo
Heating
- Central, Fireplace(s), Zoned
Cooling
- Ceiling Fan(s), Central Air, Zoned
Appliances
- Included: Built-In Electric Oven, Free-Standing Refrigerator, Built-In Gas Range, Range Hood, Ice Maker, Dishwasher, Disposal, Microwave, Tankless Water Heater, ENERGY STAR Qualified Appliances, Dryer, Washer
- Laundry: Laundry Room, Cabinets, Electric Dryer Hookup, Gas Dryer Hookup, Ground Floor, Inside, Inside Room
Features
- Flooring: Carpet, Tile, Luxury Vinyl Plank
- Number of fireplaces: 1
- Fireplace features: Outside, Family Room, Gas Log
Interior area
- Total structure area: 0
- Total interior livable area: 3,174 sqft
Video & virtual tour
Property
Parking
- Total spaces: 2
- Parking features: Attached, Garage Door Opener, Garage Faces Front
- Attached garage spaces: 2
Accessibility
- Accessibility features: Parking, Accessible Full Bath, Accessible Kitchen
Features
- Levels: Two
- Stories: 2
- Fencing: Back Yard,Wood
- Waterfront features: Lake Access
Lot
- Size: 6,046 Square Feet
- Features: Auto Sprinkler F&R, Curb(s)/Gutter(s), Landscape Front, Low Maintenance
- Topography: Level,Level
Details
- Parcel number: 210690220000
- Zoning: R
- Special conditions: Standard
- Other equipment: Water Cond Equipment Owned, Water Filter System
Construction
Type & style
- Home type: SingleFamily
- Architectural style: Modern/High Tech,Contemporary,See Remarks
- Property subtype: Single Family Residence
Materials
- Stucco, Wood
- Foundation: Slab
- Roof: Tile
Condition
- Year built: 2023
Details
- Builder name: Van Daele Homes
Utilities & green energy
- Electric: Battery Backup, 220 Volts in Kitchen, 220 Volts in Laundry
- Sewer: Public Sewer
- Water: Public, Treatment Equipment
- Utilities for property: Public, Internet Available, Solar, Natural Gas Available
Green energy
- Energy generation: Solar
Community & HOA
Community
- Subdivision: Veranda
Location
- Region: Lathrop
Financial & listing details
- Price per square foot: $302/sqft
- Tax assessed value: $956,223
- Annual tax amount: $19,228
- Price range: $959.1K - $959.1K
- Date on market: 6/4/2026
- Road surface type: Paved
Estimated market value
$933,200
$887,000 - $980,000
$3,934/mo
Price history
| Date | Event | Price |
|---|---|---|
| 6/4/2026 | Listed for sale | $959,108+4.3%$302/sqft |
Source: MetroList Services of CA #226071017 Report a problem | ||
| 6/6/2023 | Sold | $919,500+9.2%$290/sqft |
Source: Public Record Report a problem | ||
| 3/20/2023 | Pending sale | $841,695$265/sqft |
Source: MetroList Services of CA #222099282 Report a problem | ||
| 3/2/2023 | Price change | $841,695-12.3%$265/sqft |
Source: MetroList Services of CA #222099282 Report a problem | ||
| 1/13/2023 | Price change | $959,955+1.2%$302/sqft |
Source: MetroList Services of CA #222099282 Report a problem | ||
| 8/9/2022 | Listed for sale | $948,955$299/sqft |
Source: MetroList Services of CA #222099282 Report a problem | ||
Public tax history
| Year | Property taxes | Tax assessment |
|---|---|---|
| 2025 | $19,228 +2.6% | $956,223 +2% |
| 2024 | $18,743 +50.2% | $937,474 +179.6% |
| 2023 | $12,478 +271.5% | $335,242 +213% |
| 2022 | $3,358 | $107,100 |
Find assessor info on the county website
Monthly payment
Est. payment
Payment breakdown
Explore the cost of this home by adjusting the details. Changes won't be saved.Climate risks
Neighborhood: 95330
Nearby schools
GreatSchools rating
- NABanta ElementaryGrades: K-8Distance: 4.2 mi
- 6/10River Islands HighGrades: 9-12Distance: 0.6 mi
- $1,022,9006 bd5 ba3.6k sqft2824 Wylin Blvd, Lathrop, CA 95330Off Market
- $921,1005 bd4 ba3.2k sqft2856 Wylin Blvd, Lathrop, CA 95330Off Market
- $910,6195,052 Square Feet2835 Macabee Dr, Lathrop, CA 95330Off Market
- $886,4725,052 Square Feet2849 Macabee Dr, Lathrop, CA 95330Off Market
- $858,0005,749 Square Feet2821 Macabee Dr, Lathrop, CA 95330Off Market
- $867,4005 bd4 ba3k sqft2872 Wylin Blvd, Lathrop, CA 95330Off Market
- $845,7005,052 Square Feet2863 Macabee Dr, Lathrop, CA 95330Off Market
- $885,9001 bd1 ba400 sqft2877 Macabee Dr, Lathrop, CA 95330Off Market
A local agent can set up tours, give advice and negotiate with sellers.
Similar homes
- $999,0005 bd5 ba2.9k sqft17562 Graceada Ln, Lathrop, CA 95330For Sale
 MLS ID #226088984, Susan Vallejo. MetroList Services of CA
 - $950,0004 bd4 ba3.1k sqft2849 Tacoma Dr, Lathrop, CA 95330For Sale
 MLS ID #226000332, Donell Snyder. MetroList Services of CA
 - $949,9995 bd4 ba3.7k sqft17214 Bowling Ct, Lathrop, CA 95330For Sale
 MLS ID #ML82024704, Eddie Oberoi. MLSListings Inc
 - $999,9995 bd5 ba3.6k sqft3039 Paxton Ct, Lathrop, CA 95330For Sale
 MLS ID #41135709, Satish Susheelkar. Bay East AOR
 - $999,0005 bd5 ba2.9k sqft1787 Branson Ct, Lathrop, CA 95330For SaleMLS ID #41140772, Maria Bolte. Bay East AOR
- $1,090,0005 bd5 ba3.9k sqft3233 Kipling Dr, Lathrop, CA 95330For SaleMLS ID #226034452, Lisa Moss-Lawrence. MetroList Services of CA
- $719,0004 bd3 ba2.3k sqft690 Channel Dr, Lathrop, CA 95330For SaleMLS ID #226092482, Claudia P. Quintana. MetroList Services of CA
- $1,150,0006 bd6 ba4k sqft1948 Mulholland Drive, Lathrop, CA 95330For SaleMLS ID #226077504, Kevine Kawaya, The Sayles Group, Inc. BAREIS
- $699,0004 bd4 ba2.8k sqft17516 Gemini Ct, Lathrop, CA 95330For SaleMLS ID #226072903, Susan Vallejo. MetroList Services of CA
- $789,9995 bd4 ba2.8k sqft503 Madrone Street, Lathrop, CA 95330For SaleMLS ID #226062506, Katherine Amporias, HomeSmart Optima Realty. BAREIS
- $765,0004 bd4 ba3.5k sqft1784 Water Lily Ct, Lathrop, CA 95330For SaleMLS ID #226068315, Alexander Levy. MetroList Services of CA
- $829,0005 bd5 ba3.2k sqft2505 Mulholland Dr, Lathrop, CA 95330For SaleMLS ID #226023073, Cristina Martinez. MetroList Services of CA
- $1,348,0004 bd3 ba2.9k sqft16141 Riverton Ave, Lathrop, CA 95330For SaleMLS ID #ML82048422, Jontom Trieu. MLSListings Inc
- $719,9994 bd3 ba2.1k sqft17479 Graceada Ln, Lathrop, CA 95330For SaleMLS ID #226053034, Eric Rodriguez. MetroList Services of CA
- $649,9904 bd3 ba2.2k sqft1702 Plumas Dr, Lathrop, CA 95330For SaleMLS ID #ML82050397, Jecelle Prudente. MLSListings Inc
- $729,9004 bd3 ba2.4k sqft997 Pipit St, Lathrop, CA 95330For SaleMLS ID #226078392, Lindsey Hawel. MetroList Services of CA
- $675,0004 bd2 ba2.4k sqft17716 Almond Orchard Way, Lathrop, CA 95330For SaleMLS ID #226067386, Demetrio Robles. MetroList Services of CA
- $574,9993 bd3 ba1.8k sqft16701 English Country Trl, Lathrop, CA 95330For SaleMLS ID #226090862, Edwin Alvarado. MetroList Services of CA
- $569,9994 bd3 ba1.7k sqft1624 Westwind Way, Lathrop, CA 95330For SaleMLS ID #226022314, Leticia Rodriguez. MetroList Services of CA
- $615,0004 bd2 ba1.8k sqft287 George St, Lathrop, CA 95330For SaleMLS ID #226081320, Abel Molina. MetroList Services of CA
Local buyer's agents are ready to help
