Skip main navigation
Sold for $549,900
  • Listing Provided by: McDermott Realty Group
    Bought with: McDermott Realty Group
    $549,900

    28400 Gold Dust Ct, Menifee, CA 92584

    3beds
    2,823sqft
    Single Family Residence
    Built in 2002
    9,583 Square Feet Lot
    $551,100 Zestimate®
    $195/sqft
    $3,409 Estimated rent

    Home value

    $551,100

    $502,000 - $606,000

    $3,409/mo

    Zestimate® history
    Loading
    Loading...

    Owner options

    List your home for rent

    $3,409/mo

    Rent Zestimate®

    Find your next renter with Zillow Rental Manager. Plus, with online applications, you can quickly screen prospective tenants – for free.

    Learn more

    $3,409/mo

    Rent Zestimate®

    Refinance and save

    $3,837/mo

    Est. payment

    Refinancing to a lower rate could help reduce your monthly payments and save thousands over the life of the loan.

    See today's rates

    $3,837/mo

    Est. payment

    Explore your selling options

    Work with a Zillow partner agent

    Leverage their expertise and Zillow's premium Showcase listings to get your home seen by more buyers.

    Get started

    List with your own agent

    Get your home in front of millions of buyers by listing it on Zillow.

    Learn how to do it

    Sell it yourself

    Take full control of how buyers see your home on Zillow by listing For Sale by Owner (FSBO).

    List your home

    What's special

    Cozy fireplace with mantleMassive kitchenMature trees and shrubsCoveted courtyard entryGrand entryQuiet sitting areaCustom white cabinetry
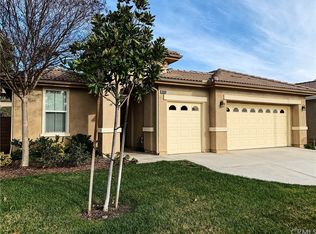
    Check out this beautiful and RARE MILANO model Floor Plan in the 55+ Gate Guarded Community of the OASIS! A premium corner lot location on a short private cul de sac with a coveted courtyard entry! Enter your home through a lush and private courtyard into a grand entry and opens to a large dining room on your left and access to the front bedroom and bonus room on the right. This home features a full 3 bedrooms and 3 full bathrooms as well as a bonus room accessible from the front hallway, or from the master en suite bathroom. It can function as craft room as the current owner has it configured, or could be a retreat off the master suite. The open and spacious great room features huge windows and a built in entertainment center adjacent to a cozy fireplace with mantle. The massive kitchen features custom white cabinetry with loads of counter space and storage and a convenient island and breakfast bar. Upstairs you'll find a large loft, massive mini-suite bedroom and full bathroom. This space would be ideal for a tenant to live in their own private space separate from those who reside downstairs! The beautifully landscaped property includes mature trees and shrubs, combo patio of concrete and pavers. The backyard also features a huge side yard with a lawn and trees which would make a great garden, quiet sitting area or a dog run. HOA covers front yard water and maintenance as well as the trash service. The OASIS is an active adult community of 1,158 homes located behind private gates. The community social and activities calendar in The OASIS is constantly filled with exciting activities, events and classes. There are over two-dozen clubs and interest groups that meet regularly. Whether you enjoy arts and crafts, Bingo, card games, or RV'ing, you are sure to find other like-minded residents who share your passions. Fitness conscious residents enjoy a variety of instructor-led classes such as low-impact aerobics, Zumba, Yoga, Tai Chi, dance classes and aqua fitness. Golfers at The OASIS have convenient access to the adjacent 36-hole Menifee Lakes Country Club. The Ted Robinson designed course features true-rolling greens and playable fairways, with more than 100 strategically placed bunkers.

    Zillow last checked:

    Listing updated:

    Listing Provided by:

    Joseph McDermott DRE #01744537 951-314-1856,

    McDermott Realty Group

    Bought with:

    Joseph McDermott, DRE #01744537

    McDermott Realty Group

    Source: CRMLS,MLS#: SW26010704MLS LogoOriginating MLS: California Regional MLS

    Facts & features

    Interior

    Bedrooms & bathrooms
    • Bedrooms: 3
    • Bathrooms: 3
    • Full bathrooms: 3
    • Main level bathrooms: 2
    • Main level bedrooms: 2
    Primary bedroom
    • Features: Main Level Primary
    Heating
    • Central
    Cooling
    • Central Air
    Appliances
    • Laundry: Laundry Room
    Features
    • Loft, Main Level Primary
    • Has fireplace: Yes
    • Fireplace features: Family Room
    • Common walls with other units/homes: No Common Walls
    Interior area
    • Total interior livable area: 2,823 sqft

    Property

    Parking
    • Total spaces: 4
    • Parking features: Garage - Attached, Carport
    • Attached garage spaces: 2
    • Carport spaces: 2
    • Covered spaces: 4
    Features
    • Levels: Two
    • Stories: 2
    • Entry location: 1
    • Patio & porch: Patio
    • Pool features: Association
    • Has view: Yes
    • View description: Hills
    Lot
    • Size: 9,583 sqft
    • Features: Corner Lot, Cul-De-Sac
    Details
    • Parcel number: 340220033
    • Special conditions: Conservatorship

    Construction

    Type & style
    • Home type: SingleFamily
    • Property subtype: Single Family Residence
    Condition
    • New construction: No
    • Year built: 2002

    Utilities & green energy

    • Sewer: Public Sewer
    • Water: Public

    Community & neighborhood

    Community
    • Community features: Curbs, Dog Park, Foothills, Golf, Gutter(s), Hiking, Lake, Storm Drain(s), Street Lights, Sidewalks
    Senior living
    • Senior community: Yes
    Location
    • Region: Menifee

    HOA & financial

    HOA
    • Has HOA: Yes
    • HOA fee: $330 monthly
    • Amenities included: Bocce Court, Billiard Room, Clubhouse, Controlled Access, Fitness Center, Fire Pit, Maintenance Grounds, Game Room, Meeting Room, Management, Meeting/Banquet/Party Room, Maintenance Front Yard, Outdoor Cooking Area, Other Courts, Barbecue, Picnic Area, Paddle Tennis, Pool, Recreation Room, Guard, Sauna
    • Association name: The Oasis
    • Association phone: 951-301-7466

    Other

    Other facts
    • Listing terms: Cash,Cash to New Loan,Conventional,FHA,VA Loan

    Price history

    DateEventPrice
    2/27/2026Sold$549,900$195/sqft
    Source: CRMLS #SW26010704 Report a problem
    1/27/2026Contingent$549,900$195/sqft
    Source: CRMLS #SW26010704 Report a problem
    1/16/2026Listed for sale$549,900+266.6%$195/sqft
    Source: CRMLS #SW26010704 Report a problem
    4/8/2020Sold$150,000-35.9%$53/sqft
    Source: Public Record Report a problem
    8/15/2019Listing removed$2,150$1/sqft
    Source: Yvette Anthony, Broker #SW19185140 Report a problem
    8/4/2019Listed for rent$2,150+30.3%$1/sqft
    Source: Yvette Anthony, Broker #SW19185140 Report a problem
    5/25/2012Listing removed$1,650$1/sqft
    Source: Benefit National Property Report a problem
    5/16/2012Listed for rent$1,650$1/sqft
    Source: Benefit National Property Report a problem
    5/14/2012Sold$234,000+3.5%$83/sqft
    Source: Public Record Report a problem
    3/21/2012Pending sale$226,000$80/sqft
    Source: GoHoming #I12032121 Report a problem
    3/16/2012Price change$226,000-19.3%$80/sqft
    Source: GoHoming #I12032121 Report a problem
    3/13/2012Price change$280,000+73.9%$99/sqft
    Source: GoHoming #I12032121 Report a problem
    3/8/2012Listed for sale$161,000-52.8%$57/sqft
    Source: Altisource Portfolio Solutions Report a problem
    12/22/2011Sold$341,000+17.6%$121/sqft
    Source: Public Record Report a problem
    9/27/2011Listed for sale$289,900$103/sqft
    Source: ERA Ranch and Coast Real Estate #T11126697 Report a problem

    Public tax history

    YearProperty taxesTax assessment
    2025$7,741 +76.5%$652,800 +82.8%
    2024$4,385 -0.6%$357,102 +2%
    2023$4,411 +1.2%$350,101 +2%
    2022$4,360 +1.7%$343,238 +2%
    2021$4,285 +1.5%$336,509 +1%
    2020$4,221 +2.3%$333,059 +2%
    2019$4,125 +4.3%$326,529 +2%
    2018$3,956 +1.7%$320,127 +2%
    2017$3,891 $313,851 +2%
    2016$3,891 +5.3%$307,698 +1.5%
    2015$3,695 +2.7%$303,077 -9%
    2014$3,598 $333,005 +0.5%
    2013-- $331,500 +6.9%
    2012-- $310,000 -11.4%
    2011-- $350,000 -1.1%
    2010-- $353,990 +51.3%
    2009-- $234,000 -32.7%
    2008-- $347,877 +2%
    2007-- $341,057 +2%
    2006-- $334,371 +2%
    2005-- $327,816

    Find assessor info on the county website

    Neighborhood: 92584

    Nearby schools

    GreatSchools rating
    Get a cash offer in 3 minutes
    Find out how much your home could sell for in as little as 3 minutes with a no-obligation cash offer.
    Estimated market value
    $551,100
    Get a cash offer in 3 minutes
    Find out how much your home could sell for in as little as 3 minutes with a no-obligation cash offer.
    Estimated market value
    $551,100