***Offer Deadline!!! Please submit by 5:00pm October 13, Thank you!
Carefully renovated and architecturally significant, this mid-century modern home sits above the Rouge River, bordered by a protected nature preserve, offering a serene environment just minutes from Detroit, Franklin, and Birmingham. Experience the tranquility of an "up north" vacation every day in this exceptional residence.
Built in 1963 by renowned architect Edmund London, the Robinson Residence is a modern pavilion-style haven featuring soaring peaked ceilings, thoughtfully separated sleeping areas, and expansive, deep roof overhangs that naturally cool the interiors in summer while allowing sunlight to warm the space during winter.
The home showcases newer floor-to-ceiling windows and clerestories that flood the interiors with natural light, complemented by custom milled solid wide plank white oak flooring throughout. A striking travertine fireplace adds to the warmth and character of the living spaces.
Enjoy outdoor living with a covered back terrace and patio, complete with a newer gas grill, and an open-air cantilevered deck overlooking lush woods and river. The primary bedroom suite boasts terrace access, a walk-in closet, and a spa-inspired bath featuring penny tile flooring, a luxurious soaker tub, and waterfall shower.
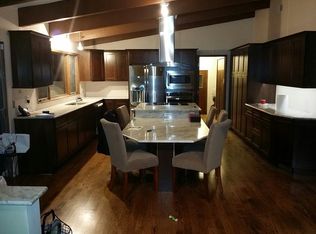
The kitchen is perfect for both casual and formal dining, with ample cabinetry, quartz countertops, open steel shelving, and a pantry for storage. Modern mechanical systems include a newer furnace, air conditioning, humidifier, and water heater. The lower level offers a two-car tuck-under garage, a spacious laundry room, a great room, additional bath, and abundant storage throughout.
Don't miss this rare opportunity to own a unique piece of architectural history—an idyllic blend of modern design, natural beauty, and timeless elegance.
Sold for $750,000
$750,000
28401 River Crest Dr, Southfield, MI 48034
4beds
4,063sqft
Single Family Residence
Built in 1963
0.89 Acres Lot
$766,900 Zestimate®
$185/sqft
$3,718 Estimated rent
Home value
$766,900
$721,000 - $813,000
$3,718/mo
Zestimate® history
Owner options
List your home for rent
$3,718/mo
Rent Zestimate®
Find your next renter with Zillow Rental Manager. Plus, with online applications, you can quickly screen prospective tenants – for free.
$3,718/mo
Rent Zestimate®
Refinance and save
$4,906/mo
Est. payment
Refinancing to a lower rate could help reduce your monthly payments and save thousands over the life of the loan.
$4,906/mo
Est. payment
Explore your selling options
Work with a Zillow partner agent
Leverage their expertise and Zillow's premium Showcase listings to get your home seen by more buyers.
Get startedList with your own agent
Get your home in front of millions of buyers by listing it on Zillow.
Learn how to do itSell it yourself
Take full control of how buyers see your home on Zillow by listing For Sale by Owner (FSBO).
List your homeWhat's special
Zillow last checked:
Listing updated:
Listed by:
Ryan French 248-506-0155,
Real Broker, LLC Troy
Bought with:
Kelly L Moody, 6501300383
The Agency Hall & Hunter
Source: Realcomp II,MLS#: 20251042544
Facts & features
Interior
Bedrooms & bathrooms
- Bedrooms: 4
- Bathrooms: 4
- Full bathrooms: 3
- 1/2 bathrooms: 1
Primary bedroom
- Level: Entry
- Area: 264
- Dimensions: 22 X 12
Bedroom
- Level: Entry
- Area: 130
- Dimensions: 10 X 13
Bedroom
- Level: Entry
- Area: 144
- Dimensions: 12 X 12
Bedroom
- Level: Entry
- Area: 117
- Dimensions: 9 X 13
Primary bathroom
- Level: Entry
- Area: 132
- Dimensions: 11 X 12
Other
- Level: Basement
- Area: 60
- Dimensions: 6 X 10
Other
- Level: Entry
- Area: 70
- Dimensions: 7 X 10
Other
- Level: Entry
Other
- Level: Entry
- Area: 156
- Dimensions: 13 X 12
Dining room
- Level: Entry
- Area: 286
- Dimensions: 22 X 13
Great room
- Level: Entry
- Area: 396
- Dimensions: 33 X 12
Kitchen
- Level: Entry
- Area: 104
- Dimensions: 13 X 8
Laundry
- Level: Basement
- Area: 169
- Dimensions: 13 X 13
Library
- Level: Entry
- Area: 156
- Dimensions: 13 X 12
Heating
- Forced Air, Natural Gas, Zoned
Cooling
- Central Air
Appliances
- Included: Built In Electric Oven, Convection Oven, Dishwasher, Disposal, Dryer, Exhaust Fan, Free Standing Refrigerator, Gas Cooktop, Microwave, Self Cleaning Oven, Vented Exhaust Fan, Washer, Water Purifier Owned
- Laundry: Laundry Room
Features
- Central Vacuum, Entrance Foyer, Programmable Thermostat, Sound System
- Windows: Egress Windows
- Basement: Daylight,Finished,Full,Interior Entry,Walk Out Access,Walk Up Access
- Has fireplace: Yes
- Fireplace features: Great Room
Interior area
- Total interior livable area: 4,063 sqft
- Finished area above ground: 2,444
- Finished area below ground: 1,619
Property
Parking
- Total spaces: 2
- Parking features: Two Car Garage, Attached, Basement, Direct Access, Electricityin Garage, Heated Garage, Garage Door Opener, Oversized, Garage Faces Side, Workshop In Garage
- Attached garage spaces: 2
Features
- Levels: One
- Stories: 1
- Entry location: GroundLevelwSteps
- Patio & porch: Covered, Deck, Patio, Porch
- Exterior features: Awnings, Lighting
- Pool features: None
- Fencing: Fenced,Fencing Allowed
- On waterfront: Yes
- Waterfront features: River Access, River Front
- Body of water: Rouge River
Lot
- Size: 0.89 Acres
- Dimensions: 160 x 241
- Features: Dead End Street, Hilly Ravine, Water View, Sprinklers, Wooded
Details
- Parcel number: 2416177004
- Special conditions: Short Sale No,Standard
Construction
Type & style
- Home type: SingleFamily
- Architectural style: Contemporary
- Property subtype: Single Family Residence
Materials
- Brick
- Foundation: Basement, Block
- Roof: Rubber
Condition
- New construction: No
- Year built: 1963
- Major remodel year: 2015
Utilities & green energy
- Sewer: Public Sewer
- Water: Other
Community & HOA
Community
- Security: Closed Circuit Cameras, Exterior Video Surveillance, Security System Owned, Smoke Detectors
- Subdivision: WISEMAN & TURO RIVER CREST
HOA
- Has HOA: No
Location
- Region: Southfield
Financial & listing details
- Price per square foot: $185/sqft
- Tax assessed value: $162,426
- Annual tax amount: $9,814
- Date on market: 10/9/2025
- Cumulative days on market: 8 days
- Listing agreement: Exclusive Right To Sell
- Listing terms: Cash,Conventional
Price history
| Date | Event | Price |
|---|---|---|
| 11/18/2025 | Sold | $750,000+7.1%$185/sqft |
Source:  Realcomp II #20251042544 Report a problem Realcomp II #20251042544 Report a problem | ||
| 10/20/2025 | Pending sale | $700,000$172/sqft |
Source: Realcomp II #20251042544 Report a problem | ||
| 10/9/2025 | Listed for sale | $700,000+70.7%$172/sqft |
Source: Realcomp II #20251042544 Report a problem | ||
| 10/25/2019 | Sold | $410,000-12.7%$101/sqft |
Source: Public Record Report a problem | ||
| 9/25/2019 | Pending sale | $469,900$116/sqft |
Source: RE/MAX Complete-Commercial Division #219080134 Report a problem | ||
| 8/23/2019 | Listed for sale | $469,900$116/sqft |
Source: RE/MAX Complete-Commercial Division #219080134 Report a problem | ||
| 8/17/2019 | Pending sale | $469,900$116/sqft |
Source: RE/MAX Complete-Commercial Division #219080134 Report a problem | ||
| 8/6/2019 | Listed for sale | $469,900+394.6%$116/sqft |
Source: RE/MAX Complete #219080134 Report a problem | ||
| 6/7/2012 | Sold | $95,000+850%$23/sqft |
Source: Public Record Report a problem | ||
| 3/22/2012 | Sold | $10,000$2/sqft |
Source: Public Record Report a problem | ||
Public tax history
| Year | Property taxes | Tax assessment |
|---|---|---|
| 2025 | -- | $220,430 +15.8% |
| 2024 | -- | $190,350 +6.6% |
| 2023 | -- | $178,560 +7.7% |
| 2022 | -- | $165,840 +14.6% |
| 2021 | -- | $144,710 +2.9% |
| 2020 | -- | $140,660 +3.7% |
| 2019 | -- | $135,600 +13% |
| 2018 | -- | $119,990 +20.9% |
| 2015 | -- | $99,240 +16.2% |
| 2014 | -- | $85,390 -0.1% |
| 2011 | -- | $85,470 -37.8% |
| 2010 | -- | $137,490 |
| 2009 | -- | $137,490 -7.4% |
| 2003 | -- | $148,420 +13% |
| 2002 | -- | $131,360 +21.8% |
| 2001 | $6,169 +5.6% | $107,880 +3.2% |
| 2000 | $5,843 | $104,540 |
Find assessor info on the county website
Neighborhood: 48034
Nearby homes
- $360,9003 bd2 ba2.2k sqft28369 River Crest Dr, Southfield, MI 48034Off Market
- $394,200-- bd3 ba3.1k sqft28449 River Crest Dr, Southfield, MI 48034Off Market
- $562,7005 bd6 ba5.5k sqft28319 River Crest Dr, Southfield, MI 48034Off Market
- $420,5004 bd4 ba3k sqft23160 Valley Crest Ln, Southfield, MI 48034Off Market
- $475,500-- bd4 ba4.5k sqft23155 Valley Crest Ln, Southfield, MI 48034Off Market
- $394,200-- bd2 ba2.8k sqft28489 River Crest Dr, Southfield, MI 48034Off Market
- $469,8006 bd5 ba3.6k sqft23120 Valley Crest Ln, Southfield, MI 48034Off Market
- $528,4004 bd5 ba2.9k sqft23161 Bittersweet St, Southfield, MI 48034Off Market
Nearby schools
GreatSchools rating
- 5/10Adlai Stevenson Elementary SchoolGrades: K-5Distance: 2.1 mi
- 2/10Glenn W. Levey Middle SchoolGrades: 6-8Distance: 2.7 mi
- 4/10Southfield High School for the Arts and TechnologyGrades: 9-12Distance: 1.9 mi
Get a cash offer in 3 minutes
Find out how much your home could sell for in as little as 3 minutes with a no-obligation cash offer.
Estimated market value
$766,900
Get a cash offer in 3 minutes
Find out how much your home could sell for in as little as 3 minutes with a no-obligation cash offer.
Estimated market value
$766,900
- Michigan
- Oakland County
- Southfield
- 48034
- 28401 River Crest Dr
Nearby cities
Nearby neighborhoods
Nearby zip codes
Other Southfield Topics
