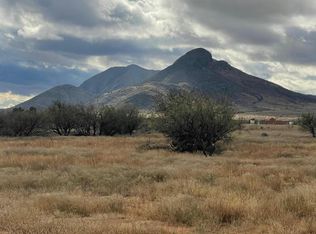
Where the mountains meet high desert...this ranch will work for gardening, cattle, horses.. 4H projects. 10 Acre homestead w/updated adobe home... Rec room and 3rd bedroom added as framed addition, remainder of home is original adobe. Beautifully updated kitchen w/butcher block counters..breakfast bar, hand stained cabinet fronts new SS appliances...pantry .New flooring in most areas, interior painted. LR with new flooring, new unique wall covering, huge firebox in native stone fireplace built as wood burning, converted to gas. Attic access just off LR. Master BR suite offers 2 closets, dual closet arrangement..Step in jetted tub w/shower... Guest BR 1 has outside entry onto private patio. New guest BR 2 w/mini split. Full guest bath w/step in shower. Game/rec room has own mini split/ two entries..storage. Floored attic, drywalled w/half bath. Barn/shop/perimeter fenced.Guest house has 3BRs , one updated bath, spacious eat in kitchen. Own septic/electric, FAG and AC. Fenced yard, mature trees.. related living/studio/ranch hand quarters/air bnb..? Entire place would be ideal for RV over-nighters w/horses. Empire Ranch Rec area is just a short commute down the road.
Accepting backups
Price cut: $10K (8/28)
$499,000
28401 S RAIN VALLEY Road, Elgin, AZ 85611
3beds
5,365sqft
Single Family Residence
Built in 1982
10 Acres Lot
$-- Zestimate®
$93/sqft
$-- HOA
What's special
- 81 days
- 171
- 4
Zillow last checked:
Listing updated:
Listed by:
Alvin Livingston 520-559-4556,
Hereford Realty,
Jackie Collins 520-266-1371,
Hereford Realty
Source: ARMLS,MLS#: 7060947
Facts & features
Interior
Bedrooms & bathrooms
- Bedrooms: 3
- Bathrooms: 3
- Full bathrooms: 2
- 1/2 bathrooms: 1
Game room
- Description: Has a mini split and also free standing gas stove!..two entries..storage
- Level: First
- Area: 528
- Dimensions: 30.00 x 17.60
Heating
- Electric
Cooling
- Evaporative Cooling, See Remarks, Wall/Window Unit(s)
Appliances
- Included: Refrigerator, Built-in Microwave, Dishwasher, Electric Range
Features
- Non-laminate Counter, See Remarks, Breakfast Bar, Pantry, Full Bth Master Bdrm, Separate Shwr & Tub
- Flooring: Laminate, Tile
- Windows: Skylight(s), Double Pane Windows
- Has basement: No
- Number of fireplaces: 1
- Fireplace features: Wood Burning, See Remarks, Living Room
Interior area
- Total structure area: 5,365
- Total interior livable area: 5,365 sqft
Property
Parking
- Total spaces: 4
- Parking features: Detached Garage
- Garage spaces: 2
- Uncovered spaces: 2
Accessibility
- Accessibility features: Accessible Hallway(s)
Features
- Stories: 1
- Patio & porch: Covered, Patio
- Spa features: None, Bath
- Fencing: Wire
- Has view: Yes
- View description: Panoramic, Mountain(s)
Lot
- Size: 10 Acres
- Features: Rural, East/West Exposure, North/South Exposure, Grass Front, Grass Back
Details
- Additional structures: Shed(s), Barn(s)
- Parcel number: 30634051
- Special conditions: Probate Listing
- Horses can be raised: Yes
- Horse amenities: See Remarks
Construction
Type & style
- Home type: SingleFamily
- Architectural style: Ranch
- Property subtype: Single Family Residence
Materials
- Stucco, Other, Wood Frame, Painted, Adobe
- Foundation: Slab
- Roof: Composition
Condition
- Year built: 1982
Utilities & green energy
- Sewer: See Remarks
- Water: Onsite Well, Shared Well
Community & HOA
Community
- Subdivision: S33 T19S R18E
HOA
- Has HOA: No
- Services included: No Fees
Location
- Region: Elgin
Financial & listing details
- Price per square foot: $93/sqft
- Tax assessed value: $292,250
- Annual tax amount: $6,164
- Date on market: 7/31/2026
- Cumulative days on market: 78 days
- Listing terms: VA Loan,Cash,Conventional,USDA Loan
- Ownership: Fee Simple
- Road surface type: Asphalt
Estimated market value
Not available
Estimated sales range
Not available
Not available
Price history
| Date | Event | Price |
|---|---|---|
| 8/28/2026 | Price change | $499,000-2%$93/sqft |
Source:  ARMLS #7060947 Report a problem ARMLS #7060947 Report a problem | ||
| 7/31/2026 | Listed for sale | $509,000-3%$95/sqft |
Source: ARMLS #7060947 Report a problem | ||
| 5/4/2026 | Listing removed | $525,000$98/sqft |
Source: ARMLS #6980100 Report a problem | ||
| 3/5/2026 | Listed for sale | $525,000+31.9%$98/sqft |
Source: ARMLS #6980100 Report a problem | ||
| 7/23/2025 | Listing removed | $398,000$74/sqft |
Source: ARMLS #6820691 Report a problem | ||
| 2/14/2025 | Listed for sale | $398,000$74/sqft |
Source: ARMLS #6820691 Report a problem | ||
Public tax history
| Year | Property taxes | Tax assessment |
|---|---|---|
| 2026 | $4,818 +0.9% | $29,225 -19.9% |
| 2025 | $4,774 +2.6% | $36,486 |
| 2024 | $4,652 +3.8% | $36,486 |
| 2023 | $4,484 -4.2% | $36,486 +5.4% |
| 2022 | $4,680 +8.6% | $34,614 +2.1% |
| 2021 | $4,309 -6.3% | $33,915 |
| 2020 | $4,601 | $33,915 -4.9% |
| 2019 | $4,601 -12.8% | $35,653 -7.9% |
| 2018 | $5,278 -7.5% | $38,713 |
| 2017 | $5,706 -7.9% | -- |
| 2016 | $6,194 +0.5% | -- |
| 2015 | $6,164 | -- |
| 2014 | -- | -- |
| 2013 | -- | -- |
| 2012 | -- | -- |
| 2011 | -- | -- |
| 2009 | -- | -- |
| 2007 | -- | -- |
| 2006 | -- | -- |
| 2001 | $2,482 -1.5% | -- |
| 2000 | $2,520 | -- |
Find assessor info on the county website
Monthly payment
Est. payment
Payment breakdown
Explore the cost of this home by adjusting the details. Changes won't be saved.Climate risks
Neighborhood: 85611
Similar homes
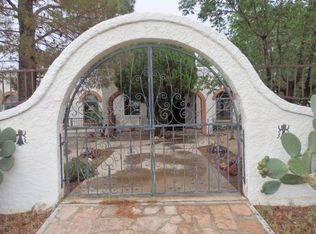
- $550,0003 bd3 ba2.8k sqft4290 HIGHWAY 82 --, Elgin, AZ 85611For Sale
 MLS ID #7022489, Debby Coste, Tierra Antigua Realty, LLC. ARMLS
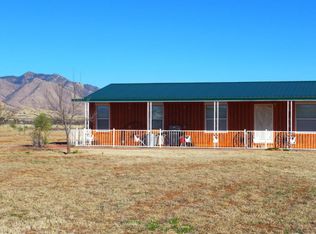
 - $349,9993 bd2 ba2.9k sqft131 Boyd Ln, Sonoita, AZ 85637For Sale
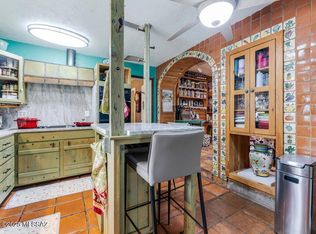
 MLS ID #22621554, Charles Larry DeMun, Sonoita Realty. MLS of Southern Arizona
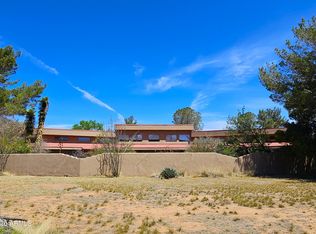
 - $599,9995 bd4 ba2.7k sqft17880 S Copper Cut Trl, Vail, AZ 85641For Sale
 MLS ID #22606878, Joni Allyn Swapp, Long Realty. MLS of Southern Arizona
 - $465,0004 bd2 ba3k sqft532 Earl Drive, Sierra Vista, AZ 85635For Sale
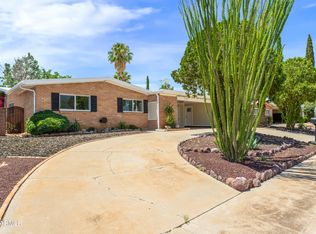 MLS ID #7061502, Stephanie Nickell, Tierra Antigua Realty, LLC. ARMLS
 - $669,0005 bd3 ba3.1k sqft3730 E Tapia Dr, Vail, AZ 85641For SaleMLS ID #22622038, Brian P Stuetze, Coldwell Banker Realty. MLS of Southern Arizona
