Welcome to Serrano at Glenrose Ranch. Tucked away with its privately shared driveway with only a few selected homes, this residence with no sharing walls boasts indoor/outdoor style living with its spectacularly large concrete backyard and raised garden bed. The wooden grain tile floor entrance hallway leads you into the spacious great room with its wall of windows and newer blinds. Adjacent is the stylish kitchen upgraded by the current sellers: kitchen faucet, stainless steel appliances and backsplash. Upstairs you will find a tranquil setting potentially for an office with its custom-built cabinetry and open shelves. The primary bedroom is captivating, having its dual-sink bathroom and separate bathtub and shower. Apart from including an upstairs private laundry room, this spacious 3-bedroom, 2 ½ bathroom property is powered by 4.25kw of solar Tesla. Come also to visit the easily accessible resort-style HOA amenities: heated swimming pool, playground and barbeque.
Sold for $556,000
Listed by: Berkshire Hathaway Homeservices California Realty • DAVID GRANADOS SOLIS • Contact: 909-583-9600
Bought with: Berkshire Hathaway Home Services
$556,000
28401 Wild Rose Ln, Highland, CA 92346
3beds
1,839sqft
Condominium
Built in 2017
-- sqft lot
$559,100 Zestimate®
$302/sqft
$3,053 Estimated rent
Home value
$559,100
$531,000 - $587,000
$3,053/mo
Zestimate® history
Owner options
List your home for rent
$3,053/mo
Rent Zestimate®
Find your next renter with Zillow Rental Manager. Plus, with online applications, you can quickly screen prospective tenants – for free.
$3,053/mo
Rent Zestimate®
Refinance and save
$3,693/mo
Est. payment
Refinancing to a lower rate could help reduce your monthly payments and save thousands over the life of the loan.
$3,693/mo
Est. payment
Explore your selling options
Work with a Zillow partner agent
Leverage their expertise and Zillow's premium Showcase listings to get your home seen by more buyers.
Get startedList with your own agent
Get your home in front of millions of buyers by listing it on Zillow.
Learn how to do itSell it yourself
Take full control of how buyers see your home on Zillow by listing For Sale by Owner (FSBO).
List your homeWhat's special
Heated swimming poolCustom-built cabinetryRaised garden bedSeparate bathtubPrivate laundry roomStylish kitchenSpacious great room
Zillow last checked:
Listing updated:
Listed by:
DAVID GRANADOS SOLIS DRE #02067610 818-325-5716,
Berkshire Hathaway Homeservices California Realty
Bought with:
Kathy Thomson, DRE #01819591
Berkshire Hathaway Home Services
Source: CRMLS,MLS#: EV24001675 Originating MLS: California Regional MLS
Originating MLS: California Regional MLSFacts & features
Interior
Bedrooms & bathrooms
- Bedrooms: 3
- Bathrooms: 3
- Full bathrooms: 2
- 1/2 bathrooms: 1
- Main level bathrooms: 1
Rooms
- Room types: Bedroom, Family Room, Laundry, Primary Bathroom, Primary Bedroom, Office, Other
Bedroom
- Features: All Bedrooms Up
Bathroom
- Features: Bathroom Exhaust Fan, Bathtub, Closet, Dual Sinks, Enclosed Toilet, Separate Shower, Upgraded, Walk-In Shower
Kitchen
- Features: Granite Counters, Kitchen/Family Room Combo, Remodeled, Self-closing Cabinet Doors, Self-closing Drawers, Updated Kitchen
Other
- Features: Walk-In Closet(s)
Heating
- Central, High Efficiency, Natural Gas
Cooling
- Central Air, High Efficiency
Appliances
- Included: Dishwasher, ENERGY STAR Qualified Appliances, Free-Standing Range, Gas Oven, Gas Range, Microwave, Refrigerator, Self Cleaning Oven, Tankless Water Heater, Vented Exhaust Fan
- Laundry: Washer Hookup, Gas Dryer Hookup, Inside, Laundry Room, Upper Level
Features
- Breakfast Bar, Built-in Features, Ceiling Fan(s), Granite Counters, Open Floorplan, Recessed Lighting, All Bedrooms Up, Walk-In Closet(s)
- Flooring: Carpet, Tile, Wood
- Doors: Panel Doors, Sliding Doors
- Windows: Blinds, Double Pane Windows, Shutters
- Has fireplace: No
- Fireplace features: None
- Common walls with other units/homes: No Common Walls
Interior area
- Total interior livable area: 1,839 sqft
Property
Parking
- Total spaces: 2
- Parking features: Concrete, Direct Access, Door-Single, Garage Faces Front, Garage, Garage Door Opener, Paved, Private
- Attached garage spaces: 2
Accessibility
- Accessibility features: Parking
Features
- Levels: Two
- Stories: 2
- Entry location: Main entrance lower level from street
- Patio & porch: Concrete, Enclosed, Front Porch, Open, Patio, Wrap Around
- Exterior features: Barbecue
- Pool features: Community, Fenced, Heated, In Ground, Association
- Has view: Yes
- View description: Mountain(s), Neighborhood
Lot
- Size: 2,500 Square Feet
- Features: Back Yard, Close to Clubhouse, Corner Lot, Cul-De-Sac, Drip Irrigation/Bubblers, Garden, Sprinklers In Rear, Irregular Lot, Level, Sprinklers Timer, Street Level
Details
- Parcel number: 1201501350000
- Special conditions: Standard
Construction
Type & style
- Home type: Condo
- Architectural style: Spanish
- Property subtype: Condominium
Materials
- Drywall, Concrete, Stucco
- Foundation: Slab
- Roof: Concrete,Spanish Tile,Tile
Condition
- Updated/Remodeled,Turnkey
- New construction: No
- Year built: 2017
Utilities & green energy
- Electric: 220 Volts in Garage, 220 Volts in Kitchen, 220 Volts in Laundry
- Sewer: Public Sewer
- Water: Public
- Utilities for property: Cable Available, Electricity Available, Electricity Connected, Natural Gas Available, Natural Gas Connected, Phone Available, Phone Connected, Sewer Available, Sewer Connected, Water Available, Water Connected
Green energy
- Energy efficient items: Appliances
Community & HOA
Community
- Features: Rural, Street Lights, Pool
- Security: Carbon Monoxide Detector(s), Fire Detection System, Fire Sprinkler System, Smoke Detector(s)
HOA
- Has HOA: Yes
- Amenities included: Outdoor Cooking Area, Barbecue, Picnic Area, Playground, Pool
- HOA fee: $171 monthly
- HOA name: Serrano at Glenrose Ranch Homeowners Association
- HOA phone: 949-833-2600
Location
- Region: Highland
Financial & listing details
- Price per square foot: $302/sqft
- Tax assessed value: $567,120
- Annual tax amount: $9,382
- Date on market: 1/13/2024
- Cumulative days on market: 23 days
- Listing terms: Submit
- Road surface type: Paved
Price history
| Date | Event | Price |
|---|---|---|
| 3/7/2024 | Sold | $556,000+1.1%$302/sqft |
Source:  CRMLS #EV24001675 Report a problem CRMLS #EV24001675 Report a problem | ||
| 2/5/2024 | Pending sale | $550,000$299/sqft |
Source: CRMLS #EV24001675 Report a problem | ||
| 1/13/2024 | Listed for sale | $550,000+35.8%$299/sqft |
Source: CRMLS #EV24001675 Report a problem | ||
| 2/17/2023 | Listing removed | -- |
Source: Zillow Rentals Report a problem | ||
| 2/12/2023 | Price change | $2,800-6.7%$2/sqft |
Source: Zillow Rentals Report a problem | ||
| 1/19/2023 | Price change | $3,000-6.3%$2/sqft |
Source: Zillow Rentals Report a problem | ||
| 1/12/2023 | Listed for rent | $3,200$2/sqft |
Source: Zillow Rentals Report a problem | ||
| 2/5/2020 | Sold | $405,000+1.3%$220/sqft |
Source: Public Record Report a problem | ||
| 1/5/2020 | Pending sale | $400,000$218/sqft |
Source: KELLER WILLIAMS REALTY #EV19283243 Report a problem | ||
| 12/20/2019 | Listed for sale | $400,000+13.8%$218/sqft |
Source: KELLER WILLIAMS REALTY #EV19283243 Report a problem | ||
| 6/27/2017 | Sold | $351,500$191/sqft |
Source: Public Record Report a problem | ||
Public tax history
| Year | Property taxes | Tax assessment |
|---|---|---|
| 2025 | $9,382 +25% | $567,120 +30.6% |
| 2024 | $7,504 +0.9% | $434,243 +2% |
| 2023 | $7,437 +1.8% | $425,728 +2% |
| 2022 | $7,304 0% | $417,380 +2% |
| 2021 | $7,305 +8% | $409,196 +9.8% |
| 2020 | $6,762 +3% | $372,597 +2% |
| 2019 | $6,566 -34.9% | $365,292 +2% |
| 2018 | $10,087 +648.5% | $358,129 +627.1% |
| 2017 | $1,348 | $49,257 |
| 2016 | $1,348 | -- |
Find assessor info on the county website
Neighborhood: 92346
Nearby homes
- $560,0003 bd3 ba1.9k sqft28405 Wild Rose Ln, Highland, CA 92346Sold
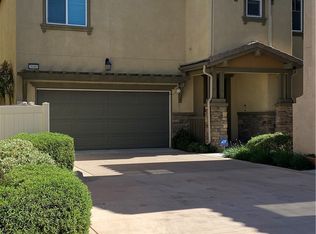
- $500,0003 bd3 ba1.5k sqft28409 Wild Rose Ln, Highland, CA 92346Sold

- $560,9003 bd3 ba1.8k sqft28417 Wild Rose Ln, Highland, CA 92346Off Market
- $558,6003 bd3 ba1.9k sqft28391 Wild Rose Ln, Highland, CA 92346Off Market
- $564,2003 bd2 ba1.9k sqft7953 Sunflower St, Highland, CA 92346Off Market
- $526,7003 bd3 ba1.8k sqft7954 Sunflower St, Highland, CA 92346Off Market
- $569,0004 bd3 ba1.9k sqft28429 Wild Rose Ln, Highland, CA 92346Sold
- $570,8004 bd3 ba1.9k sqft28418 Sunflower St, Highland, CA 92346Off Market
Nearby schools
GreatSchools rating
- 7/10Highland Grove Elementary SchoolGrades: K-5Distance: 0.2 mi
- 5/10Beattie Middle SchoolGrades: 6-8Distance: 0.1 mi
- 8/10Citrus Valley High SchoolGrades: 9-12Distance: 1.9 mi
Get a cash offer in 3 minutes
Find out how much your home could sell for in as little as 3 minutes with a no-obligation cash offer.
Estimated market value
$559,100
Get a cash offer in 3 minutes
Find out how much your home could sell for in as little as 3 minutes with a no-obligation cash offer.
Estimated market value
$559,100
- California
- San Bernardino County
- Highland
- 92346
- 28401 Wild Rose Ln
Nearby cities
Nearby neighborhoods
Nearby zip codes
Other Highland Topics
