WELCOME HOME! Situated in Comal ISD, this two story traditional home is located in sought after Willis Ranch and features captivating curb appeal, a spacious open floor plan and a backyard made for entertaining. You are greeted into this home with a well appointed office just off the entry, ideal for remote work or peaceful study sessions. Expansive kitchen boasts stainless steel appliances, generous counter space for meal prepping and ample storage space in the lower and upper cabinets. Seamless flow to the dining and family room creates an ideal setting for hosting gatherings, with the gas-burning fireplace serving as the focal point in the family room. Sizable windows allow natural light to illuminate the entire first floor. Unwind in the opulent primary suite, which includes a garden tub, a standalone shower, separate vanities, a spacious walk-in closet and the perfect view of the backyard. The interior of this home is complete with three additional bedrooms, providing enough space for guests. One bedroom has its own en suite. Outside you will enjoy a covered patio that offers plenty of room for outdoor entertaining, grilling, or enjoying the Texas weather. This generously sized yard is ready to be turned into your own personal retreat in the city. Located minutes from 1604, 281, and some of San Antonio's most noted attractions, this home is a must see! Don't miss out on the chance to make this your next dream home!
Sold
Price Unknown
28403 JOANIE KAY, San Antonio, TX 78260
4beds
2,320sqft
Single Family Residence
Built in 2016
7,753 Square Feet Lot
$462,600 Zestimate®
$--/sqft
$2,650 Estimated rent
Home value
$462,600
$439,000 - $486,000
$2,650/mo
Zestimate® history
Owner options
List your home for rent
$2,650/mo
Rent Zestimate®
Find your next renter with Zillow Rental Manager. Plus, with online applications, you can quickly screen prospective tenants – for free.
$2,650/mo
Rent Zestimate®
Refinance and save
$250/mo
Est. payment
Refinancing to a lower rate could help reduce your monthly payments and save thousands over the life of the loan.
$250/mo
Est. payment
Explore your selling options
Work with a Zillow partner agent
Leverage their expertise and Zillow's premium Showcase listings to get your home seen by more buyers.
Get startedList with your own agent
Get your home in front of millions of buyers by listing it on Zillow.
Learn how to do itSell it yourself
Take full control of how buyers see your home on Zillow by listing For Sale by Owner (FSBO).
List your homeWhat's special
Zillow last checked:
Listing updated:
Listed by:
Zachariah Castillo TREC #620516 (210) 817-1700,
Keller Williams City-View
Source: LERA MLS,MLS#: 1782028
Facts & features
Interior
Bedrooms & bathrooms
- Bedrooms: 4
- Bathrooms: 4
- Full bathrooms: 3
- 1/2 bathrooms: 1
Primary bedroom
- Features: Walk-In Closet(s), Ceiling Fan(s), Full Bath
- Area: 234
- Dimensions: 18 x 13
Bedroom 2
- Area: 156
- Dimensions: 13 x 12
Bedroom 3
- Area: 132
- Dimensions: 12 x 11
Bedroom 4
- Area: 195
- Dimensions: 15 x 13
Primary bathroom
- Features: Tub/Shower Separate, Separate Vanity, Soaking Tub
- Area: 135
- Dimensions: 15 x 9
Dining room
- Area: 165
- Dimensions: 15 x 11
Kitchen
- Area: 192
- Dimensions: 16 x 12
Living room
- Area: 270
- Dimensions: 18 x 15
Office
- Area: 132
- Dimensions: 12 x 11
Heating
- Central, Heat Pump, Zoned, 1 Unit, Natural Gas
Cooling
- 16+ SEER AC, Ceiling Fan(s), Central Air, Heat Pump
Appliances
- Included: Microwave, Range, Gas Cooktop, Refrigerator, Disposal, Dishwasher, Water Softener Owned, Gas Water Heater, Plumb for Water Softener, ENERGY STAR Qualified Appliances, High Efficiency Water Heater
- Laundry: Main Level, Laundry Room, Washer Hookup, Dryer Connection
Features
- Two Living Area, Liv/Din Combo, Eat-in Kitchen, Breakfast Bar, Pantry, Study/Library, Utility Room Inside, High Ceilings, Open Floorplan, Walk-In Closet(s), Master Downstairs, Ceiling Fan(s), Chandelier, Solid Counter Tops, Programmable Thermostat
- Flooring: Carpet, Ceramic Tile, Wood
- Windows: Double Pane Windows
- Has basement: No
- Attic: 12"+ Attic Insulation,Pull Down Storage
- Has fireplace: No
- Fireplace features: Not Applicable
Interior area
- Total structure area: 2,320
- Total interior livable area: 2,320 sqft
Property
Parking
- Total spaces: 2
- Parking features: Two Car Garage, Attached
- Attached garage spaces: 2
Features
- Levels: Two
- Stories: 2
- Patio & porch: Patio, Covered
- Exterior features: Sprinkler System, Rain Gutters
- Pool features: None, Community
- Fencing: Privacy,Wrought Iron,Cross Fenced
Lot
- Size: 7,753 Square Feet
- Features: Greenbelt, Curbs, Sidewalks, Streetlights, Fire Hydrant w/in 500'
Details
- Parcel number: 048553030470
Construction
Type & style
- Home type: SingleFamily
- Architectural style: Traditional,Texas Hill Country
- Property subtype: Single Family Residence
Materials
- Brick, 4 Sides Masonry, Stone
- Foundation: Slab
- Roof: Composition
Condition
- Pre-Owned
- New construction: No
- Year built: 2016
Details
- Builder name: CENTURY COMMUNITIES
Utilities & green energy
- Electric: CPS
- Gas: CPS
- Sewer: SAWS, Sewer System
- Water: SAWS, Water System
- Utilities for property: Cable Available
Green energy
- Green verification: HERS Index Score, ENERGY STAR Certified Homes
- Energy efficient items: Variable Speed HVAC
Community & HOA
Community
- Features: Clubhouse, Playground
- Security: Smoke Detector(s), Carbon Monoxide Detector(s), Controlled Access
- Subdivision: Willis Ranch
HOA
- Has HOA: Yes
- HOA fee: $250 quarterly
- HOA name: WILLIS RANCH HOA
Location
- Region: San Antonio
Financial & listing details
- Tax assessed value: $493,070
- Annual tax amount: $9,094
- Date on market: 9/11/2025
- Cumulative days on market: 102 days
- Listing terms: Conventional,FHA,VA Loan,Cash
- Road surface type: Paved
Price history
| Date | Event | Price |
|---|---|---|
| 7/15/2024 | Sold | -- |
Source:  LERA MLS #1782028 Report a problem LERA MLS #1782028 Report a problem | ||
| 6/14/2024 | Pending sale | $460,000$198/sqft |
Source: LERA MLS #1782028 Report a problem | ||
| 6/6/2024 | Listed for sale | $460,000-6.1%$198/sqft |
Source: LERA MLS #1782028 Report a problem | ||
| 6/1/2024 | Listing removed | -- |
Source: LERA MLS #1770544 Report a problem | ||
| 4/29/2024 | Price change | $489,999-6.7%$211/sqft |
Source: LERA MLS #1770544 Report a problem | ||
| 3/21/2024 | Price change | $525,000-4.5%$226/sqft |
Source: LERA MLS #1760625 Report a problem | ||
| 3/8/2024 | Price change | $550,000-4.3%$237/sqft |
Source: LERA MLS #1754636 Report a problem | ||
| 2/28/2024 | Listed for sale | $575,000$248/sqft |
Source: LERA MLS #1754636 Report a problem | ||
| 5/15/2017 | Sold | -- |
Source: LERA MLS #1211122 Report a problem | ||
Public tax history
| Year | Property taxes | Tax assessment |
|---|---|---|
| 2025 | $4,017 +25.3% | $493,070 +5.7% |
| 2024 | $3,207 +5.1% | $466,316 +10% |
| 2023 | $3,050 +6.1% | $423,924 +10% |
| 2022 | $2,874 +6.2% | $385,385 +10% |
| 2021 | $2,707 | $350,350 +6.5% |
| 2020 | $2,707 -53.5% | $329,000 +0.5% |
| 2019 | $5,824 | $327,390 +2.5% |
| 2018 | $5,824 +1.2% | $319,430 +21.6% |
| 2017 | $5,754 | $262,750 +429.7% |
| 2016 | -- | $49,600 +2.5% |
| 2015 | -- | $48,400 |
Find assessor info on the county website
Neighborhood: 78260
Nearby homes
- $428,0804 bd3 ba3.3k sqft28407 Joanie Kay, San Antonio, TX 78260Off Market
- $100-- bd-- ba-- sqftJoanie Kay, San Antonio, TX 78260Off Market
- $--4 bd3 ba2.6k sqft28402 Joanie Kay, San Antonio, TX 78260Sold
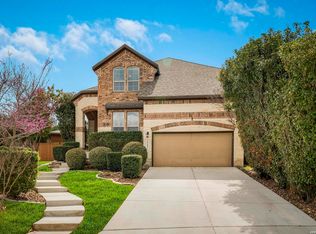
- $392,2003 bd3 ba1.7k sqft28406 Joanie Kay, San Antonio, TX 78260Off Market
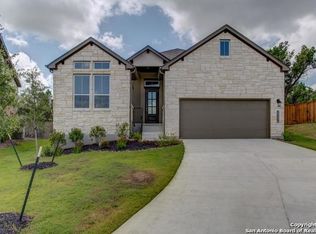
- $597,4004 bd3 ba3.6k sqft28411 Joanie Kay, San Antonio, TX 78260Off Market
- $547,9003 bd3 ba2.9k sqft28310 Willis Rnch, San Antonio, TX 78260Off Market
- $433,3003 bd2 ba1.8k sqft28314 Willis Rnch, San Antonio, TX 78260Off Market
- $610,7004 bd3 ba3.2k sqft28318 Willis Rnch, San Antonio, TX 78260Off Market
Nearby schools
GreatSchools rating
- 9/10Kinder Ranch ElementaryGrades: PK-5Distance: 0.4 mi
- 10/10Pieper Ranch MiddleGrades: 6-8Distance: 0.9 mi
- 7/10Pieper High SchoolGrades: 9-12Distance: 0.9 mi
Schools provided by the listing agent
- Elementary: Kinder Ranch Elementary
- Middle: Spring Branch
- High: Pieper
- District: Comal
Source: LERA MLS. This data may not be complete. We recommend contacting the local school district to confirm school assignments for this home.
Get a cash offer in 3 minutes
Find out how much your home could sell for in as little as 3 minutes with a no-obligation cash offer.
Estimated market value
$462,600
Get a cash offer in 3 minutes
Find out how much your home could sell for in as little as 3 minutes with a no-obligation cash offer.
Estimated market value
$462,600
- Texas
- Bexar County
- San Antonio
- 78260
- 28403 JOANIE KAY
Nearby cities
Nearby neighborhoods
Nearby zip codes
Other San Antonio Topics
