Skip main navigation
Sold for $609,000
  • Listing Provided by: Realty One Group Success
    Bought with: Keller Williams VIP Properties
    $609,000

    28403 Seco Canyon Rd Unit 143, Santa Clarita, CA 91390

    3beds
    1,146sqft
    Townhouse
    Built in 1987
    5 Acres Lot
    $602,800 Zestimate®
    $531/sqft
    $3,410 Estimated rent

    Home value

    $602,800

    $543,000 - $669,000

    $3,410/mo

    Zestimate® history
    Loading
    Loading...

    Owner options

    List your home for rent

    $3,410/mo

    Rent Zestimate®

    Find your next renter with Zillow Rental Manager. Plus, with online applications, you can quickly screen prospective tenants – for free.

    Learn more

    $3,410/mo

    Rent Zestimate®

    Refinance and save

    $4,107/mo

    Est. payment

    Refinancing to a lower rate could help reduce your monthly payments and save thousands over the life of the loan.

    See today's rates

    $4,107/mo

    Est. payment

    Explore your selling options

    Work with a Zillow partner agent

    Leverage their expertise and Zillow's premium Showcase listings to get your home seen by more buyers.

    Get started

    List with your own agent

    Get your home in front of millions of buyers by listing it on Zillow.

    Learn how to do it

    Sell it yourself

    Take full control of how buyers see your home on Zillow by listing For Sale by Owner (FSBO).

    List your home

    What's special

    Custom-finished ensuite bathroomLarge windowsMaster suiteAmple natural lightSoaring ceilingsVaulted ceilings
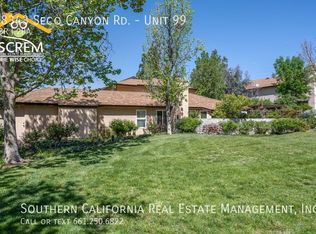
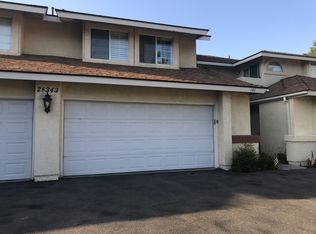
    Set within the immaculate Mountain View Courtyard community, this townhome offers a great floorplan at an exceptional value.  The first floor boasts contemporary flooring complimented by soaring ceilings and ample natural light thanks to an abundance of large windows and the slider leading to the quiet back patio. The second floor hosts all three bedrooms, including the master suite with it's own custom-finished ensuite bathroom and vaulted ceilings lending a luxurious sense of open space.  The attached two car garage provides plenty of space for parking and storage... and when it is time to leave home, the great location affords convenient access to nearby shopping, dining, outdoor recreation, and access to both the 5 and 14 freeways to make getting around a breeze!

    Zillow last checked:

    Listing updated:

    Listing Provided by:

    Jonathan Kallestad DRE #01718724 661-644-2182,

    Realty One Group Success,

    John Catalano DRE #01793530,

    Realty One Group Success

    Bought with:

    Breana Kelly, DRE #02050992

    Keller Williams VIP Properties

    Source: CRMLS,MLS#: SR24213536MLS LogoOriginating MLS: California Regional MLS

    Facts & features

    Interior

    Bedrooms & bathrooms
    • Bedrooms: 3
    • Bathrooms: 2
    • Full bathrooms: 2
    • Main level bathrooms: 1
    Bedroom
    • Features: All Bedrooms Up
    Bathroom
    • Features: Bathroom Exhaust Fan, Bathtub, Remodeled, Separate Shower, Tub Shower, Walk-In Shower
    Heating
    • Central
    Cooling
    • Central Air
    Appliances
    • Included: Dishwasher, Gas Range, Refrigerator, Water Heater
    • Laundry: In Garage
    Features
    • Ceiling Fan(s), High Ceilings, Recessed Lighting, Two Story Ceilings, All Bedrooms Up
    • Flooring: Carpet, Laminate, Tile
    • Has fireplace: Yes
    • Fireplace features: Gas, Living Room
    • Common walls with other units/homes: 2+ Common Walls,No One Above,No One Below
    Interior area
    • Total interior livable area: 1,146 sqft

    Property

    Parking
    • Total spaces: 2
    • Parking features: Door-Single, Garage, Garage Door Opener
    • Attached garage spaces: 2
    Features
    • Levels: Two
    • Stories: 2
    • Entry location: Front
    • Patio & porch: Concrete, Patio
    • Pool features: Community, Association
    • Has spa: Yes
    • Spa features: Association, Community
    • Fencing: Block
    • Has view: Yes
    • View description: None
    Lot
    • Size: 5.00 Acres
    Details
    • Parcel number: 3244027085
    • Zoning: SCUR2
    • Special conditions: Standard

    Construction

    Type & style
    • Home type: Townhouse
    • Property subtype: Townhouse
    • Attached to another structure: Yes
    Materials
    • Foundation: Slab
    Condition
    • New construction: No
    • Year built: 1987

    Utilities & green energy

    • Sewer: Public Sewer
    • Water: Public
    • Utilities for property: Electricity Connected, Natural Gas Connected, Sewer Connected, Water Connected

    Community & neighborhood

    Community
    • Community features: Curbs, Gutter(s), Storm Drain(s), Street Lights, Suburban, Sidewalks, Pool
    Location
    • Region: Santa Clarita
    • Subdivision: Mtn. View Courtyards (Mtco)

    HOA & financial

    HOA
    • Has HOA: Yes
    • HOA fee: $246 monthly
    • Amenities included: Maintenance Grounds, Barbecue, Picnic Area, Playground, Pool, Spa/Hot Tub
    • Association name: Seco Canyon HOA
    • Association phone: 661-263-1236

    Other

    Other facts
    • Listing terms: Cash,Conventional,FHA
    • Road surface type: Paved

    Price history

    DateEventPrice
    3/27/2025Sold$609,000$531/sqft
    Source: CRMLS #SR24213536 Report a problem
    3/3/2025Pending sale$609,000$531/sqft
    Source: CRMLS #SR24213536 Report a problem
    2/14/2025Price change$609,000-1.6%$531/sqft
    Source: CRMLS #SR24213536 Report a problem
    11/22/2024Listed for sale$619,000$540/sqft
    Source: CRMLS #SR24213536 Report a problem
    11/12/2024Pending sale$619,000$540/sqft
    Source: CRMLS #SR24213536 Report a problem
    10/17/2024Listed for sale$619,000+79.4%$540/sqft
    Source: CRMLS #SR24213536 Report a problem
    6/20/2014Sold$345,000-1.4%$301/sqft
    Source: Public Record Report a problem
    5/17/2014Pending sale$350,000$305/sqft
    Source: Troop Real Estate, Inc. #SR14025333_CRISNET Report a problem
    5/2/2014Listed for sale$350,000+1.4%$305/sqft
    Source: Troop Real Estate, Inc. #SR14025333_CRISNET Report a problem
    2/15/2014Listing removed$345,000$301/sqft
    Source: Troop Real Estate, Inc. #SR14025333_CRISNET Report a problem
    2/8/2014Listed for sale$345,000+12.4%$301/sqft
    Source: Troop Real Estate #SR14025333 Report a problem
    2/19/2004Sold$307,000+88.5%$268/sqft
    Source: Public Record Report a problem
    1/26/2001Sold$162,900-5.8%$142/sqft
    Source: Agent Provided Report a problem
    7/26/2000Sold$173,000$151/sqft
    Source: Public Record Report a problem

    Public tax history

    YearProperty taxesTax assessment
    2025$9,836 +27%$454,474 +2%
    2024$7,746 +3.7%$445,564 +2%
    2023$7,470 +0.6%$436,829 +2%
    2022$7,428 +2.6%$428,265 +2%
    2021$7,243 +0.7%$419,868 +8.6%
    2020$7,189 +5.1%$386,702 +2%
    2019$6,840 +4.3%$379,121 +2%
    2018$6,558 $371,688 +2%
    2017$6,558 +4%$364,401 +2%
    2016$6,309 +3.6%$357,257 +1.5%
    2015$6,089 +12.5%$351,892 +11.4%
    2014$5,413 $316,000 +57.2%
    2012-- $201,000 -22.1%
    2011-- $257,900
    2010-- $257,900
    2009-- $257,900 -22.4%
    2008-- $332,304 +2%
    2007-- $325,789 +2%
    2006-- $319,402
    2005-- $319,402 +74.2%
    2004-- $183,349 +1.9%
    2003-- $179,989 +2%
    2002-- $176,460 +40.3%
    2000-- $125,775

    Find assessor info on the county website

    Neighborhood: 91390

    Nearby schools

    GreatSchools rating
    Get a cash offer in 3 minutes
    Find out how much your home could sell for in as little as 3 minutes with a no-obligation cash offer.
    Estimated market value
    $602,800
    Get a cash offer in 3 minutes
    Find out how much your home could sell for in as little as 3 minutes with a no-obligation cash offer.
    Estimated market value
    $602,800