Beautifully remodeled split-level offering stylish updates and exceptional flexibility. The reimagined kitchen features quartz countertops, designer tile backsplash, a new appliance suite, and a pass-through that opens to the living room, creating an open, inviting space ideal for everyday living and entertaining. Luxury vinyl plank flooring spans the upper level, while the refinished hardwood staircase with its modern railing and banister makes an impressive first impression. Updated bathrooms, fresh interior paint, designer lighting, contemporary finishes, extensively updated plumbing, and a new sewer line add peace of mind to this move-in-ready home. Enjoy two fireplaces, including one in the inviting living room and another in the spacious lower-level bonus room. The lower level offers excellent flexibility with a kitchenette, powder room, separate exterior entrance, and potential for future ADU conversion (buyer to verify). Step outside to the expansive covered deck overlooking the level, fully fenced backyard—a peaceful setting with plenty of space for outdoor dining, entertaining, gardening, or play. The walk-out patio below provides even more room to relax and enjoy the outdoors. Complete with an attached two-car garage and conveniently located near shopping, dining, parks, schools, and major commuter routes.
Sold
Listed by: Keller Williams Rlty Bellevue • Wes Jones • 206-331-5185
Bought with: Real Broker LLC
$615,000
28407 22nd Avenue S, Federal Way, WA 98003
3beds
1,665sqft
Single Family Residence
Built in 1968
7,139 Square Feet Lot
$613,100 Zestimate®
$369/sqft
$3,053 Estimated rent
Home value
$613,100
$570,000 - $662,000
$3,053/mo
Zestimate® history
Owner options
List your home for rent
$3,053/mo
Rent Zestimate®
Find your next renter with Zillow Rental Manager. Plus, with online applications, you can quickly screen prospective tenants – for free.
$3,053/mo
Rent Zestimate®
Refinance and save
$3,946/mo
Est. payment
Refinancing to a lower rate could help reduce your monthly payments and save thousands over the life of the loan.
$3,946/mo
Est. payment
Explore your selling options
Work with a Zillow partner agent
Leverage their expertise and Zillow's premium Showcase listings to get your home seen by more buyers.
Get startedList with your own agent
Get your home in front of millions of buyers by listing it on Zillow.
Learn how to do itSell it yourself
Take full control of how buyers see your home on Zillow by listing For Sale by Owner (FSBO).
List your homeWhat's special
Contemporary finishesNew appliance suiteAttached two-car garageUpdated bathroomsDesigner lightingFresh interior paintDesigner tile backsplash
Zillow last checked:
Listing updated:
Listed by:
Wes Jones 206-331-5185 wes@sellwithwes.com,
Keller Williams Rlty Bellevue,
Ebbie Smith 206-331-5185,
Keller Williams Rlty Bellevue
Bought with:
Khoa Truong, 21003112
Real Broker LLC
Source: NWMLS as distributed by MLS GRID,MLS#: 2552935
Facts & features
Interior
Bedrooms & bathrooms
- Bedrooms: 3
- Bathrooms: 2
- Full bathrooms: 2
Bedroom
- Level: Second
Bedroom
- Level: Second
Bedroom
- Level: Second
Bathroom full
- Level: Second
Bathroom full
- Level: Lower
Dining room
- Level: Second
Entry hall
- Level: Second
Kitchen without eating space
- Level: Lower
Kitchen without eating space
- Level: Second
Living room
- Level: Second
Rec room
- Level: Lower
Utility room
- Level: Lower
Heating
- Fireplace, Forced Air, Electric, Natural Gas
Cooling
- None
Appliances
- Included: Dishwasher, Disposal, Microwave, Refrigerator, Stove(s)/Range(s), Trash Compactor, Dishwasher(s), Garbage Disposal, Microwave(s), Refrigerator(s), Water Heater: Gas, Water Heater Location: Garage
Features
- Dining Room
- Flooring: Hardwood, Marble, Vinyl Plank, Carpet
- Windows: Dbl Pane/Storm Window, Skylight(s)
- Basement: Daylight,Finished
- Number of fireplaces: 2
- Fireplace features: Gas, Lower Level: 1, Upper Level: 1, Fireplace
Interior area
- Total structure area: 1,665
- Total interior livable area: 1,665 sqft
Property
Parking
- Total spaces: 6
- Parking features: Attached Garage
- Has attached garage: Yes
- Covered spaces: 2
- Uncovered spaces: 4
Features
- Levels: Multi/Split
- Entry location: Upper (2nd Floor)
- Patio & porch: Second Kitchen, Dbl Pane/Storm Window, Dining Room, Fireplace, Skylight(s), Water Heater, Wired for Generator
- Has view: Yes
- View description: Territorial
Lot
- Size: 7,139 Square Feet
- Features: Curbs, Paved, Cable TV, Deck, Fenced-Fully, High Speed Internet, Patio
- Topography: Level
Details
- Parcel number: 4222200540
- Zoning: RS7.2
- Zoning description: Jurisdiction: City
- Special conditions: Standard
- Other equipment: Wired for Generator
Construction
Type & style
- Home type: SingleFamily
- Architectural style: Split Entry
- Property subtype: Single Family Residence
Materials
- Wood Siding
- Foundation: Poured Concrete
- Roof: Metal
Condition
- Updated/Remodeled
- Year built: 1968
Utilities & green energy
- Electric: Company: PSE
- Sewer: Sewer Connected, Company: Lake Haven
- Water: Public, Company: Lake Haven
- Utilities for property: Comcast, Xfinity
Community & HOA
Community
- Subdivision: Laurelwood
Location
- Region: Federal Way
Financial & listing details
- Price per square foot: $369/sqft
- Tax assessed value: $498,000
- Annual tax amount: $5,174
- Date on market: 8/6/2026
- Listing terms: Conventional,FHA,See Remarks,VA Loan
- Inclusions: Dishwasher(s), Garbage Disposal, Microwave(s), Refrigerator(s), Stove(s)/Range(s), Trash Compactor
Price history
| Date | Event | Price |
|---|---|---|
| 9/17/2026 | Sold | $615,000-0.8%$369/sqft |
Source:  NWMLS as distributed by MLS GRID #2552935 Report a problem NWMLS as distributed by MLS GRID #2552935 Report a problem | ||
| 8/21/2026 | Pending sale | $619,950$372/sqft |
Source: NWMLS as distributed by MLS GRID #2552935 Report a problem | ||
| 8/6/2026 | Listed for sale | $619,950$372/sqft |
Source: NWMLS as distributed by MLS GRID #2552935 Report a problem | ||
Public tax history
| Year | Property taxes | Tax assessment |
|---|---|---|
| 2025 | $5,175 +6.9% | $498,000 +4.2% |
| 2024 | $4,840 +0.7% | $478,000 +9.9% |
| 2023 | $4,807 +3.8% | $435,000 -6.9% |
| 2022 | $4,629 +12.9% | $467,000 +30.4% |
| 2021 | $4,099 +9.4% | $358,000 +16.6% |
| 2020 | $3,748 +5.5% | $307,000 +4.1% |
| 2019 | $3,552 +9% | $295,000 +5.4% |
| 2018 | $3,258 -9.9% | $280,000 +11.1% |
| 2017 | $3,617 +31.4% | $252,000 +8.6% |
| 2016 | $2,753 | $232,000 +17.8% |
| 2015 | $2,753 | $197,000 +5.3% |
| 2014 | $2,753 | $187,000 +18.4% |
| 2013 | $2,753 | $158,000 +4.6% |
| 2012 | -- | $151,000 -7.4% |
| 2011 | -- | $163,000 -24.5% |
| 2010 | -- | $216,000 |
| 2009 | -- | $216,000 -2.3% |
| 2007 | -- | $221,000 +5.7% |
| 2006 | -- | $209,000 +15.5% |
| 2005 | -- | $181,000 +27.5% |
| 2001 | $1,920 +2% | $142,000 +6% |
| 2000 | $1,883 | $134,000 |
Find assessor info on the county website
Neighborhood: Laurelwood
Nearby homes
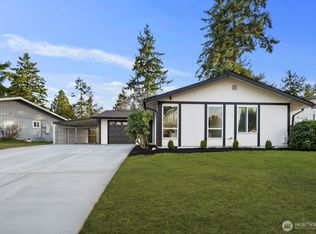
- $547,0003 bd1 ba1.1k sqft28316 20th Ave S, Federal Way, WA 98003Sold
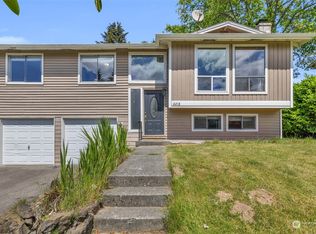
- $590,0004 bd2 ba1.6k sqft2218 S 284th Pl, Federal Way, WA 98003Sold
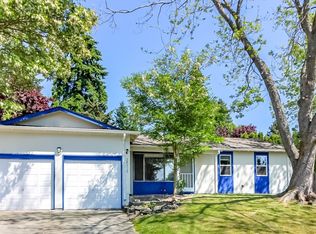
- $501,0004 bd2 ba1.2k sqft28312 22nd Ave S, Federal Way, WA 98003Sold
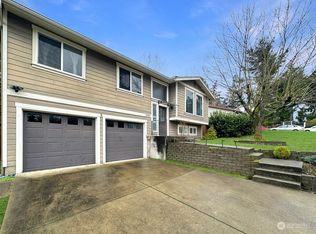
- $580,0004 bd2 ba1.6k sqft2224 S 284th Pl, Federal Way, WA 98003Sold
- $545,0003 bd3 ba1.8k sqft2205 S 283rd St, Federal Way, WA 98003Sold
- $225,0003 bd2 ba1.7k sqft2211 S 283rd St, Federal Way, WA 98003Sold
- $301,8003 bd2 ba1k sqft1856 S 284th Lane L 203, Federal Way, WA 98003Off Market
- $307,2003 bd2 ba1k sqft1856 S 284th Lane L 201, Federal Way, WA 98003Off Market
Nearby schools
GreatSchools rating
- 3/10Mark Twain Elementary SchoolGrades: PK-5Distance: 0.7 mi
- 2/10Evergreen Middle SchoolGrades: 6-8Distance: 1.5 mi
- 3/10Federal Way Senior High SchoolGrades: 9-12Distance: 1.5 mi
Schools provided by the listing agent
- Elementary: Mark Twain Elem
- Middle: Evergreen Middle
- High: Thomas Jefferson Hig
Source: NWMLS as distributed by MLS GRID. This data may not be complete. We recommend contacting the local school district to confirm school assignments for this home.
Get a cash offer in 3 minutes
Find out how much your home could sell for in as little as 3 minutes with a no-obligation cash offer.
Estimated market value
$613,100
Get a cash offer in 3 minutes
Find out how much your home could sell for in as little as 3 minutes with a no-obligation cash offer.
Estimated market value
$613,100
- Washington
- King County
- Federal Way
- 98003
- Laurelwood
- 28407 22nd Avenue S
