Skip main navigation
Sold for $570,500
  • Listed by: Alexis McGee Group, Inc • Renee Roque-White • Contact: 661-755-7082
    Bought with: Alexis McGee Group, Inc
    $570,500

    28407 Herrera St, Valencia, CA 91354

    2beds
    1,440sqft
    Townhouse
    Built in 2012
    3.46 Acres Lot
    $565,100 Zestimate®
    $396/sqft
    $3,402 Estimated rent

    Home value

    $565,100

    $509,000 - $627,000

    $3,402/mo

    Zestimate® history
    Loading
    Loading...

    Owner options

    List your home for rent

    $3,402/mo

    Rent Zestimate®

    Find your next renter with Zillow Rental Manager. Plus, with online applications, you can quickly screen prospective tenants – for free.

    Learn more

    $3,402/mo

    Rent Zestimate®

    Refinance and save

    $3,926/mo

    Est. payment

    Refinancing to a lower rate could help reduce your monthly payments and save thousands over the life of the loan.

    See today's rates

    $3,926/mo

    Est. payment

    Explore your selling options

    Work with a Zillow partner agent

    Leverage their expertise and Zillow's premium Showcase listings to get your home seen by more buyers.

    Get started

    List with your own agent

    Get your home in front of millions of buyers by listing it on Zillow.

    Learn how to do it

    Sell it yourself

    Take full control of how buyers see your home on Zillow by listing For Sale by Owner (FSBO).

    List your home

    What's special

    Three sparkling poolsLarge separate laundry roomCovered park benchesSeparate soaking tubWest creek inclusive parkStainless steel appliancesHiking trails
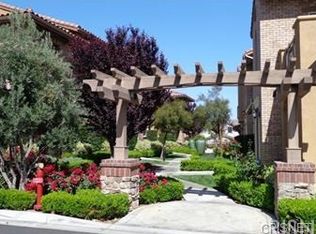
    Looking for a STUNNING HOME in the prestigious community of West Creek where your children can attend Award-Winning West Creek Academy, Rio Norte Jr. High and Valencia High School? We have a magnificent solution for you...a RARE HOME with NO MELLO ROOS!! That home is the pride of ownership and as model-perfect as you can get with excellent curb appeal and so many lovely features. Step through the front door and you are immediately greeted by the radiant light and bright Living Room. This stunning room beckons you on to the lovely open Kitchen, Family and Dining Area. Imagine spending hours here with your family and friends enjoying the openness. Your new Kitchen is roomy with cabinets, stainless steel appliances and ample space for all your cooking tools. Off the kitchen find a Powder Room for privacy. No need for your guests to venture upstairs! Upstairs find the inviting light and bright bedrooms. Your Primary Suite provides a relaxing space to unwind and features dual sinks with a vanity area and a welcoming glass shower and separate soaking tub where you can forget the cares of the day! Upstairs also provides a large separate Laundry Room with shelves for storing so many of your items! Upstairs at the opposite side find an additional bedroom with an ensuite. This home's HOA amenities are too many to list and includes three sparkling pools with Baby Pools, outdoor fire pits, loungers, BBQs, Playgrounds, outstanding West Creek inclusive Park, basketball, hiking trails, covered park benches for parties, again too many fabulous amenities to list. Make your exclusive appointment to see this home TODAY! Again, RARE find with **N0 MELLO ROOS**.

    Zillow last checked:

    Listing updated:

    Listed by:

    Renee Roque-White DRE #01959493 661-755-7082,

    Alexis McGee Group, Inc

    Bought with:

    Renee Roque-White, DRE #01959493

    Alexis McGee Group, Inc

    Source: CRMLS,MLS#: SR25007702MLS LogoOriginating MLS: California Regional MLS

    Facts & features

    Interior

    Bedrooms & bathrooms
    • Bedrooms: 2
    • Bathrooms: 3
    • Full bathrooms: 2
    • 1/2 bathrooms: 1
    • Main level bathrooms: 1
    Rooms
    • Room types: Bedroom, Kitchen, Laundry, Living Room, Primary Bedroom, Other
    Primary bedroom
    • Features: Primary Suite
    Bedroom
    • Features: All Bedrooms Down
    Bathroom
    • Features: Bathroom Exhaust Fan, Bathtub, Closet, Dual Sinks, Soaking Tub, Separate Shower, Tub Shower, Vanity, Walk-In Shower
    Kitchen
    • Features: Kitchen/Family Room Combo
    Other
    • Features: Walk-In Closet(s)
    Heating
    • Central
    Cooling
    • Central Air
    Appliances
    • Included: Dishwasher, Electric Range, Microwave, Range Hood, Self Cleaning Oven
    • Laundry: Electric Dryer Hookup, Gas Dryer Hookup, Laundry Room
    Features
    • Ceiling Fan(s), Open Floorplan, Quartz Counters, Recessed Lighting, All Bedrooms Down, Primary Suite, Walk-In Closet(s)
    • Flooring: Carpet, Tile
    • Doors: Mirrored Closet Door(s)
    • Windows: Double Pane Windows
    • Has fireplace: No
    • Fireplace features: None
    • Common walls with other units/homes: 2+ Common Walls,No One Above
    Interior area
    • Total interior livable area: 1,440 sqft

    Property

    Parking
    • Total spaces: 2
    • Parking features: Direct Access, Door-Single, Garage, Side By Side
    • Attached garage spaces: 2
    Features
    • Levels: Two
    • Stories: 2
    • Entry location: Main
    • Patio & porch: Front Porch
    • Exterior features: Rain Gutters
    • Pool features: Heated, In Ground, Association
    • Has spa: Yes
    • Spa features: Association
    • Fencing: None
    • Has view: Yes
    • View description: Neighborhood
    Lot
    • Size: 3.46 Acres
    • Features: Sprinklers In Front
    Details
    • Parcel number: 2810121032
    • Zoning: LCA25*
    • Special conditions: Standard

    Construction

    Type & style
    • Home type: Townhouse
    • Architectural style: Mediterranean
    • Property subtype: Townhouse
    • Attached to another structure: Yes
    Materials
    • Roof: Spanish Tile
    Condition
    • Turnkey
    • New construction: No
    • Year built: 2012
    Details
    • Builder name: Lennar

    Utilities & green energy

    • Sewer: Public Sewer
    • Water: Public
    Green energy
    • Energy efficient items: Windows

    Community & HOA

    Community
    • Features: Gutter(s), Park, Street Lights, Suburban, Sidewalks
    • Security: Carbon Monoxide Detector(s), Fire Detection System, Smoke Detector(s)
    • Subdivision: Esperto (Eprto)
    HOA
    • Has HOA: Yes
    • Amenities included: Sport Court, Fire Pit, Maintenance Grounds, Outdoor Cooking Area, Barbecue, Picnic Area, Playground, Pool, Pet Restrictions, Recreation Room, Sauna, Spa/Hot Tub
    • HOA fee: $316 monthly
    • HOA name: West Creek HOA
    • HOA phone: 661-295-4900
    Location
    • Region: Valencia

    Financial & listing details

    • Price per square foot: $396/sqft
    • Tax assessed value: $437,533
    • Annual tax amount: $8,077
    • Date on market: 2/13/2025
    • Cumulative days on market: 18 days
    • Listing terms: Cash,Conventional
    • Road surface type: Paved

    Price history

    DateEventPrice
    3/28/2025Sold$570,500$396/sqft
    Source: CRMLS #SR25007702 Report a problem
    3/4/2025Contingent$570,500$396/sqft
    Source: CRMLS #SR25007702 Report a problem
    2/13/2025Listed for sale$570,500+51.3%$396/sqft
    Source: CRMLS #SR25007702 Report a problem
    2/9/2017Sold$377,000+4.7%$262/sqft
    Source: Public Record Report a problem
    1/16/2017Pending sale$359,999$250/sqft
    Source: RE/MAX of Valencia #SR17007927 Report a problem
    1/13/2017Listed for sale$359,999+20.4%$250/sqft
    Source: RE/MAX of Valencia #SR17007927 Report a problem
    12/30/2011Sold$299,000$208/sqft
    Source: Public Record Report a problem

    Public tax history

    YearProperty taxesTax assessment
    2025$8,077 +30.1%$437,533 +2%
    2024$6,211 +3.7%$428,955 +2%
    2023$5,990 +0.5%$420,545 +2%
    2022$5,962 +1.8%$412,300 +2%
    2021$5,859 -0.3%$404,217 +1%
    2020$5,874 $400,073 +2%
    2019$5,874 +4.4%$392,230 +2%
    2018$5,628 $384,540 +18.9%
    2017$5,628 +16.5%$323,376 +2%
    2016$4,831 +4.6%$317,037 +1.5%
    2015$4,620 +8.4%$312,275 +2%
    2014$4,262 $306,159 +2.5%
    2012-- $298,800 +213.2%
    2011-- $95,400 +67.4%
    2010-- $56,984 -0.2%
    2009-- $57,120 +2%
    2008-- $56,000
    Find assessor info on the county website

    Neighborhood: Valencia

    Nearby schools

    GreatSchools rating
    Schools provided by the listing agent
    • Elementary: West Creek Academy
    • Middle: Rio Norte
    • High: Valencia

    Source: CRMLS. This data may not be complete. We recommend contacting the local school district to confirm school assignments for this home.

    Get a cash offer in 3 minutes
    Find out how much your home could sell for in as little as 3 minutes with a no-obligation cash offer.
    Estimated market value
    $565,100
    Get a cash offer in 3 minutes
    Find out how much your home could sell for in as little as 3 minutes with a no-obligation cash offer.
    Estimated market value
    $565,100