Looking for what everyone dreams of owning? Woods, Waterfront, Combined with Seclusion? We found it with this stunning lake front home boasting 4 bedrooms, 2 bath and spanning over 1,950 square feet of living space on the main level. Open living, dining, and kitchen area. Geothermal Heating and cooling with a main floor wood burning fireplace, combined with an oversized 2 stall attached garage, and an additional 42' by 60' detached pole building, perfect for storing all your lake gear. This residence offers unparalleled privacy for a lakefront setting located on a dead-end road and last lots on the South Bay of the lake. The interior showcases a blend of cabin, lake home, and contemporary elements, custom cabinets, stained-glass tile master shower, all of this is just the on the main level of the house. Discover what lakeside living is all about! The expansive living/dining/kitchen space showcases breathtaking views of picturesque bay on Lake Sundown and rolling hills of Southern Appanoose County. The custom kitchen features an oversized moveable island, bespoke custom cabinets, and full appliance package including laundry room with washer and dryer included and a generous walk-in pantry. Seamlessly integrated, the dining and living areas offer an ideal setting for entertaining, unwinding, and indulging in the home's luxuries. Cozy up by the wood burning fireplace and bask in the warmth and comfort of this inviting space. The covered front porch with established perennials provides a touch of color for every season. An open air back deck is set in the amongst towering hardwoods offering shade and sunlight for a dining area overlooking Sundown Lake. Each of the four bedrooms boasts ample space, but the primary suite is a sanctuary unto itself, featuring tray ceilings, private deck access, custom stained glass tile shower, walk-in closet, with a separate access direct to laundry area, fulfilling every homeowner's dream. With its meticulously planned layout, this home offers a seamless blend of comfort and functionality. Beyond the main level lies the captivating walkout basement oasis that is ready for finishing. This area has the start to a bathroom, living/family area, storage potential and could be 5thbedroom or bunk room. Pole Building just a short walk from the house- features 14' sidewalls with 42' by 60' footprint with full concrete approach and floor, one side entry door and one overhead door. A great space for hobbies, storage, an open canvass for the new owners. Immerse yourself in the outdoors of this property with two Sundown Lots with a total of 9.88 acres. Great hunting opportunities with an abundance of turkey and Whitetails. It would be nearly impossible to find a setting like this with lake frontage in Iowa. Put your finishing touches on over 200 feet of lakefront a partial trail to the water with a flat grassy shoreline area would be the perfect place to establish a dock or additional outdoor space. Discover hidden upgrades like the geothermal heating and cooling system the home has a lower deck perfect for an outdoor hot tub adding to the home's functionality, comfort and efficiency. This unique home offers incredible value, impossible to replicate at this price point. Complete with a turn-key experience, this is an opportunity not to be missed. With so much to offer both inside and outside, it's challenging to capture every detail. Schedule anexclusive viewing of your future lakefront haven today!
Sold for $610,000
$610,000
28407 Highland Dr, Moravia, IA 52571
4beds
1,953sqft
Single Family Residence
Built in 2016
9.88 Acres Lot
$635,600 Zestimate®
$312/sqft
$1,836 Estimated rent
Home value
$635,600
Estimated sales range
Not available
$1,836/mo
Zestimate® history
Owner options
List your home for rent
$1,836/mo
Rent Zestimate®
Find your next renter with Zillow Rental Manager. Plus, with online applications, you can quickly screen prospective tenants – for free.
$1,836/mo
Rent Zestimate®
Refinance and save
$4,093/mo
Est. payment
Refinancing to a lower rate could help reduce your monthly payments and save thousands over the life of the loan.
$4,093/mo
Est. payment
Explore your selling options
Work with a Zillow partner agent
Leverage their expertise and Zillow's premium Showcase listings to get your home seen by more buyers.
Get startedList with your own agent
Get your home in front of millions of buyers by listing it on Zillow.
Learn how to do itSell it yourself
Take full control of how buyers see your home on Zillow by listing For Sale by Owner (FSBO).
List your homeWhat's special
Lakefront homeLower deckPrivate deck accessUnparalleled privacyWalk-in closetLake frontageTowering hardwoods
Zillow last checked:
Listing updated:
Listed by:
Jason Kok 608-386-5597,
Lake Homes And Farms Realty
Bought with:
Jason Kok
Lake Homes And Farms Realty
Source: My State MLS,MLS#: 11343616
Facts & features
Interior
Bedrooms & bathrooms
- Bedrooms: 4
- Bathrooms: 2
- Full bathrooms: 2
Rooms
- Room types: Dining Room, First Floor Bathroom, First Floor Master Bedroom, Great Room, Kitchen, Laundry Room, Living Room, Master Bedroom, Walk-in Closet
Kitchen
- Features: Open, Laminate Counters
Basement
- Area: 1953
Heating
- Geothermal
Cooling
- Central
Appliances
- Included: Dishwasher, Dryer, Refrigerator, Microwave, Oven, Washer
Features
- Flooring: Laminate
- Basement: Full,Partially Finished
- Number of fireplaces: 1
- Fireplace features: Wood Burning Stove
- Furnished: Yes
Interior area
- Total structure area: 3,906
- Total interior livable area: 1,953 sqft
- Finished area above ground: 1,953
Property
Parking
- Total spaces: 2
- Parking features: Attached
- Garage spaces: 2
Features
- Stories: 2
- Patio & porch: Patio, Covered Porch, Open Porch, Deck
- Has view: Yes
- View description: Lake, Private, Scenic, Wooded
- Has water view: Yes
- Water view: Lake
- Waterfront features: Lake
- Body of water: Sundown Lake
Lot
- Size: 9.88 Acres
Details
- Parcel number: 265233003702023
- Lease amount: $0
Construction
Type & style
- Home type: SingleFamily
- Property subtype: Single Family Residence
Materials
- Vinyl Siding
- Roof: Asphalt
Condition
- New construction: No
- Year built: 2016
Utilities & green energy
- Electric: Amps(200)
- Sewer: Private Septic
- Water: Community
Community & HOA
Community
- Subdivision: Sundown Lake
HOA
- Has HOA: Yes
- HOA fee: $133 monthly
- HOA name: Sundown Lake Hoa
- HOA phone: 641-777-1936
Location
- Region: Moravia
Financial & listing details
- Price per square foot: $312/sqft
- Tax assessed value: $529,220
- Annual tax amount: $5,530
- Date on market: 9/16/2024
- Date available: 09/16/2024
- Listing agreement: Exclusive
Price history
| Date | Event | Price |
|---|---|---|
| 2/19/2025 | Sold | $610,000-17.6%$312/sqft |
Source: My State MLS #11343616 Report a problem | ||
| 1/19/2025 | Contingent | $740,000$379/sqft |
Source: My State MLS #11343616 Report a problem | ||
| 9/16/2024 | Listed for sale | $740,000$379/sqft |
Source: My State MLS #11343616 Report a problem | ||
Public tax history
| Year | Property taxes | Tax assessment |
|---|---|---|
| 2025 | $5,530 +0.9% | $529,220 +16.1% |
| 2024 | $5,478 -0.2% | $455,700 +7% |
| 2023 | $5,488 +11.8% | $425,890 +10.3% |
| 2022 | $4,908 +10.3% | $386,130 +3.7% |
| 2021 | $4,448 -5.6% | $372,420 +8.9% |
| 2020 | $4,714 +25.3% | $341,920 |
| 2019 | $3,763 +6.3% | $341,920 +39.9% |
| 2018 | $3,540 | $244,390 +404.1% |
| 2017 | $3,540 +400% | $48,480 |
| 2016 | $708 | $48,480 -0.8% |
| 2015 | $708 | $48,870 |
Find assessor info on the county website
Neighborhood: 52571
Nearby homes
- $670,6003 bd3 ba1.8k sqft28467 Highland Dr, Unionville, IA 52571Off Market
- $390,7002 bd0 ba1.2k sqft28353 Highland Dr, Moravia, IA 52571Off Market
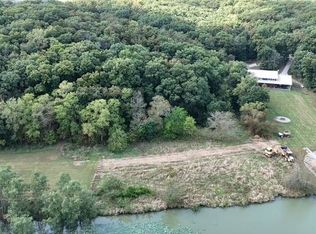
- $154,0004.26 Acres4-18 Highland Dr #4-18, Moravia, IA 52571Sold
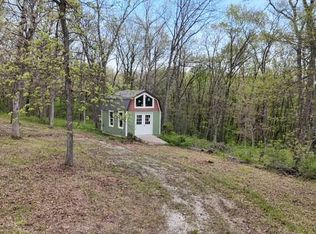
- $98,0005.36 Acres28378 Highland Dr, Moravia, IA 52571Lot/Land
- $--8.3 AcresPhase 4 Highland Drive #24, Moravia, IA 52571Off Market
- $615,0005 bd4 ba4.1k sqft28457 Timberland Ln, Moravia, IA 52571Sold
- $299,500-- bd-- ba432 sqft28237 Highland Dr, Moravia, IA 52571Off Market
- $224,900-- bd-- ba-- sqftTimberland Ln, Udell, IA 52571Off Market
Nearby schools
GreatSchools rating
- 4/10Moulton Elementary SchoolGrades: PK-6Distance: 9.9 mi
- 2/10Moulton-Udell High SchoolGrades: 7-12Distance: 9.9 mi
Schools provided by the listing agent
- District: Moulton-udell Comm School District
Source: My State MLS. This data may not be complete. We recommend contacting the local school district to confirm school assignments for this home.


Get pre-qualified for a loan
At Zillow Home Loans, we can pre-qualify you in as little as 5 minutes with no impact to your credit score.An equal housing lender. NMLS #10287.
- Iowa
- Appanoose County
- Moravia
- 52571
- 28407 Highland Dr
Nearby cities
Nearby zip codes
Other Moravia Topics
