Skip main navigation
Active
  • $249,900

    28407 Island Dr, Lacombe, LA 70445

    3beds
    1,342sqft
    : 
    Loading
    Get pre-qualified
    Single Family Residence
    Built in 1988
    -- sqft lot
    $242,200 Zestimate®
    $186/sqft
    $-- HOA

    What's special

    Brisk oak flooring throughout
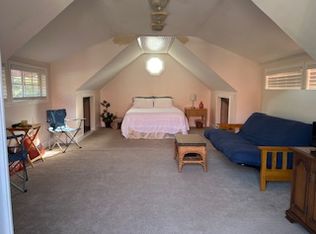
    Experience the best of waterfront living Bayou Lacombe Estates with this architect-designed passive home, perfectly positioned on a deep water canal with95 ft. of frontage. Enjoy brisk oak flooring throughout and a thoughtfully designed floor plan with no wasted space, offering both comfort and functionality. Boating enthusiasts will appreciate the quick unobstructed access to Lake Pontchartrain with no bridge restrictions-sailboats welcome. The home features 3 bedrooms and 2 1/2 baths, along with exceptional bonus spaces including a 689 sq ft enclosed workshop and a 412 sq ft screened party room, ideal for entertaining or relaxing outdoors. Located just minutes fromI-12, this property combines peaceful waterfront living with convenient access to nearby amenities.
    93 days
    |
    323
    |
    22
    |

    Zillow last checked:

    Listing updated:

    Listed by:

    Debra Weber 504-236-6697,

    Hospitality Realty 504-606-0466

    Source: GSREIN,MLS#: 2553319MLS Logo

    Loading...

      Facts & features

      Interior

      Bedrooms & bathrooms
      • Bedrooms: 3
      • Bathrooms: 3
      • Full bathrooms: 2
      • 1/2 bathrooms: 1
      Primary bedroom
      • Description: Flooring: Wood
      • Level: Second
      • Dimensions: 17.60x10
      Bedroom
      • Description: Flooring: Carpet
      • Level: Second
      • Dimensions: 11x10.50
      Bedroom
      • Description: Flooring: Carpet
      • Level: Second
      • Dimensions: 14.60x10
      Kitchen
      • Description: Flooring: Wood
      • Level: Second
      • Dimensions: 22x12
      Living room
      • Level: Second
      • Dimensions: 25x14
      Heating
      • Has Heating (Unspecified Type)
      Cooling
      • 1 Unit
      Appliances
      • Included: Cooktop, Oven
      • Laundry: Washer Hookup, Dryer Hookup
      Features
      • Has fireplace: No
      • Fireplace features: None
      Interior area
      • Total structure area: 2,443
      • Total interior livable area: 1,342 sqft
      Video & virtual tour

      Property

      Parking
      • Total spaces: 2
      • Parking features: Carport, Two Spaces
      • Has carport: Yes
      Features
      • Levels: Three Or More
      • Stories: 3
      • Patio & porch: Wood, Balcony
      • Exterior features: Balcony
      • Pool features: None
      Lot
      • Dimensions: 90 x 120 x 65 x 120
      • Features: City Lot, Rectangular Lot, Stream/Creek
      Details
      • Additional structures: Workshop
      • Parcel number: 25
      • Special conditions: None

      Construction

      Type & style
      • Home type: SingleFamily
      • Architectural style: Other
      • Property subtype: Single Family Residence
      Materials
      • Shingle Siding, Shake Siding
      • Foundation: Raised
      • Roof: Shingle
      Condition
      • Very Good Condition
      • Year built: 1988

      Utilities & green energy

      • Sewer: Septic Tank
      • Water: Well

      Community & HOA

      Community
      • Subdivision: Bayou Lacombe
      HOA
      • Has HOA: No
      Location
      • Region: Lacombe

      Financial & listing details

      • Price per square foot: $186/sqft
      • Tax assessed value: $147,750
      • Annual tax amount: $1,000
      • Date on market: 4/16/2026

        Estimated market value

        $242,200

        $230,000 - $254,000

        $1,646/mo

        Price history

        DateEventPrice
        4/16/2026Listed for sale$249,900$186/sqft
        Source: GSREIN #2553319 Report a problem
        7/2/2002Sold--
        Source: Agent Provided Report a problem

        Public tax history

        YearProperty taxesTax assessment
        2025$1,000 -3.6%$14,775
        2024$1,037 -5.9%$14,775
        2023$1,102 -2.6%$14,775
        2022$1,132 -0.2%$14,775
        2021$1,134 -0.4%$14,775
        2020$1,138 -2.6%$14,775
        2019$1,169 -0.1%$14,775
        2018$1,170 -49.3%$14,775
        2017$2,310 +97.9%$14,775
        2016$1,167 $14,775
        2015$1,167 -1.4%$14,775
        2014$1,184 +1%$14,775
        2013$1,173 -0.9%$14,775
        2011$1,183 -20.4%$14,775 -10.9%
        2010$1,486 $16,590
        Find assessor info on the county website

        Monthly payment

        Est. payment

        Payment breakdown

        Explore the cost of this home by adjusting the details. Changes won't be saved.
        All calculations are estimates and provided by Zillow, Inc. for informational purposes only. Actual amounts may vary.
        HOA fees may include property taxes on listings classified as Co-Ops. Contact the listing agent and/or owner for fee details.
        Mortgage interest rates are dependent on a number of factors, including credit score, down payment, and repayment length. Interest rate data provided by Zillow Group Marketplace, Inc. as of 1/1/1970 from various mortgage lenders with which we have lead or other similar arrangements; the Estimated Payment is an average of those rates.
        See how much you could borrow to make a competitive offer.

        Climate risks

        Neighborhood: 70445

        Getting around

        0 / 100
        Car-Dependent
        25 / 100
        Somewhat Bikeable

        Nearby schools

        GreatSchools rating

        A local agent can set up tours, give advice and negotiate with sellers.

        A local lender can help you make sure your offer is ready when you are.

        Browse local experts

        Similar homes