Welcome to this stunning golf course and lake view home located in the highly sought-after 55+ Oasis Community in the heart of Menifee. From the moment you arrive, the beautiful stonework exterior and manicured landscaping create exceptional curb appeal, while the thoughtfully updated interior is sure to impress. This desirable open-concept floor plan features both formal living and dining, and a family room. 2 spacious bedrooms plus a flexible office/den that can easily serve as a third bedroom. The expansive kitchen is designed for both everyday living and entertaining, showcasing a large center island, pull-out cabinet drawers, generous pantry space, and seamless flow into the dining and living areas. Recent upgrades include new flooring throughout, new vinyl windows, a tankless water heater, and a beautifully remodeled primary bathroom, complete with an added linen closet. The oversized walk-in closet offers custom-built-ins from floor to ceiling, providing incredible storage and organization. Step outside and enjoy breathtaking golf course and lake views from your backyard retreat. Whether you’re sipping your morning coffee, watching the outdoor wildlife, or relaxing during the spectacular sunset evenings, this peaceful setting offers the perfect blend of comfort and nature. The spacious garage includes a new insulated garage door, room for two vehicles, plus additional storage space ideal for a workshop, hobby area, or golf cart parking. Residents of The Oasis enjoy resort-style amenities, including a grand clubhouse, pool, fitness center, card rooms, and countless clubs and social activities. HOA dues also include front yard landscaping, water, trash service, and gated security, creating a convenient and welcoming community lifestyle. This is more than a home — it’s the lifestyle you’ve been waiting for.
Sold for $620,000
Listed by: United One Realty • Missy Denzer • Contact: 951-536-5550
Bought with: eHomes
$620,000
28407 Long Meadow Dr, Menifee, CA 92584
2beds
2,091sqft
Single Family Residence
Built in 2002
5,227 Square Feet Lot
$620,800 Zestimate®
$297/sqft
$2,471 Estimated rent
Home value
$620,800
$590,000 - $652,000
$2,471/mo
Zestimate® history
Owner options
List your home for rent
$2,471/mo
Rent Zestimate®
Find your next renter with Zillow Rental Manager. Plus, with online applications, you can quickly screen prospective tenants – for free.
$2,471/mo
Rent Zestimate®
Refinance and save
$4,292/mo
Est. payment
Refinancing to a lower rate could help reduce your monthly payments and save thousands over the life of the loan.
$4,292/mo
Est. payment
Explore your selling options
Work with a Zillow partner agent
Leverage their expertise and Zillow's premium Showcase listings to get your home seen by more buyers.
Get startedList with your own agent
Get your home in front of millions of buyers by listing it on Zillow.
Learn how to do itSell it yourself
Take full control of how buyers see your home on Zillow by listing For Sale by Owner (FSBO).
List your homeWhat's special
Zillow last checked:
Listing updated:
Listed by:
Missy Denzer DRE #01498941 760-887-7266,
United One Realty
Bought with:
Gabriella Madrigal, DRE #02046312
eHomes
Source: CRMLS,MLS#: SW26116092 Originating MLS: California Regional MLS
Originating MLS: California Regional MLSFacts & features
Interior
Bedrooms & bathrooms
- Bedrooms: 2
- Bathrooms: 2
- Full bathrooms: 2
- Main level bathrooms: 2
- Main level bedrooms: 2
Rooms
- Room types: Bedroom, Primary Bedroom
Primary bedroom
- Features: Main Level Primary
Bedroom
- Features: All Bedrooms Down
Bedroom
- Features: Bedroom on Main Level
Bathroom
- Features: Dual Sinks, Full Bath on Main Level
Kitchen
- Features: Granite Counters, Kitchen Island
Heating
- Central
Cooling
- Central Air
Appliances
- Included: Dishwasher, Gas Oven, Gas Range
- Laundry: Inside, Laundry Room
Features
- Built-in Features, Coffered Ceiling(s), Eat-in Kitchen, Open Floorplan, Pantry, All Bedrooms Down, Bedroom on Main Level, Main Level Primary
- Flooring: Laminate
- Windows: Double Pane Windows
- Has fireplace: Yes
- Fireplace features: Family Room, Gas
- Common walls with other units/homes: No Common Walls
Interior area
- Total interior livable area: 2,091 sqft
Property
Parking
- Total spaces: 2
- Parking features: Door-Multi, Garage
- Attached garage spaces: 2
Features
- Levels: One
- Stories: 1
- Entry location: 1
- Patio & porch: Patio
- Pool features: Association
- Has spa: Yes
- Spa features: Community
- Fencing: Vinyl
- Has view: Yes
- View description: Golf Course, Hills, Lake, Mountain(s)
- Has water view: Yes
- Water view: Lake
Lot
- Size: 5,227 Square Feet
- Features: 0-1 Unit/Acre, Front Yard, On Golf Course
Details
- Parcel number: 340291027
- Special conditions: Standard
Construction
Type & style
- Home type: SingleFamily
- Architectural style: Craftsman
- Property subtype: Single Family Residence
Materials
- Roof: Tile
Condition
- Turnkey
- New construction: No
- Year built: 2002
Utilities & green energy
- Sewer: Public Sewer
- Water: Public
- Utilities for property: Electricity Connected, Natural Gas Connected, Sewer Connected, Water Connected
Community & HOA
Community
- Features: Curbs, Golf, Park, Sidewalks
- Security: Gated with Attendant
- Senior community: Yes
HOA
- Has HOA: Yes
- Amenities included: Bocce Court, Clubhouse, Fitness Center, Game Room, Meeting Room, Maintenance Front Yard, Outdoor Cooking Area, Other Courts, Barbecue, Picnic Area, Pickleball, Pool, Recreation Room, Guard, Security, Tennis Court(s), Trail(s), Trash
- HOA fee: $330 monthly
- HOA name: oasis
- HOA phone: 951-301-7466
Location
- Region: Menifee
Financial & listing details
- Price per square foot: $297/sqft
- Tax assessed value: $451,461
- Annual tax amount: $5,382
- Date on market: 5/28/2026
- Cumulative days on market: 26 days
- Listing terms: Cash,Conventional,Cal Vet Loan,FHA,Submit,VA Loan
Price history
| Date | Event | Price |
|---|---|---|
| 7/24/2026 | Sold | $620,000-0.7%$297/sqft |
Source:  CRMLS #SW26116092 Report a problem CRMLS #SW26116092 Report a problem | ||
| 6/23/2026 | Pending sale | $624,500$299/sqft |
Source: CRMLS #SW26116092 Report a problem | ||
| 5/29/2026 | Listed for sale | $624,500+60.5%$299/sqft |
Source: CRMLS #SW26116092 Report a problem | ||
| 8/3/2016 | Sold | $389,000-2.5%$186/sqft |
Source: Public Record Report a problem | ||
| 7/14/2016 | Pending sale | $399,000$191/sqft |
Source: Rancon Real Estate #SW16150318 Report a problem | ||
| 7/11/2016 | Listed for sale | $399,000+2.6%$191/sqft |
Source: Rancon Real Estate #SW16150318 Report a problem | ||
| 5/11/2009 | Listing removed | $389,000$186/sqft |
Source: SecondSpace #20473119 Report a problem | ||
| 11/19/2008 | Listed for sale | $389,000-13.6%$186/sqft |
Source: SecondSpace #20473119 Report a problem | ||
| 3/17/2006 | Sold | $450,000$215/sqft |
Source: Public Record Report a problem | ||
Public tax history
| Year | Property taxes | Tax assessment |
|---|---|---|
| 2025 | $5,382 +2.1% | $451,461 +2% |
| 2024 | $5,270 -0.6% | $442,610 +2% |
| 2023 | $5,301 +1.2% | $433,932 +2% |
| 2022 | $5,236 +1.8% | $425,425 +2% |
| 2021 | $5,144 +1.5% | $417,084 +1% |
| 2020 | $5,066 +2.3% | $412,808 +2% |
| 2019 | $4,951 +4.4% | $404,714 +2% |
| 2018 | $4,743 +1.7% | $396,780 +2% |
| 2017 | $4,663 | $389,000 +4% |
| 2016 | $4,663 +7.2% | $374,000 +3.3% |
| 2015 | $4,348 +0.4% | $362,000 -0.5% |
| 2014 | $4,332 | $364,000 +17.4% |
| 2013 | -- | $310,000 +17.4% |
| 2012 | -- | $264,000 +6.9% |
| 2011 | -- | $247,000 -20.6% |
| 2010 | -- | $311,000 -3.4% |
| 2009 | -- | $322,000 -21.1% |
| 2008 | -- | $408,000 -11.1% |
| 2007 | -- | $459,000 +54.2% |
| 2006 | -- | $297,595 +2% |
| 2005 | -- | $291,761 |
Find assessor info on the county website
Neighborhood: 92584
Nearby homes
- $557,5002 bd2 ba1.8k sqft28415 Long Meadow Dr, Menifee, CA 92584Off Market
- $545,0002 bd2 ba1.8k sqft28399 Long Meadow Dr, Menifee, CA 92584Sold

- $545,7002 bd2 ba2k sqft28423 Long Meadow Dr, Menifee, CA 92584Off Market
- $595,0003 bd2 ba2k sqft28391 Long Meadow Dr, Menifee, CA 92584Off Market
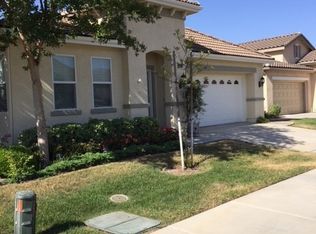
- $546,7002 bd2 ba1.7k sqft28431 Long Meadow Dr, Menifee, CA 92584Off Market
- $518,4002 bd2 ba2k sqft28396 Long Meadow Dr, Menifee, CA 92584Off Market
- $550,0002 bd2 ba1.8k sqft28404 Long Meadow Dr, Menifee, CA 92584Sold
- $535,9002 bd2 ba1.8k sqft28383 Long Meadow Dr, Menifee, CA 92584Off Market
Nearby schools
GreatSchools rating
- 5/10Freedom Crest Elementary SchoolGrades: K-5Distance: 0.8 mi
- 5/10Hans Christensen Middle SchoolGrades: 6-8Distance: 2.2 mi
- 8/10Santa Rosa AcademyGrades: K-12Distance: 1.3 mi
Get a cash offer in 3 minutes
Find out how much your home could sell for in as little as 3 minutes with a no-obligation cash offer.
Estimated market value
$620,800
Get a cash offer in 3 minutes
Find out how much your home could sell for in as little as 3 minutes with a no-obligation cash offer.
Estimated market value
$620,800
- California
- Riverside County
- Menifee
- 92584
- 28407 Long Meadow Dr
Nearby cities
Nearby neighborhoods
Nearby zip codes
Other Menifee Topics
