The grand entryway unfolds to reveal a sweeping curved staircase. French doors open into a home office, while across the hall, the formal dining room awaits. Step into the two-story family room, which offers a warming wood mantel fireplace and a wall of windows. The morning area seamlessly connects the living space to the kitchen, which boasts an island with built-in seating, two wall ovens, a 5-burner gas cooktop, ample counterspace, a walk-in pantry, and a butler's pantry, with easy access to the utility room. The primary suite features a wall of windows and French doors that open into the primary bathroom. This retreat includes dual vanities, a freestanding tub, a separate glass-enclosed shower, and two walk-in closets. A private guest suite off the morning area provides comfort. Upstairs, discover a game room with expansive windows and an adjoining media room for entertainment. Secondary bedrooms with walk-in closets and a Hollywood bathroom, along with an additional guest suite, complete the second floor. Step outside to the two-story extended covered backyard patio. A mudroom is just off the three-car garage.
Pending
Price cut: $25K (7/13)
$999,900
28407 Seppenfield, San Antonio, TX 78260
5beds
4,199sqft
Single Family Residence
Built in 2026
8,398 Square Feet Lot
$982,400 Zestimate®
$238/sqft
$155/mo HOA
What's special
Warming wood mantel fireplaceGrand entrywayWall of windowsFormal dining roomTwo-story family roomFreestanding tubAdditional guest suite
- 137 days |
- 72 |
- 4 |
Zillow last checked:
Listing updated:
Listed by:
Lee Jones TREC #439466 (713) 948-6666,
Perry Homes Realty, LLC
Source: LERA MLS,MLS#: 1954091
Facts & features
Interior
Bedrooms & bathrooms
- Bedrooms: 5
- Bathrooms: 5
- Full bathrooms: 4
- 1/2 bathrooms: 1
Primary bedroom
- Features: Walk-In Closet(s), Full Bath
- Area: 323
- Dimensions: 17 x 19
Bedroom 2
- Area: 143
- Dimensions: 13 x 11
Bedroom 3
- Area: 156
- Dimensions: 13 x 12
Bedroom 4
- Area: 144
- Dimensions: 12 x 12
Bedroom 5
- Area: 143
- Dimensions: 13 x 11
Primary bathroom
- Features: Tub/Shower Separate, Double Vanity
- Area: 168
- Dimensions: 12 x 14
Dining room
- Area: 192
- Dimensions: 12 x 16
Family room
- Area: 323
- Dimensions: 17 x 19
Kitchen
- Area: 171
- Dimensions: 9 x 19
Office
- Area: 144
- Dimensions: 12 x 12
Heating
- 90% Efficient Furnace, Central, Natural Gas
Cooling
- 16+ SEER AC, Ceiling Fan(s), Two Central, Zoned
Appliances
- Included: Cooktop, Built-In Oven, Self Cleaning Oven, Microwave, Gas Cooktop, Disposal, Dishwasher, Vented Exhaust Fan, ENERGY STAR Qualified Appliances, High Efficiency Water Heater
- Laundry: Washer Hookup, Dryer Connection
Features
- One Living Area, Separate Dining Room, Eat-in Kitchen, Kitchen Island, Pantry, Study/Library, Game Room, Media Room, Utility Room Inside, High Ceilings, Open Floorplan, High Speed Internet, Walk-In Closet(s), Master Downstairs, Ceiling Fan(s), Chandelier, Programmable Thermostat
- Flooring: Carpet, Ceramic Tile
- Windows: Double Pane Windows, Low Emissivity Windows
- Has basement: No
- Attic: 12"+ Attic Insulation,Pull Down Storage
- Number of fireplaces: 1
- Fireplace features: One, Gas Starter
Interior area
- Total interior livable area: 4,199 sqft
Property
Parking
- Total spaces: 3
- Parking features: Three Car Garage, Attached
- Attached garage spaces: 3
Features
- Levels: Two
- Stories: 2
- Exterior features: Sprinkler System
- Pool features: None
- Fencing: Privacy,Partial
Lot
- Size: 8,398 Square Feet
- Features: Curbs, Street Gutters, Sidewalks, Streetlights
Details
- Parcel number: 048542241090
Construction
Type & style
- Home type: SingleFamily
- Architectural style: Traditional
- Property subtype: Single Family Residence
Materials
- Brick, Stone, Radiant Barrier
- Foundation: Slab
- Roof: Composition
Condition
- New Construction
- New construction: Yes
- Year built: 2026
Details
- Builder name: Perry Homes
Utilities & green energy
- Sewer: Sewer System
- Utilities for property: Cable Available
Green energy
- Green verification: HERS Index Score, HERS 0-85, ENERGY STAR Certified Homes
- Indoor air quality: Mechanical Fresh Air, Contaminant Control
- Water conservation: Low Flow Commode, Low-Flow Fixtures, Rain/Freeze Sensors, EF Irrigation Control
Community & HOA
Community
- Features: Jogging Trails
- Security: Smoke Detector(s), Prewired, Carbon Monoxide Detector(s)
- Subdivision: Kinder Ranch
HOA
- Has HOA: Yes
- HOA fee: $1,854 annually
- HOA name: FIRST SERVICE RESIDENTIAL
Location
- Region: San Antonio
Financial & listing details
- Price per square foot: $238/sqft
- Annual tax amount: $1
- Price range: $1M - $1M
- Date on market: 4/1/2026
- Cumulative days on market: 138 days
- Listing terms: Conventional,FHA,VA Loan,Cash
- Road surface type: Paved
Estimated market value
$982,400
$933,000 - $1.03M
$4,588/mo
Price history
| Date | Event | Price |
|---|---|---|
| 7/31/2026 | Pending sale | $999,900$238/sqft |
Source:  LERA MLS #1954091 Report a problem LERA MLS #1954091 Report a problem | ||
| 7/13/2026 | Price change | $999,900-2.4%$238/sqft |
Source: LERA MLS #1954091 Report a problem | ||
| 7/7/2026 | Price change | $1,024,900-2.4%$244/sqft |
Source: LERA MLS #1954091 Report a problem | ||
| 7/3/2026 | Price change | $1,049,900-1%$250/sqft |
Source:  Perry Homes Report a problem Perry Homes Report a problem | ||
| 7/1/2026 | Price change | $1,060,900+1%$253/sqft |
Source: Perry Homes Report a problem | ||
| 6/30/2026 | Price change | $1,049,900-2.3%$250/sqft |
Source: LERA MLS #1954091 Report a problem | ||
| 6/23/2026 | Price change | $1,074,900-0.3%$256/sqft |
Source: Perry Homes Report a problem | ||
| 6/9/2026 | Price change | $1,077,900+0.3%$257/sqft |
Source: Perry Homes Report a problem | ||
| 4/22/2026 | Price change | $1,074,900-0.8%$256/sqft |
Source: LERA MLS #1954091 Report a problem | ||
| 3/20/2026 | Listed for sale | $1,083,900$258/sqft |
Source: Perry Homes Report a problem | ||
Public tax history
Tax history is unavailable.
Monthly payment
Est. payment
Payment breakdown
Explore the cost of this home by adjusting the details. Changes won't be saved.Climate risks
Neighborhood: 78260
Nearby schools
GreatSchools rating
- 9/10Kinder Ranch ElementaryGrades: PK-5Distance: 0.6 mi
- 10/10Pieper Ranch MiddleGrades: 6-8Distance: 0.5 mi
- 7/10Pieper High SchoolGrades: 9-12Distance: 0.3 mi
Schools provided by the listing agent
- Elementary: Kinder Ranch Elementary
- Middle: Pieper Ranch
- High: Pieper
- District: Comal
Source: LERA MLS. This data may not be complete. We recommend contacting the local school district to confirm school assignments for this home.
- from $864,9004 bd4 ba3.3k sqft3334W Plan, Kinder Ranch 70', San Antonio, TX 78260New Construction

- from $896,9005 bd5 ba4k sqft4098W Plan, Kinder Ranch 70', San Antonio, TX 78260New Construction

- from $1,025,9005 bd7 ba4.9k sqft4994W Plan, Kinder Ranch 70', San Antonio, TX 78260New Construction
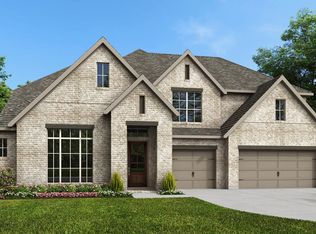
- from $839,9004 bd3 ba3.3k sqft3300W Plan, Kinder Ranch 70', San Antonio, TX 78260New Construction

- from $881,9004 bd5 ba3.1k sqft3130S Plan, Kinder Ranch 70', San Antonio, TX 78260New Construction
- from $855,9004 bd5 ba3.5k sqft3566W Plan, Kinder Ranch 70', San Antonio, TX 78260New Construction
- from $868,9004 bd4 ba3.5k sqft3578W Plan, Kinder Ranch 70', San Antonio, TX 78260New Construction
- from $850,9004 bd4 ba3.4k sqft3411W Plan, Kinder Ranch 70', San Antonio, TX 78260New Construction
- from $856,9004 bd3 ba3.2k sqft3295W Plan, Kinder Ranch 70', San Antonio, TX 78260New Construction
A local agent can set up tours, give advice and negotiate with sellers.
Similar homes
- $1,018,9005 bd5 ba4.2k sqft1413 Specie Creek, San Antonio, TX 78260New Construction
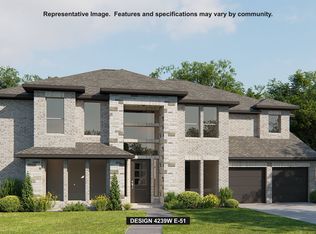
 LERA MLS
 - $974,9005 bd5 ba4k sqft1622 Yardzen Ln, San Antonio, TX 78260New Construction
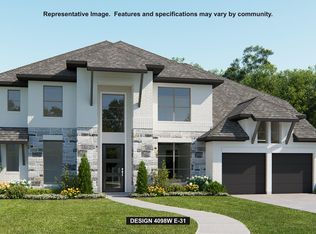 LERA MLS
 - $965,9004 bd4 ba3.4k sqft1807 Yardzen Ln, San Antonio, TX 78260New Construction
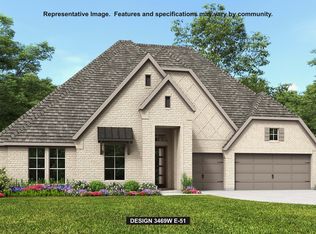 LERA MLS
 - $1,049,9005 bd7 ba4.3k sqft28403 Seppenfield, San Antonio, TX 78260New Construction
 LERA MLS
 - $949,9004 bd4 ba3.3k sqft28403 Zarilli Ln, San Antonio, TX 78260New ConstructionLERA MLS
- from $944,9005 bd5 ba4.7k sqft4773W Plan, Kinder Ranch 70', San Antonio, TX 78260New ConstructionPerry Homes
- from $883,9005 bd5 ba3.6k sqft3658W Plan, Kinder Ranch 70', San Antonio, TX 78260New ConstructionPerry Homes
- $799,9004 bd4 ba3.2k sqft1703 Yardzen Lane, San Antonio, TX 78260New ConstructionMLS ID #1948819, Lee Jones TREC #439466, Perry Homes Realty, LLC. LERA MLS
- from $906,9005 bd5 ba4.7k sqft4773W Plan, Johnson Ranch 70', Bulverde, TX 78163New ConstructionPerry Homes
- $1,449,9005 bd6 ba4.5k sqft913 REMINE CREEK, Bulverde, TX 78163New ConstructionLERA MLS
- $888,9004 bd4 ba2.7k sqft22211 Rustic Hollow, San Antonio, TX 78258New ConstructionLERA MLS
- from $841,9005 bd5 ba3.6k sqft3658W Plan, Johnson Ranch 70', Bulverde, TX 78163New ConstructionPerry Homes
- from $801,9004 bd4 ba3.3k sqft3330M Plan, Hidden Canyon 55', San Antonio, TX 78258New ConstructionPerry Homes
- from $807,9004 bd3 ba3k sqft3095M Plan, Hidden Canyon 55', San Antonio, TX 78258New ConstructionPerry Homes
- from $830,9004 bd3 ba3.4k sqft3431M Plan, Hidden Canyon 55', San Antonio, TX 78258New ConstructionPerry Homes
- from $994,9005 bd5 ba4.9k sqft4978W Plan, Esperanza 80', Boerne, TX 78006New ConstructionPerry Homes
- from $847,9004 bd4 ba3.3k sqft3395M Plan, Hidden Canyon 55', San Antonio, TX 78258New ConstructionPerry Homes
- $862,9005 bd5 ba3.9k sqft209 Boulder Creek, Boerne, TX 78006New ConstructionLERA MLS
- from $827,9004 bd4 ba3.4k sqft3445W Plan, Hidden Canyon 55', San Antonio, TX 78258New ConstructionPerry Homes
- $749,9004 bd4 ba3.3k sqft3505 Agarita Pass, Bulverde, TX 78163New ConstructionLERA MLS
