Skip main navigation
Sold for $254,000
  • $254,000

    28408 Gladstone St, Saint Clair Shores, MI 48081

    4beds
    1,457sqft
    Single Family Residence
    Built in 1940
    0.31 Acres Lot
    $259,200 Zestimate®
    $174/sqft
    $2,033 Estimated rent

    Home value

    $259,200

    $238,000 - $283,000

    $2,033/mo

    Zestimate® history
    Loading
    Loading...

    Owner options

    List your home for rent

    $2,033/mo

    Rent Zestimate®

    Find your next renter with Zillow Rental Manager. Plus, with online applications, you can quickly screen prospective tenants – for free.

    Learn more

    $2,033/mo

    Rent Zestimate®

    Refinance and save

    $1,658/mo

    Est. payment

    Refinancing to a lower rate could help reduce your monthly payments and save thousands over the life of the loan.

    See today's rates

    $1,658/mo

    Est. payment

    Explore your selling options

    Work with a Zillow partner agent

    Leverage their expertise and Zillow's premium Showcase listings to get your home seen by more buyers.

    Get started

    List with your own agent

    Get your home in front of millions of buyers by listing it on Zillow.

    Learn how to do it

    Sell it yourself

    Take full control of how buyers see your home on Zillow by listing For Sale by Owner (FSBO).

    List your home

    What's special

    Mature landscapingFresh paintCrisp moldingFully updated bathroomsWell maintained double lotQuartz countersLarge lounge space
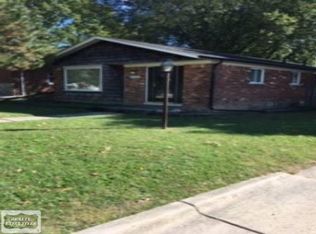
    BEAUTIFULLY UPDATED BUNGALOW IN THE HEART OF ST. CLAIR SHORES LESS THAN ONE MILE FROM LAKE ST. CLAIR & QUICK ACCESS TO MAJOR SHOPPING & DINING AREAS AND HIGHWAYS. THIS HOME HAS GREAT CURB APPEAL WITH A WELL MAINTAINED DOUBLE LOT & MATURE LANDSCAPING IN THE FRONT AND LARGE, FULLY FENCED IN YARD WITH DETATCHED TWO CAR GARAGE IN THE BACK. INSIDE THE HOME, ENTER TO FIND UPDATES TOP TO BOTTOM STARTING WITH THE KITCHEN FEATURING BRIGHT, WHITE CABINETS, STAINLESS APPLIANCES, TILED BACKSPLASH & QUARTZ COUNTERS. LARGE LOUNGE SPACE WITH FRESH PAINT & CRISP MOLDING PROVIDES AMPLE LIVING SPACE IN THE HOME. TWO FULLY UPDATED BATHROOMS AND TWO BEDROOMS COMPLETE THE ENTRY LEVEL OF THE HOME. THE UPSTAIRS HAS TWO ADDITIONAL BEDROOMS TO FINISH OFF THIS MOVE IN READY HOME.

    Zillow last checked:

    Listing updated:

    Listed by:

    Michael D Abt 248-880-8799,

    Real Estate One-Troy,

    Alex Nugent 248-840-3111,

    Real Estate One-Troy

    Bought with:

    James Fennell, 6501242077

    Berkshire Hathaway HomeServices Kee Realty NB

    Source: Realcomp II,MLS#: 20250014237MLS Logo

    Facts & features

    Interior

    Bedrooms & bathrooms
    • Bedrooms: 4
    • Bathrooms: 2
    • Full bathrooms: 2
    Bedroom
    • Level: Entry
    • Area: 121
    • Dimensions: 11 x 11
    Bedroom
    • Level: Second
    • Area: 110
    • Dimensions: 11 x 10
    Bedroom
    • Level: Entry
    • Area: 144
    • Dimensions: 12 x 12
    Bedroom
    • Level: Second
    • Area: 100
    • Dimensions: 10 x 10
    Other
    • Level: Entry
    Other
    • Level: Entry
    Family room
    • Level: Entry
    • Area: 225
    • Dimensions: 15 x 15
    Kitchen
    • Level: Entry
    • Area: 144
    • Dimensions: 12 x 12
    Living room
    • Level: Entry
    • Area: 288
    • Dimensions: 18 x 16
    Heating
    • Forced Air, Natural Gas
    Cooling
    • Central Air
    Appliances
    • Included: Dishwasher, Disposal, Free Standing Gas Oven, Free Standing Refrigerator, Microwave
    Features
    • Has basement: No
    • Has fireplace: No
    Interior area
    • Total interior livable area: 1,457 sqft
    • Finished area above ground: 1,457

    Property

    Parking
    • Total spaces: 2
    • Parking features: Two Car Garage, Detached
    • Garage spaces: 2
    Features
    • Levels: Two
    • Stories: 2
    • Entry location: GroundLevel
    • Pool features: None
    Lot
    • Size: 0.31 Acres
    • Dimensions: 90.00 x 149.80
    Details
    • Parcel number: 1415402013
    • Special conditions: Short Sale No,Standard

    Construction

    Type & style
    • Home type: SingleFamily
    • Architectural style: Bungalow
    • Property subtype: Single Family Residence
    Materials
    • Other
    • Foundation: Crawl Space, Slab
    Condition
    • New construction: No
    • Year built: 1940

    Utilities & green energy

    • Sewer: Public Sewer
    • Water: Public

    Community & HOA

    Community
    • Subdivision: STANLEY PARK
    HOA
    • Has HOA: No
    Location
    • Region: Saint Clair Shores

    Financial & listing details

    • Price per square foot: $174/sqft
    • Tax assessed value: $102,000
    • Annual tax amount: $7,575
    • Date on market: 3/4/2025
    • Cumulative days on market: 28 days
    • Listing agreement: Exclusive Right To Sell
    • Listing terms: Cash,Conventional,FHA,Va Loan

    Price history

    DateEventPrice
    5/14/2025Sold$254,000+1.6%$174/sqft
    Source: Realcomp II #20250014237 Report a problem
    5/6/2025Pending sale$250,000$172/sqft
    Source: Realcomp II #20250014237 Report a problem
    3/4/2025Listed for sale$250,000$172/sqft
    Source: Realcomp II #20250014237 Report a problem
    2/28/2025Listing removed$250,000$172/sqft
    Source: Realcomp II #20240083961 Report a problem
    11/14/2024Pending sale$250,000$172/sqft
    Source: Realcomp II #20240083961 Report a problem
    11/8/2024Listed for sale$250,000$172/sqft
    Source: Realcomp II #20240083961 Report a problem
    8/19/2024Listing removed$250,000$172/sqft
    Source: Realcomp II #20240052068 Report a problem
    7/19/2024Listed for sale$250,000+177.8%$172/sqft
    Source: Realcomp II #20240052068 Report a problem
    3/2/2023Sold$90,000-28.5%$62/sqft
    Source: Public Record Report a problem
    1/2/2023Listed for sale$125,900+0.3%$86/sqft
    Source: MiRealSource #50098491 Report a problem
    12/27/2022Listing removed--
    Source: Realcomp II #20221066398 Report a problem
    12/5/2022Listed for sale$125,500$86/sqft
    Source: Realcomp II #20221066398 Report a problem

    Public tax history

    YearProperty taxesTax assessment
    2025$7,730 +165.4%$112,600 +10.4%
    2024$2,913 +44%$102,000 +12.5%
    2023$2,023 +1.9%$90,700 +7.2%
    2022$1,986 -0.6%$84,600 +2.2%
    2021$1,997 $82,800 +19.8%
    2020$1,997 $69,100 +12.4%
    2019-- $61,500 +28.9%
    2018$1,813 +10.3%$47,700 +5.5%
    2017$1,644 $45,200
    2016$1,644 $45,200 +13%
    2015$1,644 $40,000 +13%
    2013-- $35,400 -0.8%
    2012-- $35,700 -8.5%
    2011-- $39,000 -22.9%
    2010-- $50,600 -17.7%
    2009-- $61,500 -77.8%
    2008-- $277,200 -6.7%
    2007-- $297,100 -0.2%
    2006-- $297,700 -0.6%
    2005-- $299,400 +262.9%
    2004-- $82,500 +85.8%
    2001$1,521 +14.9%$44,400 +3.1%
    2000$1,324 $43,053
    Find assessor info on the county website

    Neighborhood: 48081

    Nearby schools

    GreatSchools rating
    Get a cash offer in 3 minutes
    Find out how much your home could sell for in as little as 3 minutes with a no-obligation cash offer.
    Estimated market value
    $259,200
    Get a cash offer in 3 minutes
    Find out how much your home could sell for in as little as 3 minutes with a no-obligation cash offer.
    Estimated market value
    $259,200