Three bedrooms together on the main level and a backyard with space to enjoy make this Coon Rapids rambler a comfortable place to call home. Set on a corner lot, the property welcomes you with a front porch before opening into a bright living room featuring a large bay window. Fresh paint and new carpet throughout create a refreshed interior, while new light fixtures add an updated touch to the main level. The layout keeps everyday living simple with all three bedrooms and a full bathroom on one level. Out back, a spacious deck and rear porch provide multiple places to relax, grill, or gather while enjoying the large yard, and a storage shed offers added space for lawn equipment, tools, and outdoor gear. The lower level expands the living area with a generous family room, wet bar, and 3/4 bathroom, offering flexibility for movie nights, entertaining, hobbies, or recreation. With comfortable living spaces, useful lower-level amenities, and a spacious corner lot, this home offers the rambler layout you have been looking for.
Closed
Zillow last checked:
Listing updated:
Bought with:
Colleen Harlan
Keller Williams Premier Realty
Source: NorthstarMLS as distributed by MLS GRID,MLS#: 7121716
Price history
| Date | Event | Price |
|---|---|---|
| 9/28/2026 | Sold | $280,000$168/sqft |
Source:  NorthstarMLS as distributed by MLS GRID #7121716 Report a problem NorthstarMLS as distributed by MLS GRID #7121716 Report a problem | ||
| 9/2/2026 | Pending sale | $280,000$168/sqft |
Source: NorthstarMLS as distributed by MLS GRID #7121716 Report a problem | ||
| 8/29/2026 | Listing removed | $280,000$168/sqft |
Source: NorthstarMLS as distributed by MLS GRID #7121716 Report a problem | ||
| 8/21/2026 | Price change | $280,000-3.4%$168/sqft |
Source: NorthstarMLS as distributed by MLS GRID #7121716 Report a problem | ||
| 8/7/2026 | Listed for sale | $290,000+30.6%$174/sqft |
Source: NorthstarMLS as distributed by MLS GRID #7121716 Report a problem | ||
| 5/22/2026 | Sold | $222,000$134/sqft |
Source: Public Record Report a problem | ||
Nearby homes
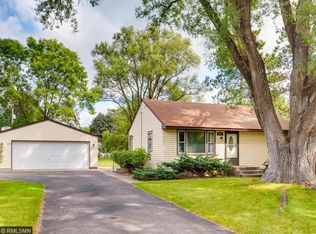
- $268,0002 bd1 ba1.3k sqft2851 119th Ave NW, Coon Rapids, MN 55433Off Market
- $163,8002 bd1 ba768 sqft2851 119th Ave NW, Minneapolis, MN 55433Off Market
- $163,8002 bd1 ba768 sqft2851 119th Ave NW, Minneapolis, MN 55433Off Market
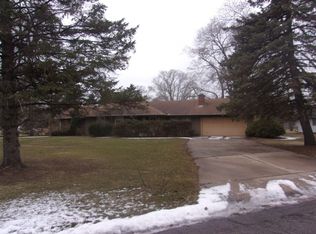
- $370,9005 bd3 ba2.7k sqft11930 Eidelweiss St NW, Coon Rapids, MN 55433Off Market
Get a cash offer in 3 minutes
Find out how much your home could sell for in as little as 3 minutes with a no-obligation cash offer.
Estimated market value
$280,000
