Skip main navigation
Off market
  • Tax assessed value
    $401,300

    2841 128th St, Urbandale, IA 50323

    5beds
    3,722sqft
    SingleFamily
    Built in 1979
    1 Acres Lot
    $-- Zestimate®
    $108/sqft
    $3,044 Estimated rent

    Home value

    Not available

    Estimated sales range

    Not available

    $3,044/mo

    Zestimate® history
    Loading
    Loading...

    Owner options

    List your home for rent

    $3,044/mo

    Rent Zestimate®

    Find your next renter with Zillow Rental Manager. Plus, with online applications, you can quickly screen prospective tenants – for free.

    Learn more

    $3,044/mo

    Rent Zestimate®

    Refinance and save

    $2,677/mo

    Est. payment

    Refinancing to a lower rate could help reduce your monthly payments and save thousands over the life of the loan.

    See today's rates

    $2,677/mo

    Est. payment

    Explore your selling options

    Work with a Zillow partner agent

    Leverage their expertise and Zillow's premium Showcase listings to get your home seen by more buyers.

    Get started

    List with your own agent

    Get your home in front of millions of buyers by listing it on Zillow.

    Learn how to do it

    Sell it yourself

    Take full control of how buyers see your home on Zillow by listing For Sale by Owner (FSBO).

    List your home

    What's special

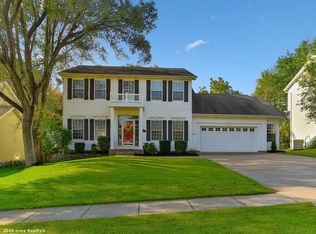
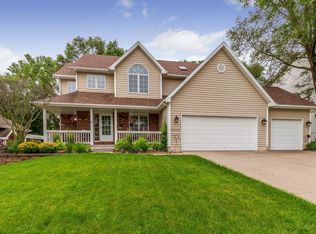
    Seller will work with buyer agents. Looking for the perfect ranch-style home on an acreage in the heart of the city? If so, you are going to fall in love with this fabulous 5-bedroom walk-out ranch in an unbeatable Urbandale location. You'll continue to say WOW as you see the marvelous upgrades throughout with more than 3,700 square feet of living space on a 1.17 acre lot. There's even a 24' x 44' extra tall garage, perfect for an RV or in-home business and best of all, it's heated. You'll welcome your guests into an exquisite entry foyer with a beautifully tiled floor. In just a few steps you'll discover the main living space that includes the living room, dining room, kitchen and the casual dining area with another great bonus area to relax. The living room is a wonderful gathering space where the main focal point is a gorgeous tiled, wood-burning fireplace. This room includes a large bank of windows to bathe the area in natural sunlight. It flows into an oversized dining room with more than enough space to serve all the relatives on the holidays. It features a sliding door exit to an elevated, treated wood deck that's perfect for grilling and outdoor entertaining. It provides a spectacular view across a huge backyard with lots of mature trees and great privacy. Back inside, the kitchen is stunning, with granite countertops and a perfectly matched tile backsplash. The beautiful tiled floor will catch your eye and you'll appreciate the convenience of the peninsula styled breakfast bar. The stainless appliances are included. The kitchen is wide open to the casual dining area with a bonus sitting room that includes bamboo wood floors. Just off this area, you'll find a large mudroom/laundry room combination with lots of cabinets and counter space. The washer and dryer are included. There's also a half bath in this area. The master bedroom suite is on this level. It includes an en-suite bathroom with a tile floor, dual sinks and a step-in shower with dual massaging shower heads. There are 2 more large bedrooms on this level and another full bath with a tile floor and a tile-surround jetted tub/shower combination. On the lower level, you'll discover more wonderful living space as well as great options for entertaining friends and family. There's a huge carpeted family room with a wood burning fireplace and even a full kitchen with a center island. All appliances stay with the home. The family room includes a sliding door exit to a newly-built paving brick patio with a hot-tub. It's just the right place to relax in privacy and enjoy the day. Back inside, there are 2 bedrooms on the lower level. One is extra large and would make a perfect mother-in-law bedroom. There's also a full bath with a step-in shower. There's a huge unfinished area that provides lots of clean and dry storage. There is built-in shelving and another complete laundry with a soaking sink. The washer and dryer are included. This home has a 4-car attached garage that is separated into 2 units. The standard 2-car garage includes lots of built-in storage cabinets. The second garage is extra large and has an oversized door for taller vehicles. It is heated and has electric service. All lighting fixtures in the home have been replaced and there's a new furnace and A/C. The location is fabulous, just north of Hickman Road on Northwest 128th street, with fast access to Urbandale, Clive, West Des Moines and Waukee. It's under 4 minutes to 2 different Hyvee Stores. This is a must-see as the fabulous features are too numerous to list. Don't miss your chance to own this one-of-a-kind acreage in the heart of the city. Call (515) 975-0611 today to schedule a showing.

    This property is off market, which means it's not currently listed for sale or rent on Zillow. This may be different from what's available on other websites or public sources.
    Facts & features

    Interior

    Bedrooms & bathrooms
    • Bedrooms: 5
    • Bathrooms: 4
    • Full bathrooms: 3
    • 1/2 bathrooms: 1
    Heating
    • Heat pump
    Cooling
    • Central
    Features
    • Basement: Finished
    • Has fireplace: Yes
    Interior area
    • Total interior livable area: 3,722 sqft

    Property

    Parking
    • Total spaces: 6
    • Parking features: Garage - Attached
    Features
    • Exterior features: Brick
    Lot
    • Size: 1 Acres
    Details
    • Parcel number: 312/03293003001

    Construction

    Type & style
    • Home type: SingleFamily
    Materials
    • Foundation: Concrete
    • Roof: Asphalt
    Condition
    • Year built: 1979

    Community & neighborhood

    Location
    • Region: Urbandale

    Price history

    DateEventPrice
    3/24/2021Listing removed--
    Source: Owner Report a problem
    7/8/2019Sold$450,000-4.2%$121/sqft
    Source: DMMLS #584764 Report a problem
    6/17/2019Pending sale$469,900$126/sqft
    Source: Owner Report a problem
    3/13/2019Listed for sale$469,900+10.6%$126/sqft
    Source: Owner Report a problem
    7/7/2016Sold$425,000-2.9%$114/sqft
    Source: DMMLS #504174 Report a problem
    5/12/2016Pending sale$437,900$118/sqft
    Source: RE/MAX REAL ESTATE GROUP #504174 Report a problem
    4/29/2016Price change$437,900-0.5%$118/sqft
    Source: RE/MAX REAL ESTATE GROUP #504174 Report a problem
    3/10/2016Price change$439,900-1.1%$118/sqft
    Source: RE/MAX REAL ESTATE GROUP #504174 Report a problem
    2/11/2016Price change$445,000-1.1%$120/sqft
    Source: RE/MAX REAL ESTATE GROUP #504174 Report a problem
    12/21/2015Price change$450,000-3.2%$121/sqft
    Source: RE/MAX REAL ESTATE GROUP #504174 Report a problem
    11/6/2015Price change$465,000-1%$125/sqft
    Source: RE/MAX REAL ESTATE GROUP #504174 Report a problem
    10/14/2015Price change$469,900-1.1%$126/sqft
    Source: RE/MAX REAL ESTATE GROUP #504174 Report a problem
    9/14/2015Listed for sale$475,000+35.7%$128/sqft
    Source: RE/MAX REAL ESTATE GROUP #504174 Report a problem
    7/15/2014Sold$350,000$94/sqft
    Source: DMMLS #437987 Report a problem

    Public tax history

    YearProperty taxesTax assessment
    2016$6,528 $401,300 +16.8%
    2015$6,528 +37.4%$343,500 +30.9%
    2014$4,750 $262,500
    2013-- $262,500 -0.3%
    2012-- $263,400
    2011-- $263,400 -7.4%
    2010-- $284,500
    2009-- $284,500
    2008-- $284,500
    2007-- $284,500 +0.6%
    2006-- $282,900
    2005-- $282,900 +6.1%
    2003-- $266,660 +9.4%
    2002-- $243,690
    2001-- $243,690

    Find assessor info on the county website

    Neighborhood: 50323

    Nearby schools

    GreatSchools rating
    Get pre-qualified for a loan
    At Zillow Home Loans, we can pre-qualify you in as little as 5 minutes with no impact to your credit score.

    An equal housing lender. NMLS #10287.