Skip main navigation
Sold for $330,000
  • Listed by: Chapman Real Estate • Melissa Chapman
    Bought with: NONMEMBER MRML
    $330,000

    2841 Bender Dr, Lucerne, CA 95458

    3beds
    1,684sqft
    Manufactured Home
    Built in 1991
    0.36 Acres Lot
    $326,000 Zestimate®
    $196/sqft
    $1,803 Estimated rent

    Home value

    $326,000

    $248,000 - $430,000

    $1,803/mo

    Zestimate® history
    Loading
    Loading...

    Owner options

    List your home for rent

    $1,803/mo

    Rent Zestimate®

    Find your next renter with Zillow Rental Manager. Plus, with online applications, you can quickly screen prospective tenants – for free.

    Learn more

    $1,803/mo

    Rent Zestimate®

    Refinance and save

    $2,067/mo

    Est. payment

    Refinancing to a lower rate could help reduce your monthly payments and save thousands over the life of the loan.

    See today's rates

    $2,067/mo

    Est. payment

    Explore your selling options

    Work with a Zillow partner agent

    Leverage their expertise and Zillow's premium Showcase listings to get your home seen by more buyers.

    Get started

    List with your own agent

    Get your home in front of millions of buyers by listing it on Zillow.

    Learn how to do it

    Sell it yourself

    Take full control of how buyers see your home on Zillow by listing For Sale by Owner (FSBO).

    List your home

    What's special

    Fruit treesRose bushesThoughtful upgradesRadiant heated floorsOversized garageAmple counter spaceAttached bonus room
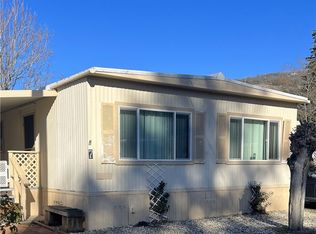
    Lakeside Comfort with Bonus Man Cave! Located in the desirable Lucerne Riviera, this spacious and well-cared-for 3-bedroom, 2-bath single-level home sits just a stone’s throw from the lake, offering the perfect blend of peaceful living and everyday convenience. The home features a beautifully landscaped and fully irrigated double lot bursting with life, including fruit trees, grapevines, rose bushes, cacti, and more. The backyard is a true gardener’s retreat, with plenty of room to relax or entertain. Inside, the home offers a bright and open floor plan with vaulted ceilings, skylights in the kitchen and primary bath, and thoughtful upgrades throughout. The primary bathroom features radiant heated floors and a custom glass-block tiled shower, while the kitchen offers ample counter space and a garden window with views overlooking the lake. One of the standout features is the oversized garage with an attached bonus room—perfectly suited as a man cave, workshop, game room, or creative space. Need storage? There are two additional sheds and ample parking for your RV, boat, or extra vehicles. With a newer roof, French drains, electric A/C and heat, plus a monitor heater, this home is move-in ready and full of charm. Just seconds from the shoreline, this is lake life done right!

    Zillow last checked:

    Listing updated:

    Listed by:

    Melissa Chapman DRE #01451110 missychapman@sbcglobal.net,

    Chapman Real Estate

    Bought with:

    General NONMEMBER, DRE #01938194

    NONMEMBER MRML

    Source: CRMLS,MLS#: LC25134120MLS LogoOriginating MLS: California Regional MLS

    Facts & features

    Interior

    Bedrooms & bathrooms
    • Bedrooms: 3
    • Bathrooms: 2
    • Full bathrooms: 2
    • Main level bathrooms: 2
    • Main level bedrooms: 3
    Rooms
    • Room types: Bonus Room, Family Room, Kitchen, Laundry, Primary Bedroom, Other
    Primary bedroom
    • Features: Main Level Primary
    Bathroom
    • Features: Dual Sinks, Heated Floor, Remodeled, Tub Shower
    Other
    • Features: Walk-In Closet(s)
    Heating
    • Central, Electric, Forced Air, Heat Pump, Kerosene, Wood Stove
    Cooling
    • Central Air, Electric
    Appliances
    • Included: Dishwasher, Electric Cooktop, Electric Oven, Electric Water Heater
    • Laundry: Washer Hookup, Electric Dryer Hookup, Laundry Room
    Features
    • Breakfast Bar, Ceiling Fan(s), Cathedral Ceiling(s), Pantry, Storage, Main Level Primary, Walk-In Closet(s)
    • Flooring: Laminate, Tile
    • Windows: Double Pane Windows, Garden Window(s), Skylight(s)
    • Has fireplace: Yes
    • Fireplace features: Bonus Room, Recreation Room
    • Common walls with other units/homes: No Common Walls
    Interior area
    • Total interior livable area: 1,684 sqft

    Property

    Parking
    • Total spaces: 2
    • Parking features: Garage, RV Access/Parking
    • Garage spaces: 2
    Features
    • Levels: One
    • Stories: 1
    • Entry location: street
    • Patio & porch: Front Porch
    • Pool features: None
    • Fencing: Chain Link
    • Has view: Yes
    • View description: Neighborhood
    • Waterfront features: Across the Road from Lake/Ocean
    Lot
    • Size: 0.36 Acres
    • Features: 0-1 Unit/Acre, Back Yard, Front Yard, Garden, Landscaped, Street Level
    Details
    • Additional structures: Outbuilding, Storage
    • Parcel number: 00626412900
    • Special conditions: Standard

    Construction

    Type & style
    • Home type: MobileManufactured
    • Property subtype: Manufactured Home
    Materials
    • Roof: Composition
    Condition
    • Turnkey
    • New construction: No
    • Year built: 1991

    Utilities & green energy

    • Sewer: Public Sewer
    • Water: Public

    Community & HOA

    Community
    • Features: Fishing, Lake, Rural
    Location
    • Region: Lucerne

    Financial & listing details

    • Price per square foot: $196/sqft
    • Tax assessed value: $328,974
    • Annual tax amount: $3,583
    • Date on market: 6/15/2025
    • Cumulative days on market: 22 days
    • Listing terms: Cash,Cash to New Loan,Conventional,Contract,FHA,VA Loan

    Price history

    DateEventPrice
    8/4/2025Sold$330,000-2.9%$196/sqft
    Source: CRMLS #LC25134120 Report a problem
    7/24/2025Contingent$340,000$202/sqft
    Source: CRMLS #LC25134120 Report a problem
    6/15/2025Price change$340,000+10%$202/sqft
    Source: CRMLS #LC25134120 Report a problem
    1/18/2022Pending sale$309,000$183/sqft
    Source: CRMLS #LC22006148 Report a problem
    1/15/2022Listed for sale$309,000+40.5%$183/sqft
    Source: BAREIS #322003074 Report a problem
    3/4/2019Sold$220,000-21.1%$131/sqft
    Source: Public Record Report a problem
    2/6/2019Pending sale$279,000$166/sqft
    Source: RE/MAX Gold Lake County #LC18121909 Report a problem
    11/2/2018Price change$279,000-3.5%$166/sqft
    Source: RE/MAX Gold Lake County #LC18121909 Report a problem
    8/10/2018Price change$289,000-1%$172/sqft
    Source: RE/MAX Gold Lake County #LC18121909 Report a problem
    6/12/2018Price change$292,000-2.7%$173/sqft
    Source: RE/MAX Gold Lake County #LC18121909 Report a problem
    5/24/2018Listed for sale$300,000$178/sqft
    Source: RE/MAX Gold Lake County #LC18121909 Report a problem

    Public tax history

    YearProperty taxesTax assessment
    2025$3,583 +0.3%$328,974 +2%
    2024$3,571 +2%$322,524 +2%
    2023$3,501 +38.5%$316,200 +36.7%
    2022$2,528 -6%$231,257 +2%
    2021$2,690 +8.7%$226,724 +1%
    2020$2,475 +3.9%$224,400 +5.7%
    2019$2,382 +7%$212,306 +2%
    2018$2,227 +2.8%$208,144 +2%
    2017$2,166 +0.6%$204,063 +2%
    2016$2,153 +1.7%$200,063 +1.5%
    2015$2,117 +1.3%$197,058 +2%
    2014$2,089 +0.2%$193,199 +0.5%
    2013$2,086 -0.1%$192,327 +2%
    2012$2,089 +4.1%$188,557 +2%
    2011$2,007 -0.3%$184,861 +0.8%
    2010$2,012 +2.8%$183,481 +1.8%
    2008$1,957 +3%$180,310 +2%
    2007$1,900 +3.2%$176,776 +2%
    2006$1,841 +0.3%$173,311 +2%
    2005$1,835 +3.1%$169,913 +2%
    2004$1,780 +5.3%$166,583 +7.5%
    2003$1,690 +46%$155,000 +54.2%
    2002$1,157 -1.3%$100,515 +2%
    2001$1,172 +3.1%$98,545 +2%
    2000$1,137 $96,614
    Find assessor info on the county website

    Neighborhood: 95458

    Nearby schools

    GreatSchools rating