Skip main navigation
Active
  • Price cut: $15K (7/29)
    $299,900

    2841 Blackstone Ave S, Saint Louis Park, MN 55416

    4beds
    1,287sqft
    : 
    $1,887/mo
    Get pre-qualified
    Single Family
    Built in 1947
    4,791 Square Feet Lot
    $-- Zestimate®
    $233/sqft
    $-- HOA

    What's special

    Two stall garageNewer carpet
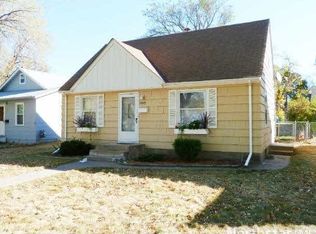
    Seller would like a quick close. You will definitely love this well maintained home in a nice quiet SLP neighborhood. Only a few blocks from either Hwy 169 or Hwy 100, so you can get to where you need to quickly. Plus within 2-3 blocks you have two gorgeous parks AND….the coolest doggie park you’ve ever seen! This home is not new or 100% updated in every way, but it features more than most in the area, such as 4 bedrooms and 2 baths…..a TWO STALL garage instead of a one….newer carpet….brand new window A/C….all new windows 10 years ago…and something you will truly appreciate: the seller is offering a $3000 allowance for brand new countertops! He did not want to spend all that money and then have a buyer wishing they could pick a different style or color. Please call your agent right away and schedule a showing so you can see this wonderful home!
    77 days
    |
    2,374
    |
    161
    |

    Zillow last checked:

    Listing updated:

    Listed by:

    Mark Claessens 763-767-5250,

    Edina Realty, Inc.

    Source: NorthstarMLS as distributed by MLS GRID,MLS#: 7075031MLS Logo

      Facts & features

      Interior

      Bedrooms & bathrooms
      • Bedrooms: 4
      • Bathrooms: 2
      • Full bathrooms: 1
      • 3/4 bathrooms: 1
      Bedroom
      • Level: Main
      • Area: 135 Square Feet
      • Dimensions: 15x9
      Bedroom 2
      • Level: Main
      • Area: 81 Square Feet
      • Dimensions: 9x9
      Bedroom 3
      • Level: Upper
      • Area: 180 Square Feet
      • Dimensions: 18x10
      Bedroom 4
      • Level: Lower
      • Area: 150 Square Feet
      • Dimensions: 15x10
      Dining room
      • Level: Main
      • Area: 55 Square Feet
      • Dimensions: 5x11
      Kitchen
      • Level: Main
      • Area: 121 Square Feet
      • Dimensions: 11x11
      Living room
      • Level: Main
      • Area: 272 Square Feet
      • Dimensions: 17x16
      Heating
      • Gravity
      Cooling
      • Window Unit(s)
      Appliances
      • Included: Dryer, Gas Water Heater, Range, Refrigerator, Washer, Water Softener Owned
      • Laundry: In Basement
      Features
      • Basement: Block,Egress Window(s),Full,Partially Finished
      • Has fireplace: No
      Interior area
      • Total structure area: 1,994
      • Total interior livable area: 1,287 sqft
      • Finished area above ground: 1,087
      • Finished area below ground: 200

      Property

      Parking
      • Total spaces: 2
      • Parking features: Detached Garage, Concrete, Electric, Garage Door Opener
      • Garage spaces: 2
      • Has uncovered spaces: Yes
      • Details: Garage Dimensions (18x24)
      Accessibility
      • Accessibility features: None
      Features
      • Levels: One and One Half
      • Stories: 1.5
      • Fencing: Chain Link,Full,Wood
      Lot
      • Size: 4,791 Square Feet
      • Dimensions: 40 x 121
      • Features: Near Public Transit, Tree Coverage - Light
      Details
      • Foundation area: 907
      • Parcel number: 0911721330100
      • Zoning description: Residential-Single Family

      Construction

      Type & style
      • Home type: SingleFamily
      • Property subtype: Single Family
      Materials
      • Roof: Age 8 Years or Less,Asphalt,Pitched
      Condition
      • New construction: No
      • Year built: 1947

      Utilities & green energy

      • Electric: Power Company: Xcel Energy
      • Gas: Natural Gas
      • Sewer: City Sewer/Connected
      • Water: City Water/Connected

      Community & HOA

      Community
      • Subdivision: Park Manor
      HOA
      • Has HOA: No
      Location
      • Region: Saint Louis Park

      Financial & listing details

      • Price per square foot: $233/sqft
      • Tax assessed value: $265,900
      • Annual tax amount: $3,584
      • Date on market: 6/1/2026
      • Road surface type: Paved

        Estimated market value

        Not available

        Estimated sales range

        Not available

        Not available

        Price history

        DateEventPrice
        7/29/2026Price change$299,900-4.8%$233/sqft
        Source: NorthstarMLS as distributed by MLS GRID #7075031 Report a problem
        7/15/2026Price change$314,900-4.3%$245/sqft
        Source: NorthstarMLS as distributed by MLS GRID #7075031 Report a problem
        6/25/2026Price change$329,000-5.7%$256/sqft
        Source: NorthstarMLS as distributed by MLS GRID #7075031 Report a problem
        6/5/2026Listed for sale$349,000+436.9%$271/sqft
        Source: NorthstarMLS as distributed by MLS GRID #7075031 Report a problem
        5/1/1982Sold$65,000$51/sqft
        Source: Agent Provided Report a problem

        Public tax history

        YearProperty taxesTax assessment
        2025$3,584 +8.6%$265,900 +4.1%
        2024$3,301 -0.1%$255,400 +3.1%
        2023$3,304 +9.8%$247,700 +0.2%
        2022$3,009 +8.6%$247,200 +10%
        2021$2,770 +1.7%$224,700 +7.6%
        2020$2,724 -1.7%$208,800 +6%
        2019$2,770 +1.7%$197,000 +10%
        2018$2,724 +1.4%$179,100
        2017$2,685 +4.2%$179,100 +13.8%
        2016$2,577 +9.7%$157,400 +5.7%
        2015$2,350 +2.6%$148,900 +0.4%
        2014$2,291 -3.1%$148,300 -4.9%
        2013$2,363 -3.5%$156,000 -5.4%
        2012$2,449 +14.6%$164,900 -3%
        2011$2,137 -20.6%$170,000 -19.5%
        2010$2,692 -3.2%$211,300 -5.4%
        2009$2,781 +22.6%$223,400 +24%
        2006$2,269 +0.4%$180,200 +8%
        2005$2,260 +8.6%$166,800 +15%
        2004$2,082 +7.6%$145,100 +11.6%
        2002$1,935 -27.5%$130,000
        2001$2,670 --
        Find assessor info on the county website

        Monthly payment

        Est. payment

        Payment breakdown

        Explore the cost of this home by adjusting the details. Changes won't be saved.
        All calculations are estimates and provided by Zillow, Inc. for informational purposes only. Actual amounts may vary.
        HOA fees may include property taxes on listings classified as Co-Ops. Contact the listing agent and/or owner for fee details.
        See how much you could borrow to make a competitive offer.

        Climate risks

        Neighborhood: Birchwood

        Getting around

        53 / 100
        Somewhat Walkable
        60 / 100
        Bikeable

        Nearby schools

        GreatSchools rating

        A local agent can set up tours, give advice and negotiate with sellers.

        Browse local experts

        Similar homes