Welcome to the DR Horton built 6 Bedroom | 4 Bathroom, 3-Car Garage Jamestown model, in the highly sought-after Two Rivers community, where luxury meets convenience and community amenities elevate your lifestyle. As you step inside, you’re greeted by a spacious dining room that flows seamlessly into the open-concept great room, chef-inspired kitchen, and casual dining area. The kitchen is truly a culinary dream, featuring abundant cabinetry, a walk-in pantry, and a butler’s pantry for ultimate organization and convenience. The main level also includes a versatile bedroom and full bath—ideal for guests, or a flexible space perfect for an office. The 3-Car garage entry is enhanced with a walk-in closet and a practical drop-zone, streamlining daily routines and offering added convenience. Upstairs, you’ll find four additional bedrooms, including the luxurious primary suite, and a bonus living area. The primary bedroom boasts two expansive walk-in closets and a spa-like bathroom that invites you to unwind in style. Need more space? The finished basement features a recreational room —perfect for a media room, home gym, or an extra guest retreat, a spacious storage room, an additional bedroom, and a full bathroom. For your convenience, the home is equipped with a three-car garage, including a Tesla charger, and solar panels to keep energy costs low. As a resident of Two Rivers, you’ll have access to unparalleled community amenities designed for an active, vibrant lifestyle. Dive into the resort-style pool or unwind at the clubhouse. Stay active with a top-tier fitness center and a variety of sports courts, including tennis, pickleball, sand volleyball, and multi-use courts. With miles of walking and biking trails, a private dog park, and outdoor spaces like fire pits and patios, you'll have endless opportunities to enjoy the outdoors. Additionally, a community garden, playgrounds, and parks ensure that there’s something for everyone to enjoy. Two Rivers is more than a home—it’s a lifestyle. Make this exquisite property yours and experience the perfect blend of luxury and leisure!
Sold for $965,000
$965,000
2841 Broad Wing Dr, Odenton, MD 21113
6beds
3,150sqft
Single Family Residence
Built in 2021
7,429 Square Feet Lot
$970,500 Zestimate®
$306/sqft
$4,412 Estimated rent
Home value
$970,500
$903,000 - $1.05M
$4,412/mo
Zestimate® history
Owner options
List your home for rent
$4,412/mo
Rent Zestimate®
Find your next renter with Zillow Rental Manager. Plus, with online applications, you can quickly screen prospective tenants – for free.
$4,412/mo
Rent Zestimate®
Refinance and save
$6,562/mo
Est. payment
Refinancing to a lower rate could help reduce your monthly payments and save thousands over the life of the loan.
$6,562/mo
Est. payment
Explore your selling options
Work with a Zillow partner agent
Leverage their expertise and Zillow's premium Showcase listings to get your home seen by more buyers.
Get startedList with your own agent
Get your home in front of millions of buyers by listing it on Zillow.
Learn how to do itSell it yourself
Take full control of how buyers see your home on Zillow by listing For Sale by Owner (FSBO).
List your homeWhat's special
Resort-style poolFinished basementWalk-in closetFire pitsAbundant cabinetryExtra guest retreatExpansive walk-in closets
Zillow last checked:
Listing updated:
Listed by:
Joshua Ross 240-404-7787,
RE/MAX Realty Services,
Listing Team: Ross|residential
Bought with:
Saurabh Vasudeva, SP40003278
Samson Properties
Source: Bright MLS,MLS#: MDAA2115346
Facts & features
Interior
Bedrooms & bathrooms
- Bedrooms: 6
- Bathrooms: 4
- Full bathrooms: 4
- Main level bathrooms: 1
- Main level bedrooms: 1
Rooms
- Room types: Living Room, Dining Room, Primary Bedroom, Bedroom 2, Bedroom 3, Bedroom 4, Bedroom 5, Kitchen, Foyer, Laundry, Other, Recreation Room, Storage Room, Utility Room, Bedroom 6, Bathroom 2, Bathroom 3, Bonus Room, Primary Bathroom, Full Bath
Primary bedroom
- Features: Flooring - Carpet
- Level: Upper
- Area: 234 Square Feet
- Dimensions: 18 X 13
Bedroom 2
- Features: Flooring - Carpet
- Level: Upper
- Area: 121 Square Feet
- Dimensions: 11 X 11
Bedroom 3
- Features: Flooring - Carpet
- Level: Upper
- Area: 156 Square Feet
- Dimensions: 12 X 13
Bedroom 4
- Features: Flooring - Carpet
- Level: Upper
- Area: 132 Square Feet
- Dimensions: 11 X 12
Bedroom 5
- Level: Main
Bedroom 6
- Level: Lower
Primary bathroom
- Features: Flooring - Ceramic Tile
- Level: Upper
- Area: 140 Square Feet
- Dimensions: 14 X 10
Bathroom 2
- Features: Flooring - Ceramic Tile
- Level: Upper
Bathroom 3
- Level: Main
Bonus room
- Level: Upper
- Area: 270 Square Feet
- Dimensions: 18 X 15
Dining room
- Features: Flooring - HardWood
- Level: Main
- Area: 156 Square Feet
- Dimensions: 12 X 13
Foyer
- Features: Flooring - HardWood
- Level: Main
- Area: 60 Square Feet
- Dimensions: 12 X 5
Other
- Level: Lower
Kitchen
- Features: Flooring - HardWood
- Level: Main
- Area: 234 Square Feet
- Dimensions: 18 X 13
Laundry
- Level: Upper
- Area: 70 Square Feet
- Dimensions: 10 X 7
Living room
- Features: Flooring - HardWood
- Level: Main
- Area: 288 Square Feet
- Dimensions: 18 X 16
Other
- Features: Flooring - HardWood
- Level: Main
- Area: 108 Square Feet
- Dimensions: 6 X 18
Recreation room
- Features: Flooring - Carpet
- Level: Lower
- Area: 836 Square Feet
- Dimensions: 22 X 38
Storage room
- Level: Lower
- Area: 216 Square Feet
- Dimensions: 12 X 18
Utility room
- Level: Lower
- Area: 90 Square Feet
- Dimensions: 18 X 5
Heating
- Heat Pump, Natural Gas
Cooling
- Central Air, Electric
Appliances
- Included: Microwave, Cooktop, Oven, Range Hood, Refrigerator, Dishwasher, Disposal, Dryer, Washer, Stainless Steel Appliance(s), Energy Efficient Appliances, Exhaust Fan, Gas Water Heater
- Laundry: Has Laundry, Upper Level, Dryer In Unit, Washer In Unit, Laundry Room
Features
- Soaking Tub, Bathroom - Walk-In Shower, Ceiling Fan(s), Family Room Off Kitchen, Open Floorplan, Formal/Separate Dining Room, Kitchen Island, Pantry, Primary Bath(s), Recessed Lighting, Upgraded Countertops, Walk-In Closet(s), Bathroom - Stall Shower, Bathroom - Tub Shower, Breakfast Area, Entry Level Bedroom, Kitchen - Gourmet, Kitchen - Table Space, Butlers Pantry, Dry Wall
- Flooring: Engineered Wood, Carpet, Wood
- Basement: Finished,Interior Entry
- Has fireplace: No
Interior area
- Total structure area: 4,633
- Total interior livable area: 3,150 sqft
- Finished area above ground: 3,150
- Finished area below ground: 0
Property
Parking
- Total spaces: 6
- Parking features: Garage Faces Front, Garage Door Opener, Asphalt, Attached, Driveway
- Attached garage spaces: 3
- Uncovered spaces: 3
- Details: Garage Sqft: 676
Accessibility
- Accessibility features: None
Features
- Levels: Three
- Stories: 3
- Patio & porch: Deck
- Exterior features: Sidewalks, Street Lights, Tennis Court(s), Play Area
- Pool features: Community
- Fencing: Back Yard,Vinyl
Lot
- Size: 7,429 Square Feet
- Features: Backs - Open Common Area, Front Yard, Landscaped, Rear Yard, Fishing Available
Details
- Additional structures: Above Grade, Below Grade
- Parcel number: 020414690239004
- Zoning: R2
- Special conditions: Standard
Construction
Type & style
- Home type: SingleFamily
- Architectural style: Colonial
- Property subtype: Single Family Residence
Materials
- Frame
- Foundation: Permanent
- Roof: Shingle
Condition
- Excellent
- New construction: No
- Year built: 2021
Details
- Builder model: Jamestown
- Builder name: DR Horton
Utilities & green energy
- Sewer: Public Sewer
- Water: Public
Community & HOA
Community
- Features: Pool
- Security: Electric Alarm, Carbon Monoxide Detector(s), Smoke Detector(s), Fire Sprinkler System
- Subdivision: The Cascades At Two Rivers
HOA
- Has HOA: Yes
- Amenities included: Clubhouse, Common Grounds, Dog Park, Jogging Path, Pool, Tot Lots/Playground, Tennis Court(s), Basketball Court, Fitness Center, Lake, Volleyball Courts
- Services included: Common Area Maintenance, Management, Pool(s), Snow Removal, Trash, Recreation Facility
- HOA fee: $209 monthly
- HOA name: CASCADES AT TWO RIVERS
Location
- Region: Odenton
Financial & listing details
- Price per square foot: $306/sqft
- Tax assessed value: $742,100
- Annual tax amount: $8,315
- Date on market: 5/20/2025
- Listing agreement: Exclusive Right To Sell
- Listing terms: Cash,Conventional,FHA,VA Loan
- Ownership: Fee Simple
Price history
| Date | Event | Price |
|---|---|---|
| 6/24/2025 | Sold | $965,000+1.6%$306/sqft |
Source:  Bright MLS #MDAA2115346 Report a problem Bright MLS #MDAA2115346 Report a problem | ||
| 5/27/2025 | Contingent | $950,000$302/sqft |
Source: Bright MLS #MDAA2115346 Report a problem | ||
| 5/20/2025 | Listed for sale | $950,000+25.3%$302/sqft |
Source: Bright MLS #MDAA2115346 Report a problem | ||
| 8/30/2021 | Sold | $758,196$241/sqft |
Source: Public Record Report a problem | ||
Public tax history
| Year | Property taxes | Tax assessment |
|---|---|---|
| 2025 | $8,545 +7.7% | $742,100 +2.4% |
| 2024 | $7,935 +2.7% | $724,700 +2.5% |
| 2023 | $7,724 +7.1% | $707,300 +2.5% |
| 2022 | $7,209 +724.2% | $689,900 +724.3% |
| 2021 | $875 -0.1% | $83,700 |
| 2020 | $876 -0.1% | $83,700 |
| 2019 | $876 +20.4% | $83,700 +16.6% |
| 2018 | $728 +19.2% | $71,800 +19.9% |
| 2017 | $611 | $59,900 +15% |
| 2016 | -- | $52,100 |
| 2015 | -- | $52,100 |
| 2014 | -- | $52,100 |
| 2013 | -- | -- |
Find assessor info on the county website
Neighborhood: 21113
Nearby homes
- $855,3006 bd2 ba2k sqft2843 Broad Wing Dr, Odenton, MD 21113Off Market
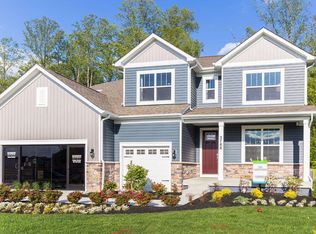
- $888,6005 bd3 ba3.1k sqft2839 Broad Wing Dr, Odenton, MD 21113Off Market
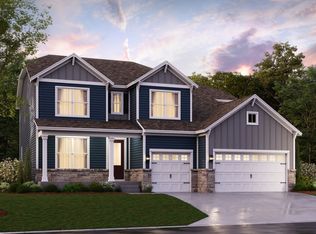
- $846,900-- bd2 ba2.7k sqft2607 Wing Stem Cir, Odenton, MD 21113Off Market
- $900,0005 bd5 ba3.5k sqft2605 Wing Stem Cir, Odenton, MD 21113Off Market
- $818,1006 bd2 ba2k sqft2837 Broad Wing Dr, Odenton, MD 21113Off Market
- $1,145,0005 bd5 ba5.3k sqft2845 Broad Wing Dr, Odenton, MD 21113Sold
- $900,300-- bd2 ba3.8k sqft2609 Wing Stem Cir, Odenton, MD 21113Off Market
- $877,5005 bd4 ba3.1k sqft2834 Broad Wing Dr, Odenton, MD 21113Off Market
Nearby schools
GreatSchools rating
- 6/10Two Rivers Elementary SchoolGrades: PK-5Distance: 0.5 mi
- 9/10Arundel Middle SchoolGrades: 6-8Distance: 3.9 mi
- 8/10Arundel High SchoolGrades: 9-12Distance: 3.9 mi
Schools provided by the listing agent
- Elementary: Two Rivers
- Middle: Arundel
- High: Arundel
- District: Anne Arundel County Public Schools
Source: Bright MLS. This data may not be complete. We recommend contacting the local school district to confirm school assignments for this home.
Get a cash offer in 3 minutes
Find out how much your home could sell for in as little as 3 minutes with a no-obligation cash offer.
Estimated market value
$970,500
Get a cash offer in 3 minutes
Find out how much your home could sell for in as little as 3 minutes with a no-obligation cash offer.
Estimated market value
$970,500
- Maryland
- Anne Arundel County
- Odenton
- 21113
- 2841 Broad Wing Dr
