Welcome to this charming 3-bedroom, 2-bathroom home, full of potential and ready for your personal touch. Nestled in a quiet St. Louis Park neighborhood, it’s within walking distance of Dakota and Birchwood Parks, and close to walking and biking trails. Enjoy the convenience of being just a short drive from numerous dining and shopping options, including The Shops at West End—one of the area’s premier destinations for entertainment and retail. The kitchen offers ample white cabinetry, durable vinyl flooring, and convenient access to the inviting three-season porch—complete with vaulted ceilings, a cozy wood-burning fireplace, ceiling fan, and walkout access to the spacious backyard deck. The main-level living room features original hardwood floors and large windows that flood the space with natural light. It also serves as the home’s main entry point, accessible from a spacious 32x6 front deck—perfect for relaxing or welcoming guests. The main level includes two similarly sized bedrooms, each offering ample closet space, ceiling fans, and beautiful hardwood flooring. Both rooms are conveniently located just steps from the main floor’s updated 3/4 bathroom, which features a walk-in shower with tile surround and stylish black finishes. Upstairs, you'll find a spacious primary bedroom featuring a combination of hardwood flooring and carpet, along with abundant closet and storage space to accommodate all your wardrobe needs. The lower level features a spacious family room with carpeting and closet space. Adjacent to the family room is a convenient 3/4 bathroom and a dedicated laundry area. Completing the lower level is a partially finished workshop with built-in cabinetry and counter space, ideal for hobbies, crafts, or extra storage. This home also features a detached one-stall garage and a partially fenced backyard. Several updates have been made to the home, including fresh paint, new carpet in the three-season porch, and new deck stairs and a privacy fence. Don’t miss the opportunity to own a property with many updates and potential, ready for your personal touch, and located in a fantastic area!
Closed
$295,000
2841 Brunswick Ave S, Saint Louis Park, MN 55416
3beds
1,830sqft
Single Family
Built in 1951
4,791 Square Feet Lot
$298,100 Zestimate®
$161/sqft
$3,213 Estimated rent
Home value
$298,100
$277,000 - $322,000
$3,213/mo
Zestimate® history
Owner options
List your home for rent
$3,213/mo
Rent Zestimate®
Find your next renter with Zillow Rental Manager. Plus, with online applications, you can quickly screen prospective tenants – for free.
$3,213/mo
Rent Zestimate®
Refinance and save
$1,924/mo
Est. payment
Refinancing to a lower rate could help reduce your monthly payments and save thousands over the life of the loan.
$1,924/mo
Est. payment
Explore your selling options
Work with a Zillow partner agent
Leverage their expertise and Zillow's premium Showcase listings to get your home seen by more buyers.
Get startedList with your own agent
Get your home in front of millions of buyers by listing it on Zillow.
Learn how to do itSell it yourself
Take full control of how buyers see your home on Zillow by listing For Sale by Owner (FSBO).
List your homeWhat's special
Partially fenced backyardDetached one-stall garageDurable vinyl flooringDedicated laundry areaInviting three-season porchFresh paint
Zillow last checked:
Listing updated:
Listed by:
Chase Lomas 952-994-0508,
eXp Realty,
Desrochers Realty Group 612-688-7024
Bought with:
Elizabeth Reynolds
Ruby Realty
Source: NorthstarMLS as distributed by MLS GRID,MLS#: 6808104
Facts & features
Interior
Bedrooms & bathrooms
- Bedrooms: 3
- Bathrooms: 2
- 3/4 bathrooms: 2
Bedroom
- Level: Upper
- Area: 216 Square Feet
- Dimensions: 18x12
Bedroom 2
- Level: Main
- Area: 88 Square Feet
- Dimensions: 11x8
Bedroom 3
- Level: Main
- Area: 110 Square Feet
- Dimensions: 11x10
Family room
- Level: Lower
- Area: 392 Square Feet
- Dimensions: 28x14
Kitchen
- Level: Main
- Area: 117 Square Feet
- Dimensions: 13x9
Living room
- Level: Main
- Area: 176 Square Feet
- Dimensions: 16x11
Other
- Level: Main
- Area: 168 Square Feet
- Dimensions: 14x12
Workshop
- Level: Lower
- Area: 165 Square Feet
- Dimensions: 15x11
Heating
- Forced Air
Cooling
- Central Air
Appliances
- Included: Dryer, Gas Water Heater, Microwave, Range, Refrigerator, Washer
- Laundry: In Basement, Sink
Features
- Basement: Partially Finished
- Number of fireplaces: 1
- Fireplace features: Wood Burning
Interior area
- Total structure area: 1,830
- Total interior livable area: 1,830 sqft
- Finished area above ground: 1,021
- Finished area below ground: 471
Property
Parking
- Total spaces: 1
- Parking features: Detached Garage
- Garage spaces: 1
- Details: Garage Dimensions (23x15)
Accessibility
- Accessibility features: Grab Bars In Bathroom
Features
- Levels: One and One Half
- Stories: 1.5
- Patio & porch: Deck
- Pool features: None
- Fencing: Partial,Wood
Lot
- Size: 4,791 Square Feet
- Dimensions: 40 x 124 x 40 x 124
- Features: Tree Coverage - Heavy
Details
- Foundation area: 471
- Parcel number: 0911721330072
- Zoning description: Residential-Single Family
Construction
Type & style
- Home type: SingleFamily
- Property subtype: Single Family
Materials
- Roof: Asphalt
Condition
- New construction: No
- Year built: 1951
Utilities & green energy
- Gas: Natural Gas
- Sewer: City Sewer/Connected
- Water: City Water/Connected
Community & HOA
Community
- Subdivision: Park Manor
HOA
- Has HOA: No
Location
- Region: Saint Louis Park
Financial & listing details
- Price per square foot: $161/sqft
- Tax assessed value: $366,400
- Annual tax amount: $4,691
- Date on market: 3/11/2026
- Cumulative days on market: 65 days
- Road surface type: Paved
Price history
| Date | Event | Price |
|---|---|---|
| 4/29/2026 | Sold | $295,000-1.7%$161/sqft |
Source:  NorthstarMLS as distributed by MLS GRID #6808104 Report a problem NorthstarMLS as distributed by MLS GRID #6808104 Report a problem | ||
| 3/29/2026 | Pending sale | $300,000$164/sqft |
Source: NorthstarMLS as distributed by MLS GRID #6808104 Report a problem | ||
| 3/11/2026 | Listed for sale | $300,000$164/sqft |
Source: NorthstarMLS as distributed by MLS GRID #6808104 Report a problem | ||
| 12/9/2025 | Listing removed | $300,000$164/sqft |
Source: NorthstarMLS as distributed by MLS GRID #6808104 Report a problem | ||
| 11/7/2025 | Price change | $300,000-7.7%$164/sqft |
Source: NorthstarMLS as distributed by MLS GRID #6808104 Report a problem | ||
| 10/23/2025 | Listed for sale | $325,000$178/sqft |
Source: NorthstarMLS as distributed by MLS GRID #6808104 Report a problem | ||
Public tax history
| Year | Property taxes | Tax assessment |
|---|---|---|
| 2025 | $4,691 +9.4% | $366,400 +5.3% |
| 2024 | $4,287 -3% | $347,900 +5.9% |
| 2023 | $4,420 +6.8% | $328,500 -2.5% |
| 2022 | $4,139 +16.2% | $336,800 +6.3% |
| 2021 | $3,561 -2.3% | $316,800 +13.5% |
| 2020 | $3,646 +2.4% | $279,200 +1.6% |
| 2019 | $3,561 -2.3% | $274,700 +5% |
| 2018 | $3,646 +10% | $261,700 +13.9% |
| 2017 | $3,315 +7% | $229,700 +7.2% |
| 2016 | $3,098 +4.4% | $214,200 +9.1% |
| 2015 | $2,967 +7.2% | $196,400 +8.9% |
| 2014 | $2,766 +1.5% | $180,400 -8.5% |
| 2013 | $2,726 -4.4% | $197,100 -5.3% |
| 2012 | $2,850 +3.1% | $208,200 -2% |
| 2011 | $2,763 +6.8% | $212,400 -2.1% |
| 2010 | $2,588 -1.4% | $217,000 -3.3% |
| 2009 | $2,624 +18.3% | $224,500 +16.9% |
| 2006 | $2,218 +11.1% | $192,000 +15% |
| 2005 | $1,996 +11.3% | $167,000 +14.9% |
| 2004 | $1,794 +10.5% | $145,300 +11.9% |
| 2002 | $1,624 -32.7% | $129,800 |
| 2001 | $2,414 | -- |
Find assessor info on the county website
Neighborhood: Bronx Park
Nearby homes
- $398,0004 bd2 ba1.7k sqft2837 Brunswick Ave S, Saint Louis Park, MN 55416Sold
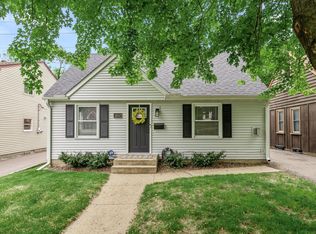
- $297,0003 bd1 ba1.5k sqft2845 Brunswick Ave S, Saint Louis Park, MN 55416Sold
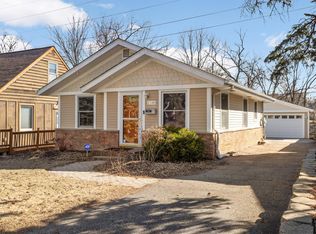
- $313,5003 bd1 ba1.4k sqft2849 Brunswick Ave S, Saint Louis Park, MN 55416Off Market

- $376,6003 bd2 ba1.3k sqft2833 Brunswick Ave S, Saint Louis Park, MN 55416Off Market
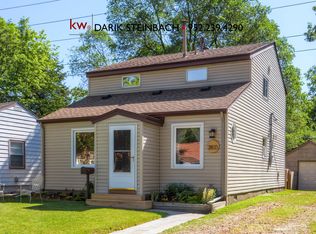
- $239,3002 bd1 ba746 sqft2829 Brunswick Ave S, Saint Louis Park, MN 55416Off Market
- $277,9002 bd1 ba780 sqft2857 Brunswick Ave S, Saint Louis Park, MN 55416Off Market
- $388,3003 bd2 ba1.6k sqft2840 Brunswick Ave S, Saint Louis Park, MN 55416Off Market
- $351,6003 bd1 ba1.4k sqft2836 Brunswick Ave S, Saint Louis Park, MN 55416Off Market
Nearby schools
GreatSchools rating
- 7/10Peter Hobart Elementary SchoolGrades: K-5Distance: 0.4 mi
- 5/10St. Louis Park Middle SchoolGrades: 6-8Distance: 1.3 mi
- 8/10St. Louis Park Senior High SchoolGrades: 9-12Distance: 0.6 mi
Get a cash offer in 3 minutes
Find out how much your home could sell for in as little as 3 minutes with a no-obligation cash offer.
Estimated market value
$298,100
Get a cash offer in 3 minutes
Find out how much your home could sell for in as little as 3 minutes with a no-obligation cash offer.
Estimated market value
$298,100
- Minnesota
- Hennepin County
- Saint Louis Park
- 55416
- Bronx Park
- 2841 Brunswick Ave S
Nearby cities
Nearby neighborhoods
Nearby zip codes
Other Saint Louis Park Topics
- Apartments for Rent in 55416
- Houses for Sale in 55416
- Houses for Rent in 55416
- 55416 Real Estate
- Saint Louis Park Condos
- Houses for Sale in Saint Louis Park
- Newest Listings in Saint Louis Park
- Saint Louis Park Home Values
- Saint Louis Park Real Estate Agents
- Saint Louis Park Refinance
- Saint Louis Park Mortgage Rates
