Skip main navigation
Pending
  • $335,000

    2841 Cabernet St SW, Albuquerque, NM 87121

    4beds
    1,748sqft
    : 
    $2,210/mo
    Get pre-qualified
    Single Family Residence
    Built in 2006
    3,920 Square Feet Lot
    $-- Zestimate®
    $192/sqft
    $-- HOA

    What's special

    Functional floor planGenerously sized bedroomsFour-bedroom home
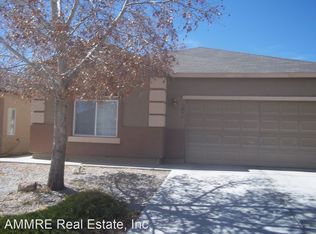
    Discover the space you've been looking for in this four-bedroom home located in Southwest Albuquerque. Designed with a functional floor plan, this home offers comfortable living with spacious common areas and generously sized bedrooms. The kitchen flows seamlessly into the dining and living spaces, making it ideal for everyday living and entertaining. The backyard provides plenty of room for outdoor activities, gardening, or creating your own private retreat. Best of all, there is no HOA, giving you added flexibility and freedom. Conveniently located near schools, parks, shopping, dining, and major commuter routes, this home offers a wonderful opportunity for first-time buyers, growing households, or anyone looking for extra space to make their own.
    45 days
    |
    43
    |
    2
    |

    Zillow last checked:

    Listing updated:

    Listed by:

    Faithe Real Estate Group 505-401-0721,

    Keller Williams Realty 505-271-8200

    Source: SWMLS,MLS#: 1106986MLS Logo

      Facts & features

      Interior

      Bedrooms & bathrooms
      • Bedrooms: 4
      • Bathrooms: 2
      • Full bathrooms: 2
      Primary bedroom
      • Level: Main
      • Area: 257.6
      • Dimensions: 16.1 x 16
      Kitchen
      • Level: Main
      • Area: 135
      • Dimensions: 15 x 9
      Living room
      • Level: Main
      • Area: 342.16
      • Dimensions: 18.8 x 18.2
      Heating
      • Central, Forced Air
      Cooling
      • Refrigerated
      Appliances
      • Included: Dishwasher
      • Laundry: Electric Dryer Hookup
      Features
      • Main Level Primary
      • Flooring: Carpet, Vinyl
      • Windows: Double Pane Windows, Insulated Windows
      • Has basement: No
      • Has fireplace: No
      Interior area
      • Total structure area: 1,748
      • Total interior livable area: 1,748 sqft

      Property

      Parking
      • Total spaces: 2
      • Parking features: Attached, Garage
      • Attached garage spaces: 2
      Features
      • Levels: One
      • Stories: 1
      • Patio & porch: Open, Patio
      Lot
      • Size: 3,920 Square Feet
      • Features: Landscaped
      Details
      • Parcel number: 100905410917430804
      • Zoning description: R-1A*

      Construction

      Type & style
      • Home type: SingleFamily
      • Architectural style: Northern New Mexico
      • Property subtype: Single Family Residence
      Materials
      • Frame
      • Roof: Pitched
      Condition
      • Resale
      • New construction: No
      • Year built: 2006

      Utilities & green energy

      • Sewer: Public Sewer
      • Water: Public
      • Utilities for property: Electricity Connected, Sewer Connected, Water Connected
      Green energy
      • Energy generation: None

      Community & HOA

      Community
      • Subdivision: Longford At Arrowwood
      Location
      • Region: Albuquerque

      Financial & listing details

      • Price per square foot: $192/sqft
      • Tax assessed value: $149,029
      • Annual tax amount: $2,014
      • Date on market: 7/9/2026
      • Cumulative days on market: 3 days
      • Listing terms: Cash,Conventional,FHA,VA Loan

        Estimated market value

        Not available

        Estimated sales range

        Not available

        Not available

        Price history

        DateEventPrice
        7/12/2026Pending sale$335,000$192/sqft
        Source: SWMLS #1106986 Report a problem
        7/10/2026Listed for sale$335,000+148.3%$192/sqft
        Source: SWMLS #1106986 Report a problem
        12/15/2009Listing removed$134,900$77/sqft
        Source: SELLSTATE Asset Solutions Realty #669188 Report a problem
        12/5/2009Listed for sale$134,900-2.8%$77/sqft
        Source: SELLSTATE Asset Solutions Realty #669188 Report a problem
        12/9/2008Sold--
        Source: Public Record Report a problem
        9/17/2008Price change$138,750-0.7%$79/sqft
        Source: Prudential Real Estate #632744 Report a problem
        8/31/2008Price change$139,750-4.1%$80/sqft
        Source: Prudential Real Estate #632744 Report a problem
        7/12/2008Listed for sale$145,700$83/sqft
        Source: Prudential Real Estate #632744 Report a problem

        Public tax history

        YearProperty taxesTax assessment
        2025$2,014 +3.3%$49,672 +3%
        2024$1,950 -2.5%$48,225 +3%
        2023$2,001 +107%$46,821 +3%
        2022$967 -48.3%$45,457 +3%
        2021$1,869 +1.7%$44,134 +3%
        2020$1,838 $42,849 +3%
        2019-- $41,601
        2018$1,576 -8.4%$41,601 +3%
        2017$1,721 +6.2%$40,390 +6.1%
        2016$1,620 -95.6%$38,072 +3%
        2015$36,963 +2234%$36,963 -0.9%
        2014$1,584 $37,296 -0.9%
        2013$1,584 $37,630 -5.8%
        2012-- $39,963 -3.2%
        2011-- $41,296 -7.1%
        2010-- $44,429 -8.3%
        2009-- $48,429 +3.7%
        2008-- $46,689 +3%
        2007-- $45,329
        Find assessor info on the county website

        Monthly payment

        Est. payment

        Payment breakdown

        Explore the cost of this home by adjusting the details. Changes won't be saved.
        All calculations are estimates and provided by Zillow, Inc. for informational purposes only. Actual amounts may vary.
        HOA fees may include property taxes on listings classified as Co-Ops. Contact the listing agent and/or owner for fee details.
        See how much you could borrow to make a competitive offer.

        Climate risks

        Neighborhood: 87121

        Getting around

        7 / 100
        Car-Dependent
        23 / 100
        Minimal Transit
        27 / 100
        Somewhat Bikeable

        Nearby schools

        GreatSchools rating
        Schools provided by the listing agent
        • Elementary: Rudolfo Anaya
        • Middle: George I. Sanchez
        • High: Atrisco Heritage

        Source: SWMLS. This data may not be complete. We recommend contacting the local school district to confirm school assignments for this home.

        A local agent can set up tours, give advice and negotiate with sellers.

        Browse local experts

        Similar homes