Skip main navigation
Closed
  • $490,000

    2841 CANYON FALLS Drive, Jacksonville, FL 32224

    3beds
    1,648sqft
    Single Family Residence
    Built in 1993
    -- sqft lot
    $-- Zestimate®
    $297/sqft
    $2,285 Estimated rent

    Home value

    Not available

    Estimated sales range

    Not available

    $2,285/mo

    Zestimate® history
    Loading
    Loading...

    Owner options

    List your home for rent

    $2,285/mo

    Rent Zestimate®

    Find your next renter with Zillow Rental Manager. Plus, with online applications, you can quickly screen prospective tenants – for free.

    Learn more

    $2,285/mo

    Rent Zestimate®

    Refinance and save

    $3,804/mo

    Est. payment

    Refinancing to a lower rate could help reduce your monthly payments and save thousands over the life of the loan.

    See today's rates

    $3,804/mo

    Est. payment

    Explore your selling options

    Work with a Zillow partner agent

    Leverage their expertise and Zillow's premium Showcase listings to get your home seen by more buyers.

    Get started

    List with your own agent

    Get your home in front of millions of buyers by listing it on Zillow.

    Learn how to do it

    Sell it yourself

    Take full control of how buyers see your home on Zillow by listing For Sale by Owner (FSBO).

    List your home

    What's special

    Two poolsBasketball courtQuartz countertopsSpacious primary suiteCovered picnic areaVaulted ceilingsOpen split floor plan
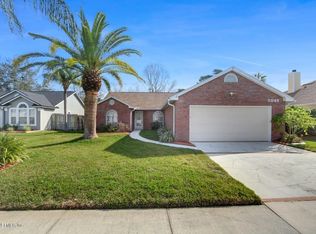
    Welcome to this beautifully updated 3-bedroom, 2-bath home in the highly sought-after Villages of Pablo community! Featuring vaulted ceilings and an open split floor plan, this home offers both style and functionality. The spacious primary suite provides a private retreat, while the updated kitchen boasts stainless steel appliances, quartz countertops, and 42'' shaker cabinets. Enjoy the perfect location—just minutes from Mayo Clinic, the beaches, shopping and dining. The Villages of Pablo neighborhood offers incredible amenities, including two pools, tennis/pickle-ball courts, a playground, sand volleyball court, basketball court, and a covered picnic area.

    Zillow last checked:

    Listing updated:

    Listed by:

    CRISTINA THOMPSON 904-228-0768,

    KELLER WILLIAMS REALTY ATLANTIC PARTNERS SOUTHSIDE 904-515-2700

    Bought with:

    CODY THOMPSON, 3515857

    KELLER WILLIAMS REALTY ATLANTIC PARTNERS

    Source: realMLS,MLS#: 2070440MLS Logo

    Facts & features

    Interior

    Bedrooms & bathrooms
    • Bedrooms: 3
    • Bathrooms: 2
    • Full bathrooms: 2
    Heating
    • Central
    Cooling
    • Central Air
    Appliances
    • Included: Dishwasher, Disposal, Dryer, Electric Cooktop, Electric Range, Electric Water Heater, Freezer, Ice Maker, Washer
    • Laundry: In Unit
    Features
    • Ceiling Fan(s), Open Floorplan, Pantry, Primary Bathroom - Tub with Shower, Split Bedrooms, Vaulted Ceiling(s), Walk-In Closet(s)
    • Flooring: Tile, Vinyl
    • Number of fireplaces: 1
    • Fireplace features: Wood Burning
    Interior area
    • Total interior livable area: 1,648 sqft

    Property

    Parking
    • Total spaces: 2
    • Parking features: Attached, Garage Door Opener
    • Attached garage spaces: 2
    Features
    • Stories: 1
    • Fencing: Back Yard
    Details
    • Parcel number: 1652792630

    Construction

    Type & style
    • Home type: SingleFamily
    • Property subtype: Single Family Residence
    Materials
    • Composition Siding, Stucco
    • Roof: Shingle
    Condition
    • New construction: No
    • Year built: 1993

    Utilities & green energy

    • Sewer: Public Sewer
    • Water: Public
    • Utilities for property: Cable Available, Electricity Connected, Sewer Connected, Water Connected

    Community & HOA

    Community
    • Subdivision: Villages Of Pablo
    HOA
    • Has HOA: Yes
    • Amenities included: Pool, Pickleball, Playground, Tennis Court(s)
    • HOA fee: $450 annually
    Location
    • Region: Jacksonville

    Financial & listing details

    • Price per square foot: $297/sqft
    • Tax assessed value: $356,614
    • Annual tax amount: $3,895
    • Date on market: 2/21/2025
    • Listing terms: Cash,Conventional,FHA,VA Loan

    Price history

    DateEventPrice
    3/31/2025Sold$490,000-6.7%$297/sqft
    Source: realMLS #2070440 Report a problem
    2/21/2025Listed for sale$525,000+94.4%$319/sqft
    Source: realMLS #2070440 Report a problem
    12/18/2018Sold$270,000-3.5%$164/sqft
    Source: realMLS #954096 Report a problem
    11/19/2018Pending sale$279,900$170/sqft
    Source: ROGER BILLS, BROKER #954096 Report a problem
    11/10/2018Price change$279,900-1.1%$170/sqft
    Source: ROGER BILLS, BROKER #954096 Report a problem
    9/21/2018Price change$283,000-2.1%$172/sqft
    Source: ROGER BILLS, BROKER #954096 Report a problem
    8/24/2018Listed for sale$289,000+31%$175/sqft
    Source: ROGER BILLS, BROKER #954096 Report a problem
    2/23/2018Listing removed$220,531+0.4%$134/sqft
    Source: Auction.com Report a problem
    10/6/2017Listing removed$219,614+113.2%$133/sqft
    Source: Auction.com Report a problem
    9/13/2017Listed for sale--
    Source: Auction.com Report a problem
    9/25/1996Sold$103,000$63/sqft
    Source: Public Record Report a problem
    6/2/1995Sold$103,000$63/sqft
    Source: Public Record Report a problem

    Public tax history

    YearProperty taxesTax assessment
    2024$3,895 +2.9%$248,294 +3%
    2023$3,785 +9.2%$241,063 +3%
    2022$3,465 +0.7%$234,042 +3%
    2021$3,441 +1%$227,226 +1.4%
    2020$3,407 +1.2%$224,089 +2.3%
    2019$3,368 -15%$219,051 +4.8%
    2018$3,962 $209,090 +5.9%
    2017$3,962 +4.6%$197,472 +22.3%
    2016$3,788 +41.5%$161,431 +3.9%
    2015$2,678 +2.5%$155,394 +3.7%
    2014$2,613 $149,864 +6.4%
    2013-- $140,867 -1.3%
    2012-- $142,660 -1.8%
    2011-- $145,254 -5.8%
    2010-- $154,138 -5.8%
    2009-- $163,627 +4.1%
    2006-- $157,230 +8%
    2005$2,241 $145,640 +10.2%
    2004-- $132,125 +11.4%
    2003$1,815 $118,615 +6.4%
    2002-- $111,523 +1.4%
    2001-- $109,930 +5.5%
    2000-- $104,193 +1.7%
    1999-- $102,450
    Find assessor info on the county website

    Neighborhood: Golden Glades - The Woods

    Nearby schools

    GreatSchools rating
    Schools provided by the listing agent
    • Elementary: Alimacani
    • Middle: Duncan Fletcher
    • High: Sandalwood

    Source: realMLS. This data may not be complete. We recommend contacting the local school district to confirm school assignments for this home.

    Get pre-qualified for a loan
    At Zillow Home Loans, we can pre-qualify you in as little as 5 minutes with no impact to your credit score.

    An equal housing lender. NMLS #10287.