HIGHLY MOTIVATED SELLER! Bring ALL offers..Lakefront Living at Its Finest in Eagle Landing! Looking for tranquility on the lake? Look no further! This stunning 3-bedroom, 2-bath waterfront home in the private Eagle Landing subdivision offers breathtaking views, year-round enjoyment, and the perfect blend of comfort and elegance. Situated on a beautifully landscaped 1.11-acre lot, this immaculate 1.5-story home is designed for lake living at its best. Inside you will find an inviting open floor plan featuring a spacious living area, a striking rock wood-burning fireplace, with an abundance of natural light. The fabulous sunroom at the back of the home with large windows framing peaceful lake views—perfect for morning coffee or relaxing evenings by the water. The kitchen and dining area provide a warm and functional space for entertaining or everyday living, while the spacious laundry room adds convenience and storage. The primary suite is located downstairs and offers comfort and privacy with an adjoining bath. Upstairs, you’ll find two additional bedrooms and a full bath with a soaking tub and built ins. The third bedroom offers versatility—ideal for an office, hobby area, or guest space. Outdoor living truly shines here, with an open patio and deck perfect for grilling, entertaining, or simply taking in the views. Above the massive, attached carport is an area of room for TONS of storage. The pier with railing, invites you to fish, relax, or enjoy the stunning sunsets. A storage building with electricity and a window unit can serve as a workshop or garden shed, while the massive two-car carport includes two workshop areas with built-in cabinets for added functionality. There is also a chain link fence in the backyard perfect for your animals to roam. Additional features include a greenhouse, a Briggs & Stratton whole-home generator with underground propane tank, and workshop. Living in Eagle Landing means access to a private 250-acre lake (great for bass, catfish, and crappie fishing), a 4,000-foot private airstrip, and a peaceful setting surrounded by nature. Conveniently located less than an hour from Longview, and just a short drive to Lake O’ the Pines, Jefferson, and Caddo Lake, this property offers the perfect East Texas escape. Whether you’re seeking a full-time residence, weekend getaway, or family retreat, this waterfront gem offers it all—stunning views, modern comfort, and unmatched serenity....Call today to schedule your private showing of this one-of-a-kind Eagle Landing lakefront home!
Sold
Price Unknown
2841 County Road 1596, Avinger, TX 75630
3beds
2,055sqft
Single Family Residence
Built in 1989
1.11 Acres Lot
$350,400 Zestimate®
$--/sqft
$1,935 Estimated rent
Home value
$350,400
Estimated sales range
Not available
$1,935/mo
Zestimate® history
Owner options
List your home for rent
$1,935/mo
Rent Zestimate®
Find your next renter with Zillow Rental Manager. Plus, with online applications, you can quickly screen prospective tenants – for free.
$1,935/mo
Rent Zestimate®
Refinance and save
Refinancing to a lower rate could help reduce your monthly payments and save thousands over the life of the loan.
Explore your selling options
Work with a Zillow partner agent
Leverage their expertise and Zillow's premium Showcase listings to get your home seen by more buyers.
Get startedList with your own agent
Get your home in front of millions of buyers by listing it on Zillow.
Learn how to do itSell it yourself
Take full control of how buyers see your home on Zillow by listing For Sale by Owner (FSBO).
List your homeWhat's special
Waterfront homeRock wood-burning fireplaceChain link fenceOpen floor planAbundance of natural lightBuilt insOpen patio and deck
Zillow last checked:
Listing updated:
Listed by:
Bree Shimpock 903-563-2667,
Texas Real Estate Executives
Bought with:
Breanna Starr
Keebaugh & Company
Source: LGVBOARD,MLS#: 20257565
Facts & features
Interior
Bedrooms & bathrooms
- Bedrooms: 3
- Bathrooms: 2
- Full bathrooms: 2
Rooms
- Room types: Utility Room, Sunroom, 2 Living Areas
Bedroom
- Features: Master Bedroom Split
Bathroom
- Features: Shower Only, Tub Only
Heating
- Central Electric
Cooling
- Central Electric
Appliances
- Included: Elec Range/Oven, Free-Standing Range, Microwave, Dishwasher, Plumbed For Ice Maker, Electric Water Heater
- Laundry: Laundry Room, Electric Dryer Hookup, Washer Hookup
Features
- High Ceilings, Ceiling Fan(s), Ceiling Fans, Eat-in Kitchen
- Flooring: Carpet
- Doors: Storm Door(s)
- Windows: Blinds
- Number of fireplaces: 1
- Fireplace features: Wood Burning, Living Room
Interior area
- Total structure area: 2,055
- Total interior livable area: 2,055 sqft
Property
Parking
- Total spaces: 2
- Parking features: Carport, None, Attached, Rear/Side Entry
- Garage spaces: 2
- Has carport: Yes
Features
- Levels: One and One Half
- Stories: 1
- Patio & porch: Patio, Porch, Deck
- Exterior features: Auto Sprinkler, Rain Gutters
- Pool features: None
- Fencing: Chain Link
- Has water view: Yes
- Waterfront features: Waterfront
Lot
- Size: 1.11 Acres
- Residential vegetation: None
Details
- Additional structures: Workshop, Greenhouse
- Parcel number: 35922
Construction
Type & style
- Home type: SingleFamily
- Architectural style: Traditional
- Property subtype: Single Family Residence
Materials
- Cedar
- Foundation: Slab
- Roof: Composition
Condition
- Year built: 1989
Utilities & green energy
- Electric: COOP Electric
- Gas: Propane
- Sewer: Conventional Septic
- Water: Mims Water
- Utilities for property: Propane
Community & HOA
Community
- Senior community: Yes
HOA
- Has HOA: Yes
Location
- Region: Avinger
Financial & listing details
- Tax assessed value: $398,610
- Annual tax amount: $444
- Date on market: 11/5/2025
- Listing terms: Cash,FHA,Conventional,VA Loan,Must Qualify,USDA Loan
- Exclusions: BOAT
Price history
| Date | Event | Price |
|---|---|---|
| 5/19/2026 | Sold | -- |
Source:  LGVBOARD #20257565 Report a problem LGVBOARD #20257565 Report a problem | ||
| 4/18/2026 | Pending sale | $389,900$190/sqft |
Source: LGVBOARD #20257565 Report a problem | ||
| 2/3/2026 | Price change | $389,900-2.5%$190/sqft |
Source: LGVBOARD #20257565 Report a problem | ||
| 12/3/2025 | Price change | $399,900-9.1%$195/sqft |
Source: LGVBOARD #20257565 Report a problem | ||
| 11/5/2025 | Listed for sale | $439,900$214/sqft |
Source: LGVBOARD #20257565 Report a problem | ||
Public tax history
| Year | Property taxes | Tax assessment |
|---|---|---|
| 2025 | $444 | $340,300 +10% |
| 2024 | $444 -69% | $309,364 +10% |
| 2023 | $1,434 | $281,240 +10% |
| 2022 | $1,434 | $255,673 +10% |
| 2021 | $1,434 | $232,430 +10% |
| 2020 | $1,434 | $211,300 +4.1% |
| 2019 | -- | $202,990 |
| 2018 | -- | $202,990 +8.8% |
| 2017 | -- | $186,540 +11.9% |
| 2016 | -- | $166,730 +0.1% |
| 2015 | -- | $166,620 0% |
| 2014 | -- | $166,650 -5.9% |
| 2013 | -- | $177,010 +0.5% |
| 2012 | -- | $176,140 -6% |
| 2011 | -- | $187,480 +5% |
| 2010 | -- | $178,620 |
| 2009 | -- | $178,620 |
| 2008 | -- | $178,620 |
| 2007 | -- | -- |
Find assessor info on the county website
Neighborhood: 75630
Nearby homes
- $449,500-- bd3 ba1.5k sqft2799 County Road 1596, Avinger, TX 75630Off Market
- $399,9002 bd2 ba1.5k sqft2987 County Road 1596, Avinger, TX 75630For Sale
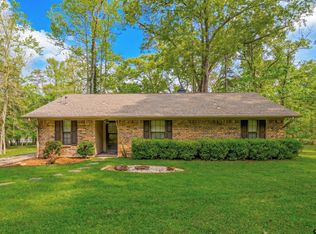
- $565,000-- bd3 ba2.5k sqft40 County Road 1522, Avinger, TX 75630Off Market
- $--2 bd2 ba1.5k sqft3058 County Road 1596, Avinger, TX 75630Sold

- $512,9005 bd3 ba3.4k sqft3045 County Road 1596, Avinger, TX 75630Off Market
- $52,900-- bd-- ba-- sqftCounty Road 1522, Avinger, TX 75630Off Market
- $52,900-- bd-- ba-- sqftCounty Road 1522, Avinger, TX 75630Off Market
- $407,1002 bd2 ba2.1k sqft85 County Road 1523, Avinger, TX 75630Off Market
Nearby schools
GreatSchools rating
- 7/10Avinger SchoolGrades: K-12Distance: 2.7 mi
Schools provided by the listing agent
- District: AVINGER
Source: LGVBOARD. This data may not be complete. We recommend contacting the local school district to confirm school assignments for this home.
- Texas
- Cass County
- Avinger
- 75630
- 2841 County Road 1596
Nearby cities
Nearby zip codes
Other Avinger Topics
