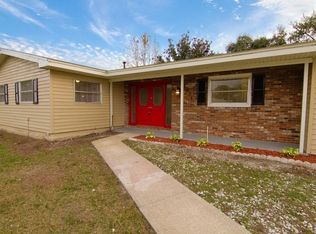
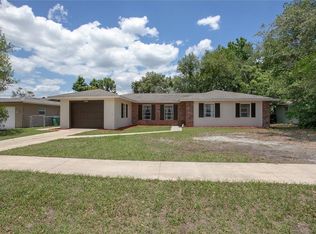
This beautifully updated 4-bedroom, 2-bathroom home with a NEWER ROOF 3 YEARS OLD, A/C 5 YEARS OLD, UPDATED PLUMBING, and ELECTRICAL PANEL BOTH ARE 3 YEARS OLD. This home offers a rare opportunity to own a charming property in a highly desirable location—just minutes from Wekiva Springs and Rock Springs. Featuring granite countertops, a spacious and inviting layout, and move-in ready finishes, this home sits on a large, fenced lot with a backyard perfect for barbecues, entertaining, and creating lasting memories with family and friends. With no HOA or CDD fees, public utilities (no septic tank or well water), and an unbeatable location where you can walk to the post office in just five minutes, convenience is at your doorstep. The property also offers easy access to I-4, only 20 minutes from Sanford Airport, and a short drive to shopping, restaurants, schools, hospitals, and Florida’s beautiful beaches. This home truly combines charm, functionality, and location—ready for you to move in and enjoy!
For sale
Price cut: $100 (5/29)
$349,900
2841 Duncan St, Deltona, FL 32738
4beds
1,609sqft
Single Family Residence
Built in 1972
7,500 Square Feet Lot
$347,500 Zestimate®
$217/sqft
$-- HOA
What's special
Move-in ready finishesUpdated plumbingGranite countertopsBackyard perfect for barbecuesLarge fenced lotNewer roofSpacious and inviting layout
- 297 days |
- 46 |
- 0 |
Zillow last checked:
Listing updated:
Listed by:
Jimletta Vareene-Thomas 407-758-2555,
LAWYERS REAL ESTATE 321-951-7077,
Cedrick Thomas 407-616-7872,
LAWYERS REAL ESTATE
Source: Stellar MLS,MLS#: O6342605
Originating MLS: West Volusia

Loading...
Facts & features
Interior
Bedrooms & bathrooms
- Bedrooms: 4
- Bathrooms: 2
- Full bathrooms: 2
Primary bedroom
- Features: Ceiling Fan(s), Walk-In Closet(s)
- Level: First
- Area: 182 Square Feet
- Dimensions: 14x13
Bedroom 2
- Features: Ceiling Fan(s), Walk-In Closet(s)
- Level: First
- Area: 121 Square Feet
- Dimensions: 11x11
Bedroom 3
- Features: Ceiling Fan(s), Walk-In Closet(s)
- Level: First
- Area: 132 Square Feet
- Dimensions: 12x11
Bedroom 4
- Features: Ceiling Fan(s), Storage Closet
- Level: First
Primary bathroom
- Level: First
- Area: 60 Square Feet
- Dimensions: 12x5
Bathroom 2
- Features: Shower No Tub
- Level: First
- Area: 42 Square Feet
- Dimensions: 7x6
Dining room
- Level: First
- Area: 100 Square Feet
- Dimensions: 10x10
Family room
- Features: Ceiling Fan(s)
- Level: First
- Area: 198 Square Feet
- Dimensions: 18x11
Kitchen
- Features: Granite Counters
- Level: First
- Area: 120 Square Feet
- Dimensions: 10x12
Laundry
- Level: First
- Area: 100 Square Feet
- Dimensions: 10x10
Living room
- Level: First
- Area: 150 Square Feet
- Dimensions: 10x15
Heating
- Central, Electric, Heat Pump
Cooling
- Central Air
Appliances
- Included: Dishwasher, Disposal, Microwave, Range, Refrigerator
- Laundry: Inside
Features
- Ceiling Fan(s), Stone Counters, Thermostat
- Flooring: Ceramic Tile
- Doors: Sliding Doors
- Windows: Blinds
- Has fireplace: No
Interior area
- Total structure area: 1,951
- Total interior livable area: 1,609 sqft
Video & virtual tour
Property
Parking
- Total spaces: 2
- Parking features: Driveway
- Attached garage spaces: 2
- Has uncovered spaces: Yes
Features
- Levels: One
- Stories: 1
- Patio & porch: Enclosed, Rear Porch
- Exterior features: Private Mailbox
- Fencing: Chain Link,Fenced
Lot
- Size: 7,500 Square Feet
- Dimensions: 75 x 100
- Features: City Lot, Sidewalk
- Residential vegetation: Oak Trees
Details
- Parcel number: 30183174500050
- Zoning: 01R
- Special conditions: None
Construction
Type & style
- Home type: SingleFamily
- Property subtype: Single Family Residence
Materials
- Block, Stucco, Wood Siding
- Foundation: Slab
- Roof: Shingle
Condition
- New construction: No
- Year built: 1972
Utilities & green energy
- Sewer: Public Sewer
- Water: Public
- Utilities for property: BB/HS Internet Available, Cable Available, Electricity Available, Fiber Optics, Natural Gas Available, Street Lights
Community & HOA
Community
- Security: Fire Alarm
- Pet fee: $0 monthly
- Subdivision: DELTONA LAKES UNIT 74
HOA
- Has HOA: No
Location
- Region: Deltona
Financial & listing details
- Price per square foot: $217/sqft
- Tax assessed value: $239,920
- Annual tax amount: $1,014
- Date on market: 9/12/2025
- Cumulative days on market: 297 days
- Listing terms: Cash,Conventional,FHA,VA Loan
- Ownership: Fee Simple
- Total actual rent: 0
- Electric utility on property: Yes
- Road surface type: Paved, Asphalt
Estimated market value
$347,500
$330,000 - $365,000
$1,934/mo
Price history
| Date | Event | Price |
|---|---|---|
| 5/29/2026 | Price change | $349,9000%$217/sqft |
Source: | ||
| 4/22/2026 | Price change | $350,000-7.9%$218/sqft |
Source: | ||
| 9/12/2025 | Listed for sale | $380,000+31.1%$236/sqft |
Source: | ||
| 5/19/2022 | Sold | $289,900$180/sqft |
Source: Public Record Report a problem | ||
| 4/20/2022 | Pending sale | $289,900$180/sqft |
Source: | ||
| 4/11/2022 | Listed for sale | $289,900+3.6%$180/sqft |
Source: | ||
| 3/19/2022 | Listing removed | -- |
Source: | ||
| 3/7/2022 | Pending sale | $279,900$174/sqft |
Source: | ||
| 1/23/2022 | Price change | $279,900-3.4%$174/sqft |
Source: | ||
| 12/27/2021 | Listed for sale | $289,900+342.6%$180/sqft |
Source: | ||
| 12/6/2019 | Listing removed | $1,375$1/sqft |
Source: EMPIRE NETWORK REALTY #S5026241 Report a problem | ||
| 11/17/2019 | Price change | $1,375-5.2%$1/sqft |
Source: EMPIRE NETWORK REALTY #S5026241 Report a problem | ||
| 11/12/2019 | Listed for rent | $1,450$1/sqft |
Source: EMPIRE NETWORK REALTY #S5026241 Report a problem | ||
| 1/19/2016 | Sold | $65,500-10.2%$41/sqft |
Source: Public Record Report a problem | ||
| 1/26/2002 | Sold | $72,900+58.5%$45/sqft |
Source: Public Record Report a problem | ||
| 2/6/1995 | Sold | $46,000$29/sqft |
Source: Public Record Report a problem | ||
Public tax history
| Year | Property taxes | Tax assessment |
|---|---|---|
| 2025 | $1,077 +6.1% | $76,919 +2.9% |
| 2024 | $1,015 +7.5% | $74,752 +3% |
| 2023 | $943 -70.8% | $72,575 -46.7% |
| 2022 | $3,235 | $136,093 +10% |
| 2021 | -- | $123,721 +10% |
| 2020 | $2,851 | $112,474 -4.3% |
| 2019 | $2,851 +4% | $117,569 +15.5% |
| 2018 | $2,740 +8.5% | $101,795 +20.5% |
| 2017 | $2,527 +9% | $84,504 +17.1% |
| 2016 | $2,318 +16.1% | $72,186 +68.5% |
| 2015 | $1,997 +178.1% | $42,830 +0.8% |
| 2014 | $718 | $42,490 +1.5% |
| 2013 | -- | $41,862 +1.7% |
| 2012 | -- | $41,162 -25.5% |
| 2011 | -- | $55,221 -5.4% |
| 2010 | -- | $58,375 -19.1% |
| 2009 | -- | $72,145 +1.2% |
| 2007 | -- | $71,269 -0.5% |
| 2006 | -- | $71,617 +6.1% |
| 2005 | -- | $67,506 +3% |
| 2004 | -- | $65,540 +1.9% |
| 2003 | -- | $64,318 +2.4% |
| 2002 | -- | $62,811 +14.9% |
| 2001 | -- | $54,676 +3% |
| 2000 | -- | $53,084 |
Find assessor info on the county website
Monthly payment
Est. payment$--/mo
Payment breakdown
Explore the cost of this home by adjusting the details. Changes won't be saved.All calculations are estimates and provided by Zillow, Inc. for informational purposes only. Actual amounts may vary.
HOA fees may include property taxes on listings classified as Co-Ops. Contact the listing agent and/or owner for fee details.
Mortgage interest rates are dependent on a number of factors, including credit score, down payment, and repayment length. Interest rate data provided by Zillow Group Marketplace, Inc. as of 1/1/1970 from various mortgage lenders with which we have lead or other similar arrangements; the Estimated Payment is an average of those rates.
See how much you could borrow to make a competitive offer.
Climate risks
Neighborhood: 32738
Nearby schools
GreatSchools rating
- 5/10Deltona Lakes Elementary SchoolGrades: PK-5Distance: 1.8 mi
- 4/10Galaxy Middle SchoolGrades: 6-8Distance: 2.7 mi
- 6/10Deltona High SchoolGrades: 9-12Distance: 4 mi
Schools provided by the listing agent
- Elementary: Deltona Lakes Elem
- Middle: Galaxy Middle
- High: Deland High
Source: Stellar MLS. This data may not be complete. We recommend contacting the local school district to confirm school assignments for this home.
A local agent can set up tours, give advice and negotiate with sellers.
- Florida
- Volusia County
- Deltona
- 32738
- 2841 Duncan St