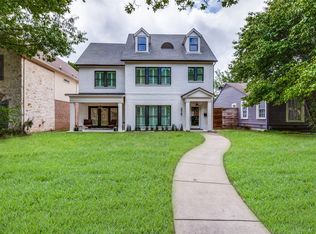
Traditional University Park home on corner lot offers over 4400 square feet of beautifully designed living space. The Center Hall Floor Plan welcomes you to split Formals, Office with built-ins and glass French doors, chef's island Kitchen with top of the line appliances opens to Den and features a walk-in pantry, breakfast bar as well as the adjacent Breakfast Room. The spacious Den features built-ins on each side of the fireplace and a wall of windows overlooking Pool and Covered Outdoor Patio. This home offers beautiful hardwood floors, plantation shutters, open floor plan and attention to detail. Upstairs Primary Suite is a true retreat showcasing a beautiful ceiling, wall of windows with plantation shutters. separate vanities, luxurious tub, separate shower and a large walk-in closet. Upstairs two secondary bedrooms connected with Jack and Jill Bathroom, additional secondary Bedroom with en-suite Bath, plus a large versatile Living area with Bath. The private backyard with sparkling pool and gated drive offer year-round enjoyment. This home is close to premier shopping and restaurants, SMU cultural and sporting events, Snider Plaza and several neighborhood parks.
Sold
Price Unknown
2841 Dyer St, University Park, TX 75205
4beds
4,424sqft
Single Family Residence
Built in 2007
7,496 Square Feet Lot
$2,181,900 Zestimate®
$--/sqft
$8,698 Estimated rent
Home value
$2,181,900
$2.01M - $2.38M
$8,698/mo
Zestimate® history
Owner options
List your home for rent
$8,698/mo
Rent Zestimate®
Find your next renter with Zillow Rental Manager. Plus, with online applications, you can quickly screen prospective tenants – for free.
$8,698/mo
Rent Zestimate®
Refinance and save
Refinancing to a lower rate could help reduce your monthly payments and save thousands over the life of the loan.
Explore your selling options
Work with a Zillow partner agent
Leverage their expertise and Zillow's premium Showcase listings to get your home seen by more buyers.
Get startedList with your own agent
Get your home in front of millions of buyers by listing it on Zillow.
Learn how to do itSell it yourself
Take full control of how buyers see your home on Zillow by listing For Sale by Owner (FSBO).
List your homeWhat's special
Open floor planBeautiful hardwood floorsSplit formalsCenter hall floor planCorner lotLarge walk-in closetAdjacent breakfast room
Zillow last checked:
Listing updated:
Listed by:
Eloise Martin 0322046 214-303-1133,
Dave Perry Miller Real Estate 214-303-1133,
James Martin 0569995 214-770-0781,
Dave Perry Miller Real Estate
Bought with:
Lance Hancock
Dave Perry Miller Real Estate
Source: NTREIS,MLS#: 21180848
Facts & features
Interior
Bedrooms & bathrooms
- Bedrooms: 4
- Bathrooms: 6
- Full bathrooms: 5
- 1/2 bathrooms: 1
Primary bedroom
- Level: Second
- Dimensions: 15 x 20
Bedroom
- Level: Second
- Dimensions: 12 x 11
Bedroom
- Level: Second
- Dimensions: 14 x 11
Bedroom
- Level: Second
- Dimensions: 13 x 14
Breakfast room nook
- Level: First
- Dimensions: 13 x 10
Den
- Features: Fireplace
- Level: First
- Dimensions: 19 x 17
Dining room
- Level: First
- Dimensions: 14 x 14
Kitchen
- Features: Built-in Features, Butler's Pantry, Granite Counters, Kitchen Island, Walk-In Pantry
- Level: First
- Dimensions: 16 x 16
Living room
- Features: Fireplace
- Level: First
- Dimensions: 13 x 14
Living room
- Level: Second
- Dimensions: 20 x 17
Office
- Level: First
- Dimensions: 13 x 13
Utility room
- Features: Utility Room, Utility Sink
- Level: Second
- Dimensions: 13 x 5
Heating
- Central
Cooling
- Central Air, Ceiling Fan(s)
Appliances
- Included: Double Oven, Dishwasher, Gas Cooktop, Disposal, Microwave
Features
- Chandelier, Decorative/Designer Lighting Fixtures, Granite Counters, High Speed Internet, Kitchen Island, Open Floorplan, Pantry, Cable TV, Walk-In Closet(s)
- Flooring: Carpet, Ceramic Tile, Wood
- Windows: Shutters, Window Coverings
- Has basement: No
- Number of fireplaces: 2
- Fireplace features: Wood Burning
Interior area
- Total interior livable area: 4,424 sqft
Property
Parking
- Total spaces: 2
- Parking features: Alley Access, Electric Gate, Garage, Garage Door Opener, Garage Faces Rear
- Attached garage spaces: 2
Features
- Levels: Two
- Stories: 2
- Patio & porch: Covered
- Exterior features: Electric Grill
- Pool features: Gunite, Pool
- Fencing: Wood
Lot
- Size: 7,496 Square Feet
- Dimensions: 50 x 150
- Features: Corner Lot, Landscaped, Subdivision, Sprinkler System
Details
- Parcel number: 6022050004
Construction
Type & style
- Home type: SingleFamily
- Architectural style: Traditional,Detached
- Property subtype: Single Family Residence
Materials
- Brick
- Foundation: Slab
- Roof: Composition
Condition
- Year built: 2007
Utilities & green energy
- Sewer: Public Sewer
- Water: Public
- Utilities for property: Sewer Available, Water Available, Cable Available
Community & HOA
Community
- Features: Curbs, Sidewalks
- Subdivision: University Hills West 2
HOA
- Has HOA: No
Location
- Region: University Park
Financial & listing details
- Tax assessed value: $2,071,350
- Annual tax amount: $23,238
- Date on market: 3/8/2026
- Cumulative days on market: 17 days
- Listing terms: Cash,Conventional
- Exclusions: See Listing Agents
Price history
| Date | Event | Price |
|---|---|---|
| 4/23/2026 | Sold | -- |
Source: NTREIS #21180848 Report a problem | ||
| 4/11/2026 | Pending sale | $2,399,000$542/sqft |
Source: NTREIS #21180848 Report a problem | ||
| 3/26/2026 | Contingent | $2,399,000$542/sqft |
Source: NTREIS #21180848 Report a problem | ||
| 3/8/2026 | Listed for sale | $2,399,000+4.3%$542/sqft |
Source: NTREIS #21180848 Report a problem | ||
| 2/4/2023 | Listing removed | -- |
Source:  Dave Perry Miller & Associates - An Ebby Halliday Company Report a problem Dave Perry Miller & Associates - An Ebby Halliday Company Report a problem | ||
| 10/28/2022 | Listed for sale | $2,299,000$520/sqft |
Source: NTREIS #20194160 Report a problem | ||
Public tax history
| Year | Property taxes | Tax assessment |
|---|---|---|
| 2025 | $23,238 +6% | $2,071,350 +4.6% |
| 2024 | $21,916 +7.5% | $1,980,940 +14.7% |
| 2023 | $20,381 -5.5% | $1,727,750 +3.4% |
| 2022 | $21,557 +3.4% | $1,671,120 +27.3% |
| 2021 | $20,845 -0.4% | $1,312,710 |
| 2020 | $20,922 +9.4% | $1,312,710 +12% |
| 2019 | $19,123 -7.2% | $1,172,000 -4.2% |
| 2018 | $20,603 -0.6% | $1,223,000 -6.2% |
| 2017 | $20,724 +2.5% | $1,304,460 +4.7% |
| 2016 | $20,213 +10.8% | $1,246,330 -1.4% |
| 2015 | $18,236 | $1,264,550 +8.5% |
| 2014 | $18,236 | $1,165,570 |
| 2013 | -- | -- |
| 2012 | -- | -- |
| 2011 | -- | -- |
| 2010 | -- | -- |
| 2009 | -- | -- |
| 2008 | -- | -- |
| 2007 | -- | -- |
| 2005 | -- | -- |
| 2004 | -- | -- |
| 2003 | -- | -- |
| 2002 | -- | -- |
| 2001 | -- | -- |
Find assessor info on the county website
Neighborhood: 75205
Nearby homes
- $2,275,1004 bd3 ba4.2k sqft2837 Dyer St, University Park, TX 75205Off Market
- $1,454,1002 bd1 ba1.2k sqft2833 Dyer St, University Park, TX 75205Off Market

- $2,677,6004 bd5 ba4.7k sqft2901 Dyer St, University Park, TX 75205Off Market
- $14,0005 bd6 ba4.1k sqft2829 Dyer St, University Park, TX 75205For Rent
- $3,349,6004 bd6 ba5k sqft2905 Dyer St, University Park, TX 75205Off Market
- $2,628,6005 bd4 ba5.2k sqft2825 Dyer St, University Park, TX 75205Off Market
- $3,422,4005 bd5 ba5k sqft2909 Dyer St, University Park, TX 75205Off Market
- $2,691,6005 bd5 ba5.1k sqft2840 Dyer St, University Park, TX 75205Off Market
Nearby schools
GreatSchools rating
- 10/10McCulloch Intermediate SchoolGrades: 5-6Distance: 0.8 mi
- 10/10Highland Park Middle SchoolGrades: 7-8Distance: 0.8 mi
- 9/10Highland Park High SchoolGrades: 9-12Distance: 1.8 mi
Schools provided by the listing agent
- Elementary: Armstrong
- Middle: Highland Park
- High: Highland Park
- District: Highland Park ISD
Source: NTREIS. This data may not be complete. We recommend contacting the local school district to confirm school assignments for this home.
Get a cash offer in 3 minutes
Find out how much your home could sell for in as little as 3 minutes with a no-obligation cash offer.
Estimated market value
$2,181,900
Get a cash offer in 3 minutes
Find out how much your home could sell for in as little as 3 minutes with a no-obligation cash offer.
Estimated market value
$2,181,900
- Texas
- Dallas County
- University Park
- 75205
- 2841 Dyer St
