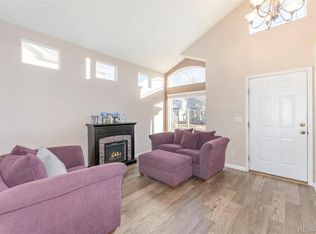
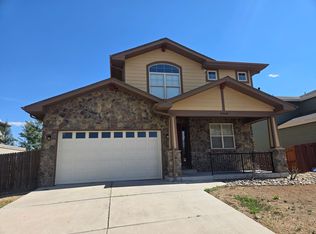
Spacious Single-Family Home on Quiet Cul-de-Sac | Built 2022 | Solar-Powered & EV Ready
Welcome home to this modern, energy-efficient single-family home offering over 2,100 sq. ft. of comfortable living space. Built in 2022, this home features an open-concept main floor, abundant natural light, and premium upgrades designed for low utility bills and maximum flexibility.
INCLUDED PERKS & MODERN UPGRADES:
Solar-Powered Energy Savings: Installed solar panels keep your monthly electricity bills significantly lower year-round.
Insulated & Climate-Controlled Basement: Clean, temperature-controlled, unfinished basement space the ideal setup for a dedicated home office, workout/gym area, or expansive storage.
EV-Ready Garage: Attached 2-car garage equipped for electric vehicle charging.
In-Unit Laundry Included: Washer and dryer are provided for your convenience.
Modern Kitchen & Appliances: Stainless steel appliances (refrigerator, oven, microwave, dishwasher), large walk-in pantry, and expansive main-floor living.
Primary Suite Oasis: Spacious main bedroom featuring an upgraded private bathroom, large walk-in closet, and additional seating or office area.
High Efficiency: Tankless water heater and modern construction insulation for endless hot water and lower energy costs.
UNBEATABLE COMMUTER & COMMUNITY LOCATION:
Transit Access: Quick and easy access to the N-Line Light Rail station, bus lines, and major highways for simple daily commutes.
Central Hub: Conveniently located within 20 minutes of Downtown Denver, Denver International Airport (DEN), and mountain corridors.
Neighborhood Perks: Tucked into a quiet cul-de-sac steps from community parks, local walking trails, grocery stores, dining, and retail shopping.
LEASE TERMS & POLICIES:
Security Deposit: Equivalent to 1 month's rent (subject to credit approval)
Lease Duration: 12-Month lease preferred
Utilities: Tenant is responsible for gas, electric (offset by solar), water, and internet/cable.
HOA and Trash: Included in rent
Pet Policy: No Pets Allowed (Small dog may be considered with additional Deposit & Pet Rent)
Property Rules: Strictly non-smoking and non-vaping on premises (No 420 / marijuana inside or outside). No subletting allowed.
Showings by appointment only.
LEASE TERMS & POLICIES:
Security Deposit: Equivalent to 1 month's rent (subject to credit approval)
Lease Duration: Minimum 12-Month lease.
Utilities: Tenant is responsible for gas, electric (offset by solar), water, and internet/cable.
HOA and Trash: Included in rent
Pet Policy: No Pets Allowed (Small dog may be considered with additional Deposit & Pet Rent)
Property Rules: Strictly non-smoking and non-vaping on premises (No 420 / marijuana inside or outside). No subletting allowed.
House for rent
Accepts Zillow applications
$3,000/mo
2841 E 102nd Pl, Thornton, CO 80229
3beds
2,154sqft
This listing now includes required monthly fees in the total monthly price. Price shown reflects the lease term provided. Learn more|
Single family residence
Available now
No pets
Air conditioner, central air
In unit laundry
Attached garage parking
Central, forced air, solar
What's special
Modern construction insulationExpansive main-floor livingLarge walk-in pantryOpen-concept main floorInsulated and climate-controlled basementIn-unit laundry includedStainless steel appliances
- 7 days |
- -- |
- -- |
Zillow last checked:
Listing updated:
Travel times
Facts & features
Interior
Bedrooms & bathrooms
- Bedrooms: 3
- Bathrooms: 3
- Full bathrooms: 2
- 1/2 bathrooms: 1
Heating
- Central, Forced Air, Solar
Cooling
- Air Conditioner, Central Air
Appliances
- Included: Dishwasher, Dryer, Freezer, Microwave Oven, Oven, Refrigerator, Washer
- Laundry: In Unit
Features
- Walk In Closet
- Flooring: Carpet, Tile
Interior area
- Total interior livable area: 2,154 sqft
Property
Parking
- Parking features: Attached, Garage
- Has attached garage: Yes
- Details: Contact manager
Features
- Exterior features: Walk In Closet
Details
- Additional structures: Garage(s)
- Parcel number: 0171913201067
Construction
Type & style
- Home type: SingleFamily
- Property subtype: Single Family Residence
Community & HOA
Location
- Region: Thornton
Financial & listing details
- Lease term: 1 Year
Nearby apartments for rent
Price history
| Date | Event | Price |
|---|---|---|
| 8/31/2026 | Listed for rent | $3,000$1/sqft |
Source: Zillow Rentals Report a problem | ||
| 5/17/2023 | Sold | $649,000+11.3%$301/sqft |
Source: Public Record Report a problem | ||
| 5/27/2022 | Sold | $582,889$271/sqft |
Source: Public Record Report a problem | ||
Neighborhood: 80229
Nearby schools
GreatSchools rating
- 3/10Explore Elementary SchoolGrades: PK-8Distance: 0.3 mi
- 4/10York InternationalGrades: K-12Distance: 1.2 mi
- 2/10Achieve AcademyGrades: PK-8Distance: 1.4 mi