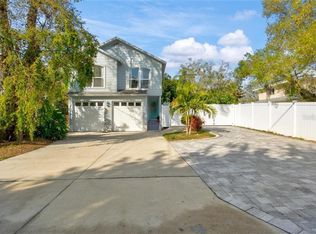
Under Construction. Discover exceptional craftsmanship and modern versatility in this custom-built home by W. G. Singletary Construction. Currently under construction and expected to be completed in June 2026, this thoughtfully designed residence offers 2,163 square feet of living space built to current storm-rated building standards. Featuring 4 bedrooms, 3.5 baths, a 2-car garage, and a beautifully screened, heated pool, this home combines quality construction with contemporary style. The open-concept first floor is designed for both everyday living and entertaining, offering a spacious living room, dining area, designer kitchen, and convenient half bath. Upstairs, the private owner's suite serves as a relaxing retreat, complemented by two additional bedrooms, a full bath, and a centrally located laundry room for added convenience. A truly unique feature of this home is the fully self-contained 500-square-foot in-law suite on the first floor. Complete with a private entrance, full kitchen, sitting area, bedroom, and ensuite bath, this versatile space is enhanced with advanced soundproofing and is ideal for multigenerational living, extended-stay guests, a home office, or potential rental income opportunities. Throughout the home, you'll find luxury vinyl plank and tile flooring, soaring ceilings, impact-rated windows and doors, granite countertops, and numerous high-quality finishes that reflect the builder's attention to detail. Ideally situated in the heart of Sarasota, you'll enjoy easy access to downtown's vibrant dining, shopping, theaters, and arts district, while the world-famous beaches of Siesta Key and the charm of Siesta Key Village are just minutes away. Don't miss this opportunity to own a brand-new custom home in one of Sarasota's most desirable locations. Secure your future home today and experience the perfect blend of comfort, flexibility, and Florida living.
New construction
$849,900
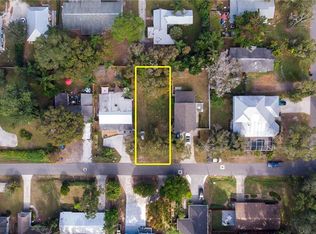
2841 EDGEWOOD LANE, SARASOTA, FL 34231
4beds
2,163sqft
Single Family Residence
Built in 2026
5,400 Square Feet Lot
$825,500 Zestimate®
$393/sqft
$-- HOA
What's special
Granite countertopsBeautifully screened heated poolAdvanced soundproofingDesigner kitchenSoaring ceilingsOpen-concept first floorConvenient half bath
- 244 days
- 331
- 8
Zillow last checked:
Listing updated:
Listed by:
Tim Yocum, Sr 941-915-4545,
COLDWELL BANKER REALTY 941-349-4411
Source: Stellar MLS,MLS#: A4674633 Originating MLS: Sarasota - Manatee
Originating MLS: Sarasota - Manatee
Facts & features
Interior
Bedrooms & bathrooms
- Bedrooms: 4
- Bathrooms: 4
- Full bathrooms: 3
- 1/2 bathrooms: 1
Primary bedroom
- Features: Walk-In Closet(s)
- Level: Second
- Area: 165 Square Feet
- Dimensions: 15x11
Bedroom 2
- Features: Built-in Closet
- Level: Second
- Area: 100 Square Feet
- Dimensions: 10x10
Primary bathroom
- Level: Second
- Area: 120 Square Feet
- Dimensions: 8x15
Bathroom 3
- Features: Built-in Closet
- Level: Second
- Area: 132 Square Feet
- Dimensions: 11x12
Dining room
- Level: First
- Area: 180 Square Feet
- Dimensions: 15x12
Kitchen
- Level: First
- Area: 168 Square Feet
- Dimensions: 14x12
Laundry
- Level: Second
- Area: 35 Square Feet
- Dimensions: 5x7
Living room
- Level: First
- Area: 270 Square Feet
- Dimensions: 15x18
Heating
- Central
Cooling
- Central Air
Appliances
- Included: Dishwasher, Disposal, Electric Water Heater, Ice Maker, Microwave, Range, Range Hood, Refrigerator
- Laundry: Upper Level
Features
- Eating Space In Kitchen, High Ceilings, Living Room/Dining Room Combo, Open Floorplan, PrimaryBedroom Upstairs, Solid Surface Counters, Solid Wood Cabinets, Split Bedroom, Stone Counters, Walk-In Closet(s), In-Law Floorplan
- Flooring: Luxury Vinyl, Tile
- Doors: Sliding Doors
- Has fireplace: No
Interior area
- Total structure area: 2,871
- Total interior livable area: 2,163 sqft
Property
Parking
- Total spaces: 2
- Parking features: Garage - Attached
- Attached garage spaces: 2
Features
- Levels: Two
- Stories: 2
- Exterior features: Private Entrance
- Has private pool: Yes
- Pool features: Gunite, Heated, In Ground, Screen Enclosure
Lot
- Size: 5,400 Square Feet
- Features: Cleared, Landscaped
Details
- Parcel number: 0072050097
- Zoning: RSF3
- Special conditions: None
Construction
Type & style
- Home type: SingleFamily
- Property subtype: Single Family Residence
Materials
- Block, Wood Siding
- Foundation: Slab
- Roof: Metal
Condition
- Under Construction
- New construction: Yes
- Year built: 2026
Details
- Builder model: Kent
- Builder name: Singletary Construction
- Warranty included: Yes
Utilities & green energy
- Sewer: Public Sewer
- Water: Public
- Utilities for property: BB/HS Internet Available, Cable Available, Electricity Available, Public, Sewer Available, Water Available
Community & HOA
Community
- Pet fee: $0 monthly
- Subdivision: HYDE PARK TERRACE
HOA
- Has HOA: No
Location
- Region: Sarasota
Financial & listing details
- Price per square foot: $393/sqft
- Tax assessed value: $83,600
- Annual tax amount: $1,144
- Date on market: 1/6/2026
- Cumulative days on market: 245 days
- Listing terms: Cash,Conventional,VA Loan
- Ownership: Fee Simple
- Total actual rent: 0
- Electric utility on property: Yes
- Road surface type: Asphalt
Estimated market value
$825,500
$784,000 - $867,000
$4,123/mo
Price history
| Date | Event | Price |
|---|---|---|
| 1/6/2026 | Listed for sale | $849,900-5.6%$393/sqft |
Source:  Stellar MLS #A4674633 Report a problem Stellar MLS #A4674633 Report a problem | ||
| 5/29/2025 | Listing removed | $899,900$416/sqft |
Source: Stellar MLS #A4588959 Report a problem | ||
| 11/27/2024 | Price change | $899,900+1.7%$416/sqft |
Source: Stellar MLS #A4588959 Report a problem | ||
| 11/20/2023 | Listed for sale | $884,900+555.5%$409/sqft |
Source: Stellar MLS #A4588959 Report a problem | ||
| 6/9/2022 | Sold | $135,000+141.1%$62/sqft |
Source: Public Record Report a problem | ||
| 2/3/2020 | Sold | $56,000+250%$26/sqft |
Source: Public Record Report a problem | ||
| 9/23/1996 | Sold | $16,000$7/sqft |
Source: Public Record Report a problem | ||
Public tax history
| Year | Property taxes | Tax assessment |
|---|---|---|
| 2025 | $1,156 +1.1% | $83,600 +1.2% |
| 2024 | $1,144 -9.6% | $82,600 -10.8% |
| 2023 | $1,265 +18.7% | $92,600 +45.6% |
| 2022 | $1,065 +18.1% | $63,580 +10% |
| 2021 | $902 +30% | $57,800 +68.2% |
| 2020 | $694 -4% | $34,367 +10% |
| 2019 | $723 | $31,243 -35.6% |
| 2018 | $723 +4.3% | $48,500 +87.8% |
| 2017 | $693 +20.9% | $25,821 -34.1% |
| 2016 | $573 | $39,200 +18.4% |
| 2015 | $573 +25.3% | $33,100 +74.2% |
| 2014 | $457 +57.2% | $19,000 |
| 2013 | $291 -9.9% | $19,000 -12% |
| 2012 | $323 -25.1% | $21,600 -28.5% |
| 2011 | $431 -8.9% | $30,200 -5.6% |
| 2010 | $473 -29.9% | $32,000 -18.2% |
| 2009 | $675 | $39,100 -21.3% |
| 2008 | $675 -9.9% | $49,700 -8.5% |
| 2007 | $749 | $54,300 -7.5% |
| 2006 | -- | $58,700 +39.1% |
| 2005 | -- | $42,200 +25.2% |
| 2004 | $553 +16.2% | $33,700 +22.5% |
| 2003 | $476 +17.8% | $27,500 +18.5% |
| 2002 | $404 +10.2% | $23,200 +6.4% |
| 2001 | $367 -0.7% | $21,800 |
| 2000 | $369 | $21,800 |
Find assessor info on the county website
Monthly payment
Est. payment
Payment breakdown
Explore the cost of this home by adjusting the details. Changes won't be saved.Climate risks
Neighborhood: Ridge Wood Heights

Similar homes
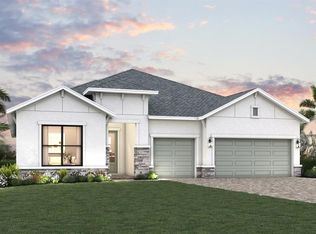
- $814,9904 bd3 ba2.9k sqft6811 HERON MEADOW DRIVE, SARASOTA, FL 34241New Construction
 Stellar MLS
 - $942,0004 bd3 ba2.4k sqft610 N TUTTLE AVENUE, SARASOTA, FL 34237New Construction
 MLS ID #TB8448086, Marian Kozak, CHARLES RUTENBERG REALTY INC. Stellar MLS
 - from $807,9904 bd4 ba3k sqftEventide Plan, SeaFlower - Classic Homes by Cardel Homes, Bradenton, FL 34210New Construction
 Cardel Homes
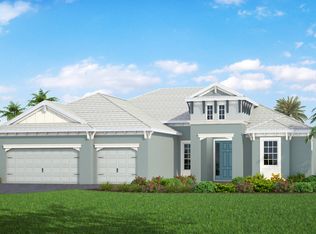
 - from $853,9903 bd3 ba2.6k sqftCaptiva Plan, Windward, Sarasota, FL 34240New Construction
 Neal Communities
 - $819,9004 bd3 ba2.5k sqft3818 COUNTRY VIEW COURT, BRADENTON, FL 34211New ConstructionStellar MLS
- $765,2044 bd3 ba2.7k sqft18224 KETTLE LAKE PLACE, LAKEWOOD RANCH, FL 34211New ConstructionStellar MLS
- $757,2044 bd2 ba2.2k sqft18216 KETTLE LAKE PLACE, LAKEWOOD RANCH, FL 34211New ConstructionStellar MLS
