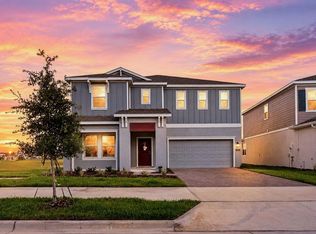
BLOCK CONSTRUCTION. NO REAR NEIGHBORS. FOUR DOORS FROM THE AMENITY CENTER. WHOLE-HOME WATER SOFTENER AND FILTRATION SYSTEM. OWNER UPGRADES THROUGHOUT. HOA INCLUDES INTERNET AND LAWN CARE. Located in Wellness Ridge in Clermont's Wellness Way corridor, this home is built with block construction. The builder no longer offers this, new construction in the community is now wood frame only. The home has no rear neighbors and is four doors from the community amenity center. The current owners have added a long list of upgrades well beyond what the builder originally installed. Wainscoting, window framing, and light fixtures have all been upgraded throughout the home. The kitchen features quartz countertops and is bright and open. The primary suite closet has been rebuilt with a fully custom system, and a mudroom storage has been added off the garage. The garage floor has also been finished with an epoxy coating. Outside, the owners added a large screened, wood-look enclosure. Exterior furniture is negotiable. The HOA includes water and lawn care. Wellness Ridge has a 10-acre amenity center with a community pool, clubhouse, fitness center, pickleball, tennis, and basketball courts, a soccer field, and multi-use trails. The community is on the Wellness Way corridor near the Olympus sports and wellness development, with access to US-27, Historic Downtown Clermont, and Lake Louisa State Park.
For sale
Price cut: $20K (7/23)
$575,000
2841 HAZE ROAD, CLERMONT, FL 34714
4beds
2,201sqft
:
Get pre-qualifiedN/A
Single Family Residence
Built in 2025
6,655 Square Feet Lot
$569,200 Zestimate®
$261/sqft
$194/mo HOA
What's special
Owner upgrades throughoutKitchen features quartz countertopsLarge screened wood-look enclosure
- 26 days |
- 665 |
- 52 |
Likely to sell faster than
Zillow last checked:
Listing updated:
Listed by:
Ken Pozek 407-813-2773,
REAL BROKER, LLC 855-450-0442,
Grace Pelley 407-714-8812,
REAL BROKER, LLC
Source: Stellar MLS,MLS#: O6421460 Originating MLS: Orlando Regional
Originating MLS: Orlando Regional
Facts & features
Interior
Bedrooms & bathrooms
- Bedrooms: 4
- Bathrooms: 3
- Full bathrooms: 3
Primary bedroom
- Features: Walk-In Closet(s)
- Level: First
- Area: 208 Square Feet
- Dimensions: 16x13
Kitchen
- Level: First
- Area: 176 Square Feet
- Dimensions: 11x16
Living room
- Level: First
- Area: 272 Square Feet
- Dimensions: 16x17
Heating
- Central
Cooling
- Central Air
Appliances
- Included: Dishwasher, Dryer, Microwave, Range, Refrigerator, Washer
- Laundry: Inside, Laundry Room
Features
- Ceiling Fan(s), Eating Space In Kitchen, Kitchen/Family Room Combo, Living Room/Dining Room Combo, Open Floorplan, Walk-In Closet(s)
- Flooring: Carpet, Ceramic Tile
- Doors: Outdoor Grill, Outdoor Kitchen
- Has fireplace: No
Interior area
- Total structure area: 2,820
- Total interior livable area: 2,201 sqft
Video & virtual tour
Property
Parking
- Total spaces: 2
- Parking features: Garage - Attached
- Attached garage spaces: 2
Features
- Levels: One
- Stories: 1
- Patio & porch: Covered, Rear Porch, Screened
- Exterior features: Outdoor Grill, Outdoor Kitchen, Rain Gutters, Sidewalk
Lot
- Size: 6,655 Square Feet
Details
- Parcel number: 222326002000061800
- Special conditions: None
Construction
Type & style
- Home type: SingleFamily
- Property subtype: Single Family Residence
Materials
- Block, HardiPlank Type, Stucco
- Foundation: Slab
- Roof: Shingle
Condition
- New construction: No
- Year built: 2025
Utilities & green energy
- Sewer: Public Sewer
- Water: Public
- Utilities for property: Public
Community & HOA
Community
- Pet fee: $0 monthly
- Subdivision: WELLNESS RDG PH 2
HOA
- Has HOA: Yes
- Amenities included: Basketball Court, Clubhouse, Fitness Center, Pickleball Court(s), Pool
- HOA fee: $194 monthly
- HOA name: Joseph Young - Icon Management
- HOA phone: 941-747-4246
Location
- Region: Clermont
Financial & listing details
- Price per square foot: $261/sqft
- Tax assessed value: $80,000
- Annual tax amount: $4,086
- Date on market: 7/9/2026
- Cumulative days on market: 27 days
- Listing terms: Cash,Conventional,FHA,VA Loan
- Ownership: Fee Simple
- Total actual rent: 0
- Road surface type: Paved
Estimated market value
$569,200
$541,000 - $598,000
$2,707/mo
Price history
| Date | Event | Price |
|---|---|---|
| 7/23/2026 | Price change | $575,000-3.4%$261/sqft |
Source:  Stellar MLS #O6421460 Report a problem Stellar MLS #O6421460 Report a problem | ||
| 7/9/2026 | Listed for sale | $595,000+9.4%$270/sqft |
Source: Stellar MLS #O6421460 Report a problem | ||
| 6/20/2025 | Sold | $543,990$247/sqft |
Source: Stellar MLS #TB8379101 Report a problem | ||
| 5/2/2025 | Pending sale | $543,990$247/sqft |
Source: Stellar MLS #TB8379101 Report a problem | ||
| 4/24/2025 | Listed for sale | $543,990$247/sqft |
Source:  Lennar Homes Report a problem Lennar Homes Report a problem | ||
Public tax history
| Year | Property taxes | Tax assessment |
|---|---|---|
| 2025 | $4,086 | $80,000 |
Find assessor info on the county website
Monthly payment
Est. payment
Payment breakdown
Explore the cost of this home by adjusting the details. Changes won't be saved.Climate risks
Neighborhood: 34714
Nearby schools
GreatSchools rating
- 3/10Sawgrass Bay Elementary SchoolGrades: PK-5Distance: 4.7 mi
- 6/10Windy Hill Middle SchoolGrades: 6-8Distance: 2.9 mi
- 5/10East Ridge High SchoolGrades: 9-12Distance: 4.7 mi
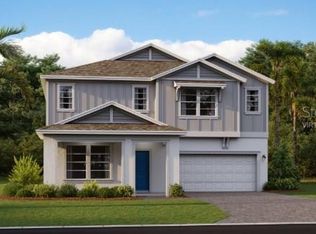
- $626,4405 bd3 ba3.3k sqft2871 Haze Rd, Clermont, FL 34714Sold
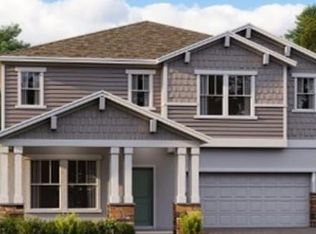
- $648,1905 bd3 ba3.3k sqft2917 Haze Rd, Clermont, FL 34714Sold
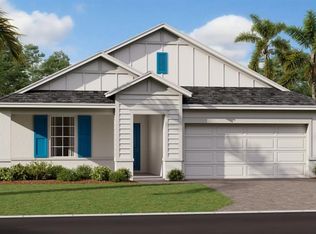
- $523,0004 bd3 ba2.1k sqft2937 Haze Rd, Clermont, FL 34714Sold
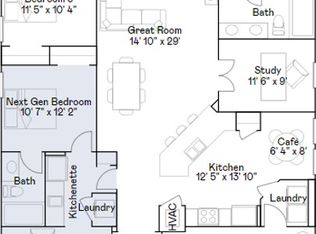
- $546,9904 bd3 ba2.1k sqft2895 Haze Rd, Clermont, FL 34714Sold
- $404,5903 bd3 ba1.7k sqft2880 Haze Rd, Clermont, FL 34714Sold
- $550,0004 bd3 ba2.1k sqft2859 Haze Rd, Clermont, FL 34714Sold
- $412,2404 bd3 ba2k sqft2876 Haze Rd, Clermont, FL 34714Sold
- $417,4403 bd3 ba1.6k sqft2892 Haze Rd, Clermont, FL 34714Sold
A local agent can set up tours, give advice and negotiate with sellers.
Similar homes
- $579,0004 bd3 ba2.7k sqft3000 NAMASTE DRIVE, CLERMONT, FL 34714New Construction
 MLS ID #O6411729, Erica Magtira, LPT REALTY, LLC. Stellar MLS
 - $525,0004 bd2 ba2.1k sqft7798 SYRACUSE DRIVE, CLERMONT, FL 34714For Sale
 MLS ID #P4939497, Jenn Manzella, FLORIDA REALTY MARKETPLACE. Stellar MLS
 - $489,5005 bd3 ba2.3k sqft2707 RUNNERS CIRCLE, CLERMONT, FL 34714For Sale
 MLS ID #O6428440, Lynn London, EXP REALTY LLC. Stellar MLS
 - $500,0004 bd3 ba2.2k sqft3012 NAMASTE DRIVE, CLERMONT, FL 34714New Construction
 MLS ID #G5113504, Brandie Mathison-Klein, KELLER WILLIAMS ELITE PARTNERS III REALTY. Stellar MLS
 - $624,9994 bd3 ba2.9k sqft2527 RUNNERS CIRCLE, CLERMONT, FL 34714For SaleMLS ID #O6345262, Kelly Whitaker, PREMIER SOTHEBYS INT'L REALTY. Stellar MLS
- $599,9004 bd3 ba2.9k sqft14434 CRESTAVISTA AVENUE, CLERMONT, FL 34714For SaleMLS ID #G5110706, Dawn Giachetti, PREMIER SOTHEBYS INT'L REALTY. Stellar MLS
- $610,0004 bd3 ba2.9k sqft3247 BUOY CIRCLE, WINTER GARDEN, FL 34787For SaleMLS ID #O6429113, Dana Vander Meer, BLUE MARLIN REAL ESTATE. Stellar MLS
- $445,0003 bd3 ba1.7k sqft6002 BLISSFUL STREET, CLERMONT, FL 34714For SaleMLS ID #O6414167, Ken Pozek, REAL BROKER, LLC. Stellar MLS
- $444,9904 bd3 ba1.8k sqft4560 ORCHARD VIEW ALLEY, CLERMONT, FL 34714New ConstructionStellar MLS
- $649,9004 bd3 ba2.2k sqft5679 ORANGE ORCHARD DRIVE, WINTER GARDEN, FL 34787For SaleMLS ID #O6389469, Helen Thompson, RE/MAX SELECT GROUP. Stellar MLS
- $459,0004 bd2 ba2k sqft17762 BLAZING STAR CIRCLE, CLERMONT, FL 34714For SaleMLS ID #O6429404, Victor Nawrocki, VISION HOME REAL ESTATE, LLC. Stellar MLS
- $560,0004 bd4 ba2.7k sqft4542 LIONS GATE AVENUE, CLERMONT, FL 34711For SaleMLS ID #S5146373, Sasha Hunter, KELLER WILLIAMS REALTY AT THE LAKES. Stellar MLS
- $599,9004 bd3 ba2.3k sqft2146 RIDGE POINTE LANE, CLERMONT, FL 34715For SaleMLS ID #O6421239, Ken Pozek, REAL BROKER, LLC. Stellar MLS
- $500,0004 bd3 ba2.4k sqft4465 DAVOS DRIVE, CLERMONT, FL 34711For SaleMLS ID #O6405525, Jonathan Fadoul, SERHANT. Stellar MLS
- $584,9903 bd3 ba2.3k sqft2215 BLUE SALVIA STREET, CLERMONT, FL 34711For SaleMLS ID #O6416624, Andy Neal, THE AGENCY FL. Stellar MLS
- $585,0004 bd3 ba2.6k sqft1452 SOURWOOD DRIVE, OCOEE, FL 34761For SaleMLS ID #O6430336, Marlene De Cespedes, DOUGLAS ELLIMAN. Stellar MLS
- $649,9904 bd3 ba2.3k sqft16185 TALIESIN STREET, WINTER GARDEN, FL 34787For SaleMLS ID #O6407177, Erica Diaz, HOMEVEST REALTY. Stellar MLS
- $495,0003 bd2 ba1.8k sqft13308 MAGNOLIA VALLEY DRIVE, CLERMONT, FL 34711For SaleMLS ID #G5115761, Brandie Mathison-Klein, KELLER WILLIAMS ELITE PARTNERS III REALTY. Stellar MLS
- $610,0004 bd4 ba2.4k sqft16186 HONEY HARVEST STREET, WINTER GARDEN, FL 34787For SaleMLS ID #O6411495, Ken Pozek, REAL BROKER, LLC. Stellar MLS
- $685,0004 bd3 ba2.2k sqft9202 MERLON DRIVE, WINTER GARDEN, FL 34787For SaleMLS ID #O6428274, Gavin Hatch, SERHANT. Stellar MLS
