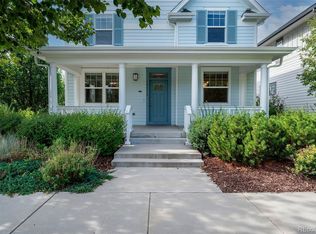
Summary: This is a one-of-a-kind Infinity Lime model on a corner lot with a large yard and 3-car garage. This beautiful 4 bedroom, 3.5 bath home has a contemporary design and many expensive upgrades, including wood floors, plantation shutters, a finished basement, custom bookshelves, and a large backyard for entertaining and play. The third-car garage can also be converted into a shop, studio apartment or workshop. This corner lot is 30-50% larger than typical Central Park home. Seller seeking a free lease back after close until June 1, 2022. Neighborhood Highlights: • 3 blocks to F-15 Pool. • 1 mile to Central Park Rec. Center; .6 mile to Moorehead Rec. Center. • 5 blocks to East Bridge, a shopping area that includes King Soopers, five restaurants and an ice cream shop. • 1 mile to Stanley Marketplace, full of shops and restaurants. • ½ mile to Bluff Lake Nature Park. • 2 blocks to Isabella Bird Elementary School. • 1 block to two small parks: Cherry Pie and Rumble Parks. Home Highlights: Main Floor Living Room: Ceiling speakers for TV and music (runs off Sonos). Can lights with dimmers, plantation shutters and ceiling fans throughout the house. Raised electrical and cable outlets to be located behind TVs to eliminate cords. Kitchen: Backsplash tile counter-to-ceiling. Volume control for music on wall by round table. Office: Custom barn door for oversized opening: diamond plate on front and dry-erase board on inside. Custom cabinets and drawers. Two cabinets with pull-out drawers for printers (electrical outlets located inside cabinets). Mud Room: Bench and storage shelves. Closet converted to “shoe closet.” Patio: Outdoor speakers (volume control by door). 15’ X 24’ extended patio (neighbor’s tall roof provides evening shade). Third-car garage with storage space. Two beautiful shade trees (the Weeping Willow is our favorite). Installed privacy screen on top of fence. Outdoor Lights: Dawn/dusk sensors turn on/off Front porch, garage and backyard lights. Garage: Sealed garage floors with an epoxy coating for easy clean up. Installed a wall, cabinet and bin storage system. Laundry Room: Added “pet entrance” to the bottom of barn door allowing access to food when door is closed. The cabinet door/drawer handles are shapes of “shirts” on top, “shorts” on bottom. Primary Bedroom: TV, ceiling fan, closet organizing system, custom barn door and two-headed shower. Basement: TV surround sound. Shelf system in bedroom closet. Roof: Replaced roof with impact-resistant shingles.
This property is off market, which means it's not currently listed for sale or rent on Zillow. This may be different from what's available on other websites or public sources.