This stunning 4-bedroom, 3.5-bathroom home in the highly desirable Carrollton area is freshly painted and newly carpeted, ready for move-in. It boasts TWO MASTER suites with walk-in closets, separate showers, and relaxing Jacuzzi tubs. The flexible floor plan includes an upstairs room that can be transformed into a game room, media room, or additional living space. Situated on an oversized lot, there's ample space for outdoor activities, with plenty of room for a pool, making it perfect for entertaining—natural light streams through plantation shutters, creating a warm and welcoming atmosphere.
Conveniently located just minutes from George Bush Turnpike, LBJ Freeway, major shopping centers, and popular dining spots, this home blends luxury with unbeatable convenience.
Sold
Price Unknown
2841 Kings Gate Dr, Carrollton, TX 75006
4beds
2,174sqft
Single Family Residence
Built in 1996
9,844 Square Feet Lot
$468,100 Zestimate®
$--/sqft
$2,774 Estimated rent
Home value
$468,100
$440,000 - $496,000
$2,774/mo
Zestimate® history
Owner options
List your home for rent
$2,774/mo
Rent Zestimate®
Find your next renter with Zillow Rental Manager. Plus, with online applications, you can quickly screen prospective tenants – for free.
$2,774/mo
Rent Zestimate®
Refinance and save
$168/mo
Est. payment
Refinancing to a lower rate could help reduce your monthly payments and save thousands over the life of the loan.
$168/mo
Est. payment
Explore your selling options
Work with a Zillow partner agent
Leverage their expertise and Zillow's premium Showcase listings to get your home seen by more buyers.
Get startedList with your own agent
Get your home in front of millions of buyers by listing it on Zillow.
Learn how to do itSell it yourself
Take full control of how buyers see your home on Zillow by listing For Sale by Owner (FSBO).
List your homeWhat's special
Two master suitesFlexible floor planNatural lightRelaxing jacuzzi tubsOversized lotWalk-in closetsPlantation shutters
Zillow last checked:
Listing updated:
Listed by:
Thomas Varghese 0504290 214-641-7152,
Promise Realty Services 214-641-7152
Bought with:
Mary Williams
Real
Source: NTREIS,MLS#: 20734010
Facts & features
Interior
Bedrooms & bathrooms
- Bedrooms: 4
- Bathrooms: 4
- Full bathrooms: 3
- 1/2 bathrooms: 1
Primary bedroom
- Features: Ceiling Fan(s), Dual Sinks, Double Vanity, En Suite Bathroom, Jetted Tub, Linen Closet, Separate Shower, Walk-In Closet(s)
- Level: First
- Dimensions: 18 x 13
Primary bedroom
- Features: Double Vanity, Jetted Tub, Linen Closet, Separate Shower, Walk-In Closet(s)
- Level: Second
- Dimensions: 17 x 13
Bedroom
- Features: Ceiling Fan(s), Split Bedrooms, Walk-In Closet(s)
- Level: Second
- Dimensions: 13 x 10
Bedroom
- Features: Ceiling Fan(s), Split Bedrooms, Walk-In Closet(s)
- Level: Second
- Dimensions: 11 x 10
Breakfast room nook
- Features: Eat-in Kitchen, Pantry
- Level: First
- Dimensions: 10 x 8
Dining room
- Features: Ceiling Fan(s)
- Level: First
- Dimensions: 11 x 10
Kitchen
- Features: Built-in Features, Eat-in Kitchen, Pantry
- Level: First
- Dimensions: 13 x 10
Living room
- Features: Ceiling Fan(s), Fireplace
- Level: First
- Dimensions: 21 x 14
Appliances
- Included: Convection Oven, Dishwasher, Disposal, Microwave
- Laundry: Electric Dryer Hookup
Features
- Eat-in Kitchen, Multiple Master Suites, Cable TV
- Flooring: Carpet, Concrete, Luxury Vinyl Plank
- Has basement: No
- Number of fireplaces: 1
- Fireplace features: Family Room, Masonry
Interior area
- Total interior livable area: 2,174 sqft
Property
Parking
- Total spaces: 4
- Parking features: Alley Access, Covered, Door-Multi, Driveway, Garage, Garage Door Opener, Kitchen Level, Garage Faces Rear
- Attached garage spaces: 2
- Carport spaces: 2
- Covered spaces: 4
- Has uncovered spaces: Yes
Features
- Levels: Two
- Stories: 2
- Pool features: None
- Fencing: Wood
Lot
- Size: 9,844 Square Feet
- Features: Corner Lot
Details
- Parcel number: 141102100C0700000
Construction
Type & style
- Home type: SingleFamily
- Architectural style: Detached
- Property subtype: Single Family Residence
Materials
- Brick, Concrete, Wood Siding
Condition
- Year built: 1996
Utilities & green energy
- Sewer: Public Sewer
- Water: Public
- Utilities for property: Electricity Available, Electricity Connected, Natural Gas Available, Sewer Available, Separate Meters, Water Available, Cable Available
Community & HOA
Community
- Features: Curbs
- Security: Prewired
- Subdivision: Wellington Run Ph 04b
HOA
- Has HOA: Yes
- Services included: Association Management
- HOA fee: $168 annually
- HOA name: Estates of Wellington Run
- HOA phone: 214-783-5853
Location
- Region: Carrollton
Financial & listing details
- Tax assessed value: $444,460
- Annual tax amount: $7,574
- Date on market: 9/20/2024
- Cumulative days on market: 88 days
- Electric utility on property: Yes
Price history
| Date | Event | Price |
|---|---|---|
| 1/9/2025 | Sold | -- |
Source: NTREIS #20734010 Report a problem | ||
| 1/2/2025 | Pending sale | $479,900$221/sqft |
Source: NTREIS #20734010 Report a problem | ||
| 12/17/2024 | Contingent | $479,900$221/sqft |
Source: NTREIS #20734010 Report a problem | ||
| 11/26/2024 | Price change | $479,900-4%$221/sqft |
Source: NTREIS #20734010 Report a problem | ||
| 10/29/2024 | Price change | $499,900-1.8%$230/sqft |
Source: NTREIS #20734010 Report a problem | ||
| 10/14/2024 | Price change | $509,000-2.9%$234/sqft |
Source: NTREIS #20734010 Report a problem | ||
| 9/20/2024 | Listed for sale | $524,000+54.1%$241/sqft |
Source: NTREIS #20734010 Report a problem | ||
| 8/17/2020 | Listing removed | $340,000$156/sqft |
Source: Keller Williams Realty DPR #14333647 Report a problem | ||
| 5/17/2020 | Pending sale | $340,000$156/sqft |
Source: Keller Williams Realty DPR #14333647 Report a problem | ||
| 5/2/2020 | Listed for sale | $340,000$156/sqft |
Source: Keller Williams Realty DPR #14333647 Report a problem | ||
Public tax history
| Year | Property taxes | Tax assessment |
|---|---|---|
| 2025 | $6,207 +4.8% | $444,460 +10.5% |
| 2024 | $5,923 +9.5% | $402,270 +12.2% |
| 2023 | $5,409 -35.2% | $358,490 |
| 2022 | $8,342 +7.1% | $358,490 +12.6% |
| 2021 | $7,792 +51.8% | $318,400 |
| 2020 | $5,133 +55.6% | $318,400 +1.7% |
| 2019 | $3,299 +6% | $313,140 +15.6% |
| 2018 | $3,113 +5.7% | $270,950 |
| 2017 | $2,947 +5.7% | $270,950 +10.7% |
| 2016 | $2,789 +0.6% | $244,680 +18.7% |
| 2015 | $2,771 | $206,140 |
| 2014 | $2,771 | $206,140 |
| 2013 | -- | -- |
| 2012 | -- | -- |
| 2011 | -- | -- |
| 2010 | -- | -- |
| 2009 | -- | -- |
| 2008 | -- | -- |
| 2007 | -- | -- |
| 2005 | -- | -- |
| 2004 | -- | -- |
| 2003 | -- | -- |
| 2002 | -- | -- |
| 2001 | -- | -- |
Find assessor info on the county website
Neighborhood: Wellington Run
Nearby homes
- $444,7003 bd2 ba2k sqft2845 Kings Gate Dr, Carrollton, TX 75006Off Market

- $551,1003 bd2 ba2.8k sqft2837 Kings Gate Dr, Carrollton, TX 75006Off Market
- $523,0003 bd2 ba3k sqft2726 Timberleaf Pl, Carrollton, TX 75006Off Market
- $506,3003 bd3 ba2.5k sqft2724 Timberleaf Pl, Carrollton, TX 75006Off Market
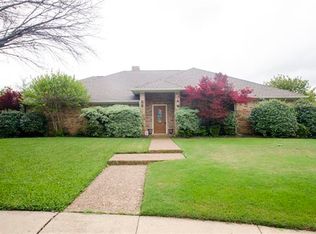
- $546,7004 bd3 ba2.7k sqft2849 Kings Gate Dr, Carrollton, TX 75006Off Market
- $571,1004 bd3 ba2.7k sqft2833 Kings Gate Dr, Carrollton, TX 75006Off Market
- $431,8004 bd3 ba2.1k sqft2828 Kings Gate Dr, Carrollton, TX 75006Off Market
- $556,6004 bd3 ba2.3k sqft2829 Kings Gate Dr, Carrollton, TX 75006Off Market
Nearby schools
GreatSchools rating
- 6/10Jerry R Junkins Elementary SchoolGrades: PK-6Distance: 0.3 mi
- 6/10Ewell D Walker Middle SchoolGrades: 7-8Distance: 4.9 mi
- 4/10W T White High SchoolGrades: 9-12Distance: 4.5 mi
Schools provided by the listing agent
- Elementary: Jerry Junkins
- Middle: Walker
- High: White
- District: Dallas ISD
Source: NTREIS. This data may not be complete. We recommend contacting the local school district to confirm school assignments for this home.
Get a cash offer in 3 minutes
Find out how much your home could sell for in as little as 3 minutes with a no-obligation cash offer.
Estimated market value
$468,100
Get a cash offer in 3 minutes
Find out how much your home could sell for in as little as 3 minutes with a no-obligation cash offer.
Estimated market value
$468,100
- Texas
- Dallas County
- Carrollton
- 75006
- Wellington Run
- 2841 Kings Gate Dr
