Skip main navigation
Sold for $3,249,000
Street View
  • $3,249,000

    2841 Larkin St, San Francisco, CA 94109

    4beds
    2,630sqft
    Single Family Residence
    Built in 1925
    2,304.32 Square Feet Lot
    $3,633,400 Zestimate®
    $1,235/sqft
    $7,494 Estimated rent

    Home value

    $3,633,400

    $3.27M - $4.03M

    $7,494/mo

    Zestimate® history
    Loading
    Loading...

    Owner options

    List your home for rent

    $7,494/mo

    Rent Zestimate®

    Find your next renter with Zillow Rental Manager. Plus, with online applications, you can quickly screen prospective tenants – for free.

    Learn more

    $7,494/mo

    Rent Zestimate®

    Refinance and save

    $20,752/mo

    Est. payment

    Refinancing to a lower rate could help reduce your monthly payments and save thousands over the life of the loan.

    See today's rates

    $20,752/mo

    Est. payment

    Explore your selling options

    Work with a Zillow partner agent

    Leverage their expertise and Zillow's premium Showcase listings to get your home seen by more buyers.

    Get started

    List with your own agent

    Get your home in front of millions of buyers by listing it on Zillow.

    Learn how to do it

    Sell it yourself

    Take full control of how buyers see your home on Zillow by listing For Sale by Owner (FSBO).

    List your home

    What's special

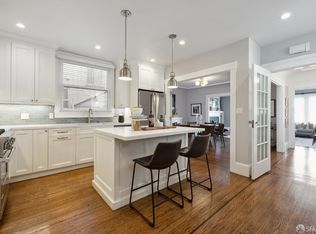
    Situated on a quiet cul-de-sac of just 2 homes, just steps to Francisco Park, Ghirardelli, Aquatic Park & the many restaurants, cafes & boutiques in Russian Hill & North Beach, this stunning 4 bedroom, 3 1/2 bathroom home seamlessly blends quintessential SF charm w/updated finishes & amenities for elevated modern living. A gracious entry opens to the elegant living room w/wood-burning fireplace & built-in window seating to enjoy the expensive views of the Bay. The sky-lit state-of-the-art kitchen boasts professional-grade appliances, abundant custom cabinets, Quartz counters & a breakfast bar adjacent to the large formal dining room. The grand primary suite boasts iconic GG Bridge views, a new designer bathroom & two closets (including 1 walk-in). A 2nd bedroom w/bright en-suite bath & a chic hallway powder room complete this level. Stairs lead down to an office, wet bar/kitchenette, large storage closet and 2 bedrooms that open to a serene garden sanctuary with a hot tub -- perfect for relaxing, entertaining & al fresco dining. Interior access to 1 car garage (and 1 off-street parking space), additional storage, laundry, alarm, dual-zone heating, gorgeous wood floors, recessed lights & designer light fixtures, abundant period details, automated irrigation & much more...

    Zillow last checked:

    Listing updated:

    Listed by:

    Ronald Sebahar DRE #01126259 415-279-4579,

    Compass 415-660-9955

    Bought with:

    Christina C. Ng, DRE #00929017

    Compass

    Source: SFAR,MLS#: 425065727MLS LogoOriginating MLS: San Francisco Association of REALTORS

    Facts & features

    Interior

    Bedrooms & bathrooms
    • Bedrooms: 4
    • Bathrooms: 4
    • Full bathrooms: 3
    • 1/2 bathrooms: 1
    Primary bedroom
    • Features: Closet, Walk-In Closet
    • Area: 0
    • Dimensions: 0 x 0
    Bedroom 1
    • Area: 0
    • Dimensions: 0 x 0
    Bedroom 2
    • Area: 0
    • Dimensions: 0 x 0
    Bedroom 3
    • Area: 0
    • Dimensions: 0 x 0
    Bedroom 4
    • Area: 0
    • Dimensions: 0 x 0
    Primary bathroom
    • Features: Shower Stall(s), Tile
    Bathroom
    • Features: Jetted Tub, Shower Stall(s), Tile, Tub w/Shower Over
    Dining room
    • Features: Formal Room
    • Level: Main
    • Area: 0
    • Dimensions: 0 x 0
    Family room
    • Area: 0
    • Dimensions: 0 x 0
    Kitchen
    • Features: Breakfast Area, Quartz Counter, Skylight(s)
    • Level: Main
    • Area: 0
    • Dimensions: 0 x 0
    Living room
    • Features: View
    • Level: Main
    • Area: 0
    • Dimensions: 0 x 0
    Heating
    • Central, Zoned, Natural Gas
    Appliances
    • Included: Dishwasher, Disposal, Free-Standing Gas Range, Free-Standing Refrigerator, Range Hood, Dryer, Washer
    • Laundry: In Garage
    Features
    • Wet Bar
    • Flooring: Wood
    • Has fireplace: No
    Interior area
    • Total structure area: 2,630
    • Total interior livable area: 2,630 sqft

    Property

    Parking
    • Total spaces: 2
    • Parking features: Driveway, Enclosed, Garage Door Opener, Garage Faces Side, Inside Entrance, Tandem, On Site (Single Family Only)
    • Garage spaces: 1
    • Uncovered spaces: 1
    Features
    • Has spa: Yes
    • Spa features: Bath, Private
    • Fencing: Back Yard
    • Has view: Yes
    • View description: Bay, Golden Gate Bridge
    • Has water view: Yes
    • Water view: Bay
    Lot
    • Size: 2,304 sqft
    Details
    • Parcel number: 0476001H
    • Special conditions: Standard

    Construction

    Type & style
    • Home type: SingleFamily
    • Property subtype: Single Family Residence
    Materials
    • Concrete, Stucco, Wood Siding
    • Foundation: Concrete
    • Roof: Elastomeric
    Condition
    • Updated/Remodeled
    • New construction: No
    • Year built: 1925

    Utilities & green energy

    • Sewer: Public Sewer
    • Water: Public

    Community & neighborhood

    Security
    • Security features: Carbon Monoxide Detector(s), Security System Owned, Smoke Detector(s)
    Location
    • Region: San Francisco

    HOA & financial

    HOA
    • Has HOA: No
    Other financial information
    • Total actual rent: 0

    Other

    Other facts
    • Price range: $3.2M - $3.2M
    • Road surface type: Paved Sidewalk, Paved

    Price history

    DateEventPrice
    10/24/2025Sold$3,249,000$1,235/sqft
    Source: SFAR #425065727 Report a problem
    9/30/2025Pending sale$3,249,000$1,235/sqft
    Source: SFAR #425065727 Report a problem
    9/24/2025Contingent$3,249,000$1,235/sqft
    Source: SFAR #425065727 Report a problem
    9/12/2025Listed for sale$3,249,000+6.5%$1,235/sqft
    Source: SFAR #425065727 Report a problem
    10/23/2023Sold$3,050,000-1.6%$1,160/sqft
    Source: SFAR #423761199 Report a problem
    10/11/2023Pending sale$3,099,900$1,179/sqft
    Source: SFAR #423761199 Report a problem
    9/11/2023Listed for sale$3,099,900-8.8%$1,179/sqft
    Source: SFAR #423761199 Report a problem
    8/18/2023Listing removed--
    Source: SFAR #423727736 Report a problem
    3/20/2023Listed for sale$3,399,900+83.8%$1,293/sqft
    Source: SFAR #423727736 Report a problem
    11/24/2009Sold$1,850,000+19.4%$703/sqft
    Source: Public Record Report a problem
    10/5/2005Sold$1,550,000+29.2%$589/sqft
    Source: Public Record Report a problem
    5/16/2002Sold$1,200,000$456/sqft
    Source: Public Record Report a problem

    Public tax history

    YearProperty taxesTax assessment
    2025$37,601 +3%$3,111,000 +2%
    2024$36,518 +31.8%$3,050,000 +32.9%
    2023$27,715 +1.9%$2,295,272 +2%
    2022$27,197 +1.8%$2,250,270 +2%
    2021$26,718 -0.4%$2,206,148 +1%
    2020$26,825 +3.6%$2,183,528 +2%
    2019$25,900 +3.5%$2,140,714 +2%
    2018$25,025 +2.4%$2,098,740 +2%
    2017$24,431 +1.6%$2,057,590 +2%
    2016$24,057 +1.2%$2,017,248 +1.5%
    2015$23,760 +2.7%$1,986,948 +2%
    2014$23,132 $1,948,028 +0.5%
    2013-- $1,939,226 +2%
    2012-- $1,901,204 +2%
    2011-- $1,863,928 +0.8%
    2010-- $1,850,000 +12.5%
    2009-- $1,644,870 +2%
    2008-- $1,612,620 +2%
    2007-- $1,581,000 +2%
    2006-- $1,550,000 +21.9%
    2005-- $1,271,787 +3.9%
    2003-- $1,224,000 +230.2%
    2002-- $370,698 +2%
    2001-- $363,430 +2%
    2000-- $356,305

    Find assessor info on the county website

    Neighborhood: Russian Hill

    Nearby schools

    GreatSchools rating
    Get a cash offer in 3 minutes
    Find out how much your home could sell for in as little as 3 minutes with a no-obligation cash offer.
    Estimated market value
    $3,633,400
    Get a cash offer in 3 minutes
    Find out how much your home could sell for in as little as 3 minutes with a no-obligation cash offer.
    Estimated market value
    $3,633,400