Discover The Colony at Timberlane Estates, an exciting new subdivision offering the perfect blend of customization and modern living. Build your dream home or choose from a selection of thoughtfully designed homes by a trusted builder—each with multiple customizable options to suit your style and needs.
Homes start at $360,000 and feature 3 bedrooms, 2.5 baths, and quality craftsmanship throughout. Enjoy open-concept layouts, spacious living areas, and the opportunity to personalize finishes, fixtures, and design elements to make your home truly your own.
Whether you’re looking to design from the ground up or select a move-in-ready option with tailored touches, The Colony offers flexibility, value, and a welcoming community atmosphere. Don’t miss your chance to be part of this growing neighborhood!
Active
$360,000
2841 Louise St, Harvey, LA 70058
3beds
1,918sqft
Single Family Residence
Built in 2026
5,536 Square Feet Lot
$359,300 Zestimate®
$188/sqft
$-- HOA
What's special
Open-concept layoutsQuality craftsmanship throughout
- 134 days
- 11
- 0
Zillow last checked:
Listing updated:
Listed by:
Sandy Huber 504-234-4272,
Prestige Properties of Louisiana, LLC 985-778-2344,
Amir Abdel-jabbar 504-715-7092,
Prestige Properties of Louisiana, LLC
Source: GSREIN,MLS#: 2557044
Facts & features
Interior
Bedrooms & bathrooms
- Bedrooms: 3
- Bathrooms: 3
- Full bathrooms: 2
- 1/2 bathrooms: 1
Bedroom
- Level: Lower
- Dimensions: 14.5x9.5
Bedroom
- Level: Lower
- Dimensions: 11.2x12.2
Bedroom
- Level: Lower
- Dimensions: 11.2x12.5
Dining room
- Level: Lower
- Dimensions: 13.5x8.5
Living room
- Level: Lower
- Dimensions: 13.5x11.5
Heating
- Central
Cooling
- Central Air
Appliances
- Included: Dishwasher, Microwave, Oven
- Laundry: Washer Hookup, Dryer Hookup
Features
- Ceiling Fan(s), Carbon Monoxide Detector
- Has fireplace: No
- Fireplace features: None
Interior area
- Total structure area: 2,479
- Total interior livable area: 1,918 sqft
Property
Parking
- Parking features: Garage
- Has garage: Yes
Features
- Levels: One
- Stories: 1
- Patio & porch: Concrete, Covered, Porch
- Exterior features: Porch
- Pool features: None
Lot
- Size: 5,536 Square Feet
- Dimensions: 55 x 116
- Features: City Lot, Rectangular Lot
Details
- Parcel number: 0300011885
- Special conditions: None
Construction
Type & style
- Home type: SingleFamily
- Architectural style: Other
- Property subtype: Single Family Residence
Materials
- Stucco
- Foundation: Slab
- Roof: Shingle
Condition
- New Construction
- New construction: Yes
- Year built: 2026
Utilities & green energy
- Sewer: Public Sewer
- Water: Public
Green energy
- Energy efficient items: Insulation, Windows
Community & HOA
Community
- Security: Smoke Detector(s)
- Subdivision: Timberlane
HOA
- Has HOA: No
- HOA name: No
Location
- Region: Harvey
Financial & listing details
- Price per square foot: $188/sqft
- Date on market: 5/7/2026
Estimated market value
$359,300
$341,000 - $377,000
$2,211/mo
Price history
| Date | Event | Price |
|---|---|---|
| 5/8/2026 | Listed for sale | $360,000$188/sqft |
Source:  GSREIN #2557044 Report a problem GSREIN #2557044 Report a problem | ||
Public tax history
Tax history is unavailable.
Monthly payment
Est. payment
Payment breakdown
Explore the cost of this home by adjusting the details. Changes won't be saved.Climate risks
Neighborhood: 70058


Similar homes
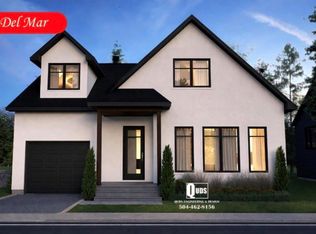
- $360,0003 bd3 ba1.9k sqft2341 S Harper Dr, Harvey, LA 70058New Construction

 MLS ID #2557758, Sandy Huber, Prestige Properties of Louisiana, LLC. GSREIN
 - $360,0003 bd3 ba1.9k sqft2353 S Harper Dr, Harvey, LA 70058New Construction
 MLS ID #2557745, Sandy Huber, Prestige Properties of Louisiana, LLC. GSREIN
 - $360,0003 bd3 ba1.9k sqft2337 S Harper Dr, Harvey, LA 70058New Construction
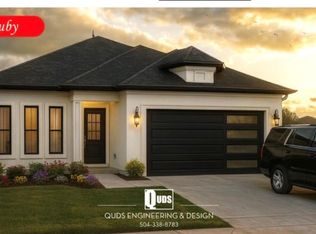 MLS ID #2557762, Sandy Huber, Prestige Properties of Louisiana, LLC. GSREIN
 - $360,0003 bd3 ba1.9k sqft2345 S Harper Dr, Harvey, LA 70058New Construction
 MLS ID #2557755, Sandy Huber, Prestige Properties of Louisiana, LLC. GSREIN
 - $360,0003 bd3 ba1.9k sqft2333 S Harper Dr, Harvey, LA 70058New ConstructionMLS ID #2557825, Sandy Huber, Prestige Properties of Louisiana, LLC. GSREIN
- $360,0003 bd3 ba1.9k sqft2349 S Harper Dr, Harvey, LA 70058New ConstructionMLS ID #2557753, Sandy Huber, Prestige Properties of Louisiana, LLC. GSREIN
- $360,0003 bd3 ba1.9k sqft2329 S Harper Dr, Harvey, LA 70058New ConstructionMLS ID #2557826, Sandy Huber, Prestige Properties of Louisiana, LLC. GSREIN
- $360,0003 bd3 ba1.9k sqft2325 S Harper Dr, Harvey, LA 70058New ConstructionMLS ID #2557828, Sandy Huber, Prestige Properties of Louisiana, LLC. GSREIN
- $360,0003 bd3 ba1.9k sqft2321 S Harper Dr, Harvey, LA 70058New ConstructionMLS ID #2558390, Sandy Huber, Prestige Properties of Louisiana, LLC. GSREIN
- $360,0003 bd3 ba1.9k sqft2317 S Harper Dr, Harvey, LA 70058New ConstructionMLS ID #2558415, Sandy Huber, Prestige Properties of Louisiana, LLC. GSREIN
- $360,0003 bd3 ba1.9k sqft2837 W Friendship Dr, Harvey, LA 70058New ConstructionMLS ID #2557578, Sandy Huber, Prestige Properties of Louisiana, LLC. GSREIN
- $360,0003 bd3 ba1.9k sqft2841 W Friendship Dr, Harvey, LA 70058New ConstructionMLS ID #2557577, Sandy Huber, Prestige Properties of Louisiana, LLC. GSREIN
- $360,0003 bd3 ba1.9k sqft2829 Louise St, Harvey, LA 70058New ConstructionMLS ID #2556994, Sandy Huber, Prestige Properties of Louisiana, LLC. GSREIN
- $360,0003 bd3 ba1.9k sqft2837 Louise St, Harvey, LA 70058New ConstructionMLS ID #2557043, Sandy Huber, Prestige Properties of Louisiana, LLC. GSREIN
- $360,0003 bd3 ba1.9k sqft2825 Louise St, Harvey, LA 70058New ConstructionMLS ID #2556991, Sandy Huber, Prestige Properties of Louisiana, LLC. GSREIN
- $360,0003 bd3 ba1.9k sqft2832 Louise St, Harvey, LA 70058New ConstructionMLS ID #2556971, Sandy Huber, Prestige Properties of Louisiana, LLC. GSREIN
- $360,0003 bd3 ba1.9k sqft2344 S Harper Dr, Harvey, LA 70058New ConstructionMLS ID #2557316, Sandy Huber, Prestige Properties of Louisiana, LLC. GSREIN
- $360,0003 bd3 ba1.9k sqft2328 S Harper Dr, Harvey, LA 70058New ConstructionMLS ID #2557272, Sandy Huber, Prestige Properties of Louisiana, LLC. GSREIN
- $360,0003 bd3 ba1.9k sqft2324 S Harper Dr, Harvey, LA 70058New ConstructionMLS ID #2557269, Sandy Huber, Prestige Properties of Louisiana, LLC. GSREIN
- $360,0003 bd3 ba1.9k sqft2840 Louise St, Harvey, LA 70058New ConstructionMLS ID #2556976, Sandy Huber, Prestige Properties of Louisiana, LLC. GSREIN
