Skip main navigation
Closed
  • $165,000

    2841 Main St, Blossvale, NY 13308

    3beds
    1,456sqft
    Manufactured Home, Single Family Residence
    Built in 2018
    1.03 Acres Lot
    $196,300 Zestimate®
    $113/sqft
    $1,826 Estimated rent

    Home value

    $196,300

    $181,000 - $212,000

    $1,826/mo

    Zestimate® history
    Loading
    Loading...

    Owner options

    List your home for rent

    $1,826/mo

    Rent Zestimate®

    Find your next renter with Zillow Rental Manager. Plus, with online applications, you can quickly screen prospective tenants – for free.

    Learn more

    $1,826/mo

    Rent Zestimate®

    Refinance and save

    $971/mo

    Est. payment

    Refinancing to a lower rate could help reduce your monthly payments and save thousands over the life of the loan.

    See today's rates

    $971/mo

    Est. payment

    Explore your selling options

    Work with a Zillow partner agent

    Leverage their expertise and Zillow's premium Showcase listings to get your home seen by more buyers.

    Get started

    List with your own agent

    Get your home in front of millions of buyers by listing it on Zillow.

    Learn how to do it

    Sell it yourself

    Take full control of how buyers see your home on Zillow by listing For Sale by Owner (FSBO).

    List your home

    What's special

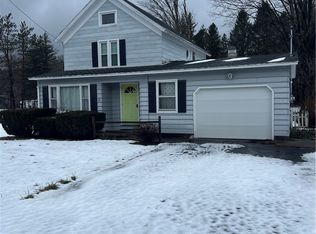
    Are you looking for one story living with an open floor plan? We've got it right here. Built in 2018, everything is still looking and running like new. Primary bedroom with ensuite and walk-in closet, 2 additional bedrooms, beautiful kitchen, dining, living area with sliding glass doors out to the patio and inground pool. Public water and Fios all on just over an acre. Call today to schedule your private showing.

    Zillow last checked:

    Listing updated:

    Listed by:

    Erin LaPlante 315-245-2263,

    Wilkes Real Estate LLC

    Bought with:

    Laura Loomis-Patrick, 10301216462

    Coldwell Banker Prime Prop. Inc.

    Source: NYSAMLSs,MLS#: S1539501MLS LogoOriginating MLS: Jefferson-Lewis Board

    Facts & features

    Interior

    Bedrooms & bathrooms
    • Bedrooms: 3
    • Bathrooms: 2
    • Full bathrooms: 2
    • Main level bathrooms: 2
    • Main level bedrooms: 3
    Heating
    • Propane, Forced Air
    Appliances
    • Included: Dryer, Dishwasher, Electric Oven, Electric Range, Electric Water Heater, Microwave, Refrigerator, Washer
    • Laundry: Main Level
    Features
    • Ceiling Fan(s), Eat-in Kitchen, Separate/Formal Living Room, Kitchen Island, Kitchen/Family Room Combo, Living/Dining Room, Sliding Glass Door(s), Main Level Primary, Primary Suite
    • Flooring: Carpet, Laminate, Varies
    • Doors: Sliding Doors
    • Has fireplace: No
    Interior area
    • Total structure area: 1,456
    • Total interior livable area: 1,456 sqft

    Property

    Parking
    • Parking features: No Garage, Shared Driveway
    Features
    • Levels: One
    • Stories: 1
    • Patio & porch: Patio
    • Exterior features: Gravel Driveway, Pool, Patio, Propane Tank - Leased
    • Pool features: In Ground
    Lot
    • Size: 1.03 Acres
    • Dimensions: 35 x 348
    Details
    • Parcel number: 30648918300300010120020000
    • Special conditions: Standard

    Construction

    Type & style
    • Home type: MobileManufactured
    • Architectural style: Mobile Home,Ranch
    • Property subtype: Manufactured Home, Single Family Residence
    Materials
    • Vinyl Siding
    • Foundation: Poured, Slab
    • Roof: Asphalt,Shingle
    Condition
    • Resale
    • Year built: 2018
    Details
    • Builder model: Titan Homes/ BW647

    Utilities & green energy

    • Electric: Circuit Breakers
    • Sewer: Septic Tank
    • Water: Connected, Public
    • Utilities for property: Cable Available, High Speed Internet Available, Water Connected

    Community & neighborhood

    Location
    • Region: Blossvale
    • Subdivision: House Sub

    Other

    Other facts
    • Body type: Double Wide
    • Listing terms: Cash,Conventional,FHA,VA Loan

    Price history

    DateEventPrice
    7/16/2024Sold$165,000+10.1%$113/sqft
    Source: NYSAMLSs #S1539501 Report a problem
    5/30/2024Pending sale$149,900$103/sqft
    Source: NYSAMLSs #S1539501 Report a problem
    5/21/2024Listed for sale$149,900+7.1%$103/sqft
    Source: NYSAMLSs #S1539501 Report a problem
    4/21/2024Listing removed--
    Source: NYSAMLSs #S1502812 Report a problem
    10/16/2023Pending sale$139,900$96/sqft
    Source: NYSAMLSs #S1502812 Report a problem
    10/10/2023Listed for sale$139,900$96/sqft
    Source: NYSAMLSs #S1502812 Report a problem

    Public tax history

    YearProperty taxesTax assessment
    2025-- $50,600
    2024-- $50,600
    2023-- $50,600
    2022-- $50,600
    2021-- $50,600
    2020-- $50,600 +4.5%
    2019-- $48,400 +1141%
    2018-- $3,900

    Find assessor info on the county website

    Neighborhood: 13308

    Nearby schools

    GreatSchools rating
    Schools provided by the listing agent
    • Elementary: McConnellsville Elementary
    • Middle: Camden Middle
    • High: Camden Senior High
    • District: Camden

    Source: NYSAMLSs. This data may not be complete. We recommend contacting the local school district to confirm school assignments for this home.