Welcome to the most beautiful duplex in town, offering over 4700 square feet of living space and the potential to be transformed into a triplex. This stunning property is surrounded by beautiful landscaping, vibrant flowers, and fruitful trees including cherry, plum, apricot, pear, fig and Italian prune. Several decks off the bedrooms provide an inviting space to relax and enjoy the serene surroundings. Not only is this duplex spacious and luxurious, but it is also handicap accessible, making it ideal for a variety of residents. Don't let this opportunity pass you by to own this unique and versatile property in a prime location. Contact us today to schedule a viewing and make this extraordinary duplex your own
Sold
Price Unknown
2841 Mayfair Dr, Lewiston, ID 83501
6beds
7baths
4,742sqft
Single Family Residence
Built in 1981
0.54 Acres Lot
$617,600 Zestimate®
$--/sqft
$4,361 Estimated rent
Home value
$617,600
Estimated sales range
Not available
$4,361/mo
Zestimate® history
Owner options
List your home for rent
$4,361/mo
Rent Zestimate®
Find your next renter with Zillow Rental Manager. Plus, with online applications, you can quickly screen prospective tenants – for free.
$4,361/mo
Rent Zestimate®
Refinance and save
Refinancing to a lower rate could help reduce your monthly payments and save thousands over the life of the loan.
Explore your selling options
Work with a Zillow partner agent
Leverage their expertise and Zillow's premium Showcase listings to get your home seen by more buyers.
Get startedList with your own agent
Get your home in front of millions of buyers by listing it on Zillow.
Learn how to do itSell it yourself
Take full control of how buyers see your home on Zillow by listing For Sale by Owner (FSBO).
List your homeWhat's special
Surrounded by beautiful landscapingSpacious and luxuriousVibrant flowersHandicap accessible
Zillow last checked:
Listing updated:
Listed by:
Katy Mason Cell:208-305-3899,
Silvercreek Realty Group
Bought with:
Sandra Jones
Refined Realty
Source: IMLS,MLS#: 98984672
Facts & features
Interior
Bedrooms & bathrooms
- Bedrooms: 6
- Bathrooms: 7
- Main level bathrooms: 3
- Main level bedrooms: 4
Primary bedroom
- Level: Main
Bedroom 2
- Level: Main
Bedroom 3
- Level: Lower
Bedroom 4
- Level: Lower
Bedroom 5
- Level: Lower
Family room
- Level: Lower
Kitchen
- Level: Main
Living room
- Level: Main
Office
- Level: Lower
Heating
- Forced Air, Natural Gas, Heat Pump, Ductless/Mini Split
Cooling
- Central Air, Ductless/Mini Split
Appliances
- Included: Electric Water Heater, Tank Water Heater, Dishwasher, Disposal, Oven/Range Freestanding, Refrigerator, Washer, Dryer
Features
- Bath-Master, Bed-Master Main Level, Guest Room, Den/Office, Family Room, Two Kitchens, Two Master Bedrooms, Number of Baths Main Level: 3, Number of Baths Below Grade: 4, Bonus Room Level: Down
- Basement: Daylight,Walk-Out Access
- Has fireplace: No
Interior area
- Total structure area: 4,742
- Total interior livable area: 4,742 sqft
- Finished area above ground: 2,243
- Finished area below ground: 2,499
Property
Parking
- Total spaces: 2
- Parking features: Attached
- Attached garage spaces: 2
- Details: Garage: 24x24
Accessibility
- Accessibility features: Handicapped, Roll In Shower, Roll Under Sinks, Accessible Hallway(s), Accessible Approach with Ramp
Features
- Levels: Single with Below Grade
- Patio & porch: Covered Patio/Deck
- Has view: Yes
Lot
- Size: 0.54 Acres
- Features: 1/2 - .99 AC, Near Public Transit, Garden, Views, Canyon Rim, Auto Sprinkler System
Details
- Additional structures: Separate Living Quarters
- Parcel number: RPL09000000060
Construction
Type & style
- Home type: SingleFamily
- Property subtype: Single Family Residence
Materials
- Frame, HardiPlank Type, Wood Siding
- Roof: Composition
Condition
- Year built: 1981
Utilities & green energy
- Water: Public
- Utilities for property: Sewer Connected
Community & HOA
Location
- Region: Lewiston
Financial & listing details
- Tax assessed value: $579,649
- Annual tax amount: $6,165
- Date on market: 5/2/2026
- Listing terms: Cash,Conventional,FHA,VA Loan
- Ownership: Fee Simple
- Road surface type: Paved
Price history
Price history is unavailable.
Public tax history
| Year | Property taxes | Tax assessment |
|---|---|---|
| 2025 | $7,264 -7% | $579,649 -5% |
| 2024 | $7,809 -5.5% | $610,104 -2.9% |
| 2023 | $8,267 +27.9% | $628,272 +1.9% |
| 2022 | $6,463 +30.7% | $616,536 +36.1% |
| 2021 | $4,944 +5.4% | $453,153 +29.6% |
| 2020 | $4,691 | $349,682 +15.3% |
| 2019 | $4,691 | $303,188 +4.7% |
| 2018 | $4,691 +3.6% | $289,444 |
| 2017 | $4,530 -2.1% | -- |
| 2016 | $4,627 | -- |
| 2015 | $4,627 +4% | -- |
| 2014 | $4,451 +15.9% | $304,973 |
| 2012 | $3,839 +4% | -- |
| 2011 | $3,692 -0.1% | -- |
| 2010 | $3,696 | -- |
Find assessor info on the county website
Neighborhood: 83501
Nearby homes
- $--2 bd1 ba900 sqft2825 Mayfair Dr APT 2, Lewiston, ID 83501Off Market

- $--2 bd1 ba950 sqft2825 Mayfair Dr, Lewiston, ID 83501Off Market
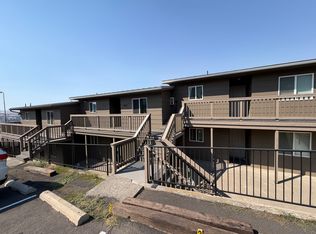
- $--2 bd1 ba1k sqft2825 Mayfair Dr #4, Lewiston, ID 83501Off Market
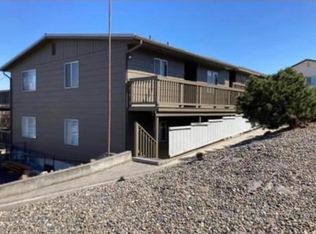
- $408,9006 bd3 ba2.3k sqft2845 Mayfair Dr, Lewiston, ID 83501Off Market
- $512,9006 bd4 ba3.1k sqft2856 Mayfair Dr, Lewiston, ID 83501Off Market
- $347,0003 bd2 ba1.5k sqft2856 Mayfair Dr #B, Lewiston, ID 83501Off Market
- $512,2005 bd4 ba4.7k sqft2853 Mayfair Dr, Lewiston, ID 83501Off Market
- $548,7004 bd3 ba3.9k sqft140 Bailey Dr, Lewiston, ID 83501Off Market
Nearby schools
GreatSchools rating
- 7/10Mc Sorley Elementary SchoolGrades: K-5Distance: 0.7 mi
- 7/10Jenifer Junior High SchoolGrades: 6-8Distance: 1.3 mi
- 5/10Lewiston Senior High SchoolGrades: 9-12Distance: 2 mi
Schools provided by the listing agent
- Elementary: McSorley
- Middle: Jenifer
- High: Lewiston
- District: Lewiston Independent School District #1
Source: IMLS. This data may not be complete. We recommend contacting the local school district to confirm school assignments for this home.
Sell for more on Zillow
Get a Zillow Showcase℠ listing at no additional cost and you could sell for .
$617,600
2% more
+$12,352
With Zillow Showcase(estimated)
$629,952
Sell for more on Zillow
Get a Zillow Showcase℠ listing at no additional cost and you could sell for .
$617,600
2% more
+$12,352
With Zillow Showcase(estimated)
$629,952
- Idaho
- Nez Perce County
- Lewiston
- 83501
- 2841 Mayfair Dr
