This classic brick home, nestled in the charming neighborhood of Hillwood in Falls Church, embodies the essence of a quintessential Cape Cod-style residence. With four bedrooms and two bathrooms, it sits gracefully on a spacious corner lot, offering a picturesque setting for comfortable living. Inside, the main level exudes elegance with its original details and well-designed layout. Two bedrooms, each with dual aspects, flank the inviting foyer. A formal living room with wood burning fireplace at the front of the house adds a touch of sophistication, while a sunroom facing southwest bathes the space in natural light. A formal dining room provides ample space for gatherings, seamlessly connected to the kitchen, which boasts updated appliances and direct access to the backyard. Completing this level is a convenient full bathroom. Upstairs, you'll find another updated full bathroom and two additional bedrooms. One of these bedrooms offers a special treat—a private balcony overlooking serene weeping willow trees, perfect for moments of quiet reflection. The majority of the lower level is finished, offering versatility and functionality. Here, you'll find a fifth bedroom or den, a spacious rec room with plush new carpeting, a laundry room/utility room, and a garage—providing ample space for storage and leisure activities. Outside, the spacious backyard beckons with a brick patio, ideal for hosting BBQs and enjoying cozy fire pit nights. A large shed stands ready to store lawn equipment and tools, ensuring that outdoor maintenance is a breeze. In summary, this home combines timeless charm with modern comforts, offering a tranquil retreat in a fairy tale-like setting. Convenience is key in this sought-after locale, where everything you need is within reach. Situated close to downtown Falls Church City, residents enjoy easy access to amenities such as the acclaimed Saturday morning farmers market, Cherry Hill Park, and an array of renowned dining spots including Ellie Bird, Harveys, Dogwood Tavern, Northside Social, Rare Bird, Liberty BBQ, and Thompson Italian. For commuters, getting around is a breeze, thanks to the proximity to the East Falls Church Metro Station and major routes including 7, 29, 50, 66, and 495. The recently developed Founders Row offers even more dining options and soon-to-arrive entertainment like an eight-screen movie theater. Plus, the anticipation is high for the forthcoming flagship Whole Foods, currently under construction just a stone's throw away on North Washington and E Broad St. *** Open House - Sat & Sun 2pm-4pm ***
Sold for $885,000
$885,000
2841 Meadow Ln, Falls Church, VA 22042
4beds
2,008sqft
Single Family Residence
Built in 1942
8,349 Square Feet Lot
$972,100 Zestimate®
$441/sqft
$4,532 Estimated rent
Home value
$972,100
$904,000 - $1.05M
$4,532/mo
Zestimate® history
Owner options
List your home for rent
$4,532/mo
Rent Zestimate®
Find your next renter with Zillow Rental Manager. Plus, with online applications, you can quickly screen prospective tenants – for free.
$4,532/mo
Rent Zestimate®
Refinance and save
$5,514/mo
Est. payment
Refinancing to a lower rate could help reduce your monthly payments and save thousands over the life of the loan.
$5,514/mo
Est. payment
Explore your selling options
Work with a Zillow partner agent
Leverage their expertise and Zillow's premium Showcase listings to get your home seen by more buyers.
Get startedList with your own agent
Get your home in front of millions of buyers by listing it on Zillow.
Learn how to do itSell it yourself
Take full control of how buyers see your home on Zillow by listing For Sale by Owner (FSBO).
List your homeWhat's special
Zillow last checked:
Listing updated:
Listed by:
Albert Bitici 571-775-0468,
KW Metro Center
Bought with:
John Moore, 0225220952
Compass
Source: Bright MLS,MLS#: VAFX2180124
Facts & features
Interior
Bedrooms & bathrooms
- Bedrooms: 4
- Bathrooms: 2
- Full bathrooms: 2
- Main level bathrooms: 1
- Main level bedrooms: 2
Rooms
- Room types: Living Room, Dining Room, Primary Bedroom, Bedroom 2, Bedroom 3, Bedroom 4, Bedroom 5, Den, Sun/Florida Room, Recreation Room, Utility Room, Bathroom 1, Bathroom 2
Basement
- Area: 600
Heating
- Radiator, Natural Gas
Cooling
- Central Air, Electric
Appliances
- Included: Gas Water Heater
Features
- Basement: Partial,Improved,Garage Access,Exterior Entry,Partially Finished
- Number of fireplaces: 1
- Fireplace features: Wood Burning
Interior area
- Total structure area: 2,008
- Total interior livable area: 2,008 sqft
- Finished area above ground: 1,408
- Finished area below ground: 600
Property
Parking
- Total spaces: 1
- Parking features: Garage Faces Side, Basement, Attached, Driveway
- Attached garage spaces: 1
- Has uncovered spaces: Yes
Accessibility
- Accessibility features: None
Features
- Levels: Three
- Stories: 3
- Pool features: None
Lot
- Size: 8,349 Square Feet
Details
- Additional structures: Above Grade, Below Grade
- Parcel number: 0504 07 0048
- Zoning: 140
- Special conditions: Standard
Construction
Type & style
- Home type: SingleFamily
- Architectural style: Cape Cod
- Property subtype: Single Family Residence
Materials
- Brick
- Foundation: Block
Condition
- New construction: No
- Year built: 1942
Utilities & green energy
- Sewer: Public Sewer
- Water: Public
Community & HOA
Community
- Subdivision: Hillwood
HOA
- Has HOA: No
Location
- Region: Falls Church
Financial & listing details
- Price per square foot: $441/sqft
- Tax assessed value: $755,550
- Annual tax amount: $8,617
- Date on market: 5/17/2024
- Listing agreement: Exclusive Right To Sell
- Ownership: Fee Simple
Price history
| Date | Event | Price |
|---|---|---|
| 6/3/2024 | Sold | $885,000+4.1%$441/sqft |
Source:  Bright MLS #VAFX2180124 Report a problem Bright MLS #VAFX2180124 Report a problem | ||
| 5/20/2024 | Pending sale | $850,000$423/sqft |
Source: Bright MLS #VAFX2180124 Report a problem | ||
| 5/17/2024 | Listed for sale | $850,000+261.7%$423/sqft |
Source: Bright MLS #VAFX2180124 Report a problem | ||
| 8/6/1997 | Sold | $235,000$117/sqft |
Source: Public Record Report a problem | ||
Public tax history
| Year | Property taxes | Tax assessment |
|---|---|---|
| 2025 | $10,269 +11.2% | $822,040 +11.5% |
| 2024 | $9,236 +1.4% | $737,260 -2.4% |
| 2023 | $9,107 +1.5% | $755,550 +2.7% |
| 2022 | $8,975 | $735,580 +15% |
| 2021 | -- | $639,540 +9.1% |
| 2020 | $7,379 +4.7% | $586,310 +5.2% |
| 2019 | $7,046 +2.5% | $557,210 +2.2% |
| 2018 | $6,875 +4.2% | $545,380 +2.4% |
| 2017 | $6,598 +1.1% | $532,610 +1.1% |
| 2016 | $6,529 +7.5% | $526,950 +4% |
| 2015 | $6,073 +1.9% | $506,480 +1.8% |
| 2014 | $5,959 | $497,480 -0.9% |
| 2013 | -- | $501,810 +11.4% |
| 2012 | -- | $450,360 |
| 2011 | -- | $450,360 +10% |
| 2010 | -- | $409,390 |
| 2009 | -- | $409,390 -16% |
| 2008 | -- | $487,480 -8.1% |
| 2007 | -- | $530,210 +42% |
| 2003 | -- | $373,390 +14% |
| 2002 | -- | $327,535 +15% |
| 2001 | -- | $284,815 |
Find assessor info on the county website
Neighborhood: 22042
Nearby homes
- $1,010,9005 bd3 ba2.1k sqft2839 Meadow Ln, Falls Church, VA 22042Off Market
- $1,152,7005 bd4 ba2.3k sqft2843 Meadow Ln, Falls Church, VA 22042Off Market
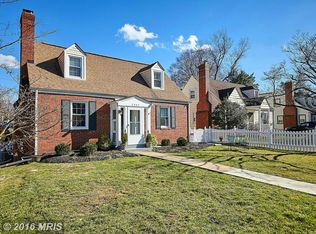
- $1,044,5004 bd2 ba2.7k sqft2842 Brook Dr, Falls Church, VA 22042Off Market
- $1,033,3003 bd3 ba1.6k sqft2837 Meadow Ln, Falls Church, VA 22042Off Market
- $1,011,1003 bd3 ba1.8k sqft2840 Brook Dr, Falls Church, VA 22042Off Market
- $932,7004 bd2 ba1.8k sqft2842 Meadow Ln, Falls Church, VA 22042Off Market
- $1,011,3003 bd3 ba2k sqft2840 Meadow Ln, Falls Church, VA 22042Off Market
- $760,6003 bd2 ba1.1k sqft2845 Meadow Ln, Falls Church, VA 22042Off Market
Nearby schools
GreatSchools rating
- 5/10Beech Tree Elementary SchoolGrades: PK-5Distance: 1.7 mi
- 2/10Glasgow Middle SchoolGrades: 6-8Distance: 2.9 mi
- 2/10Justice High SchoolGrades: 9-12Distance: 1.6 mi
Schools provided by the listing agent
- District: Fairfax County Public Schools
Source: Bright MLS. This data may not be complete. We recommend contacting the local school district to confirm school assignments for this home.
Get a cash offer in 3 minutes
Find out how much your home could sell for in as little as 3 minutes with a no-obligation cash offer.
Estimated market value
$972,100
Get a cash offer in 3 minutes
Find out how much your home could sell for in as little as 3 minutes with a no-obligation cash offer.
Estimated market value
$972,100
- Virginia
- Fairfax County
- Falls Church
- 22042
- 2841 Meadow Ln
Nearby cities
Nearby neighborhoods
Nearby zip codes
Other Falls Church Topics
