4 bedrooms, 3 bath with a 2 car garage and RV parking. With 2 living spaces and a separate dining area there is room for everyone. Large bedrooms. There is a 1/4 bath on the main level. The back yard is waiting for you to enjoy! Located on a quiet auto court you are sure to love making this your new home.
Sold for $329,900
$329,900
2841 Monroe Ln APT B, Grand Junction, CO 81503
4beds
3baths
1,884sqft
Single Family Residence
Built in 1978
7,405 Square Feet Lot
$390,900 Zestimate®
$175/sqft
$2,519 Estimated rent
Home value
$390,900
$371,000 - $410,000
$2,519/mo
Zestimate® history
Owner options
List your home for rent
$2,519/mo
Rent Zestimate®
Find your next renter with Zillow Rental Manager. Plus, with online applications, you can quickly screen prospective tenants – for free.
$2,519/mo
Rent Zestimate®
Refinance and save
$2,056/mo
Est. payment
Refinancing to a lower rate could help reduce your monthly payments and save thousands over the life of the loan.
$2,056/mo
Est. payment
Explore your selling options
Work with a Zillow partner agent
Leverage their expertise and Zillow's premium Showcase listings to get your home seen by more buyers.
Get startedList with your own agent
Get your home in front of millions of buyers by listing it on Zillow.
Learn how to do itSell it yourself
Take full control of how buyers see your home on Zillow by listing For Sale by Owner (FSBO).
List your homeWhat's special
Rv parkingQuiet auto courtLarge bedroomsSeparate dining area
Zillow last checked:
Listing updated:
Listed by:
PAULA J ZIMMERMAN 970-250-6524,
RE/MAX 4000, INC
Bought with:
KILEY THOMPSON
KELLER WILLIAMS COLORADO WEST REALTY
Source: GJARA,MLS#: 20241034
Facts & features
Interior
Bedrooms & bathrooms
- Bedrooms: 4
- Bathrooms: 3
Primary bedroom
- Level: Upper
- Dimensions: 11X23
Bedroom 2
- Level: Upper
- Dimensions: 11X11
Bedroom 3
- Level: Upper
- Dimensions: 11X12
Bedroom 4
- Level: Upper
- Dimensions: 11X11
Dining room
- Level: Main
- Dimensions: 12X10
Family room
- Level: Main
- Dimensions: 16X14
Kitchen
- Level: Main
- Dimensions: 12X10
Laundry
- Level: Main
- Dimensions: 0
Living room
- Level: Main
- Dimensions: 16X16
Heating
- Forced Air
Cooling
- Evaporative Cooling
Appliances
- Included: Dishwasher, Electric Oven, Electric Range, Refrigerator, Range Hood
- Laundry: Washer Hookup, Dryer Hookup
Features
- Ceiling Fan(s), Kitchen/Dining Combo, Pantry, Upper Level Primary, Walk-In Closet(s)
- Flooring: Carpet, Laminate
- Windows: Window Coverings
- Basement: Crawl Space
- Has fireplace: Yes
- Fireplace features: Living Room
Interior area
- Total structure area: 1,884
- Total interior livable area: 1,884 sqft
Property
Parking
- Total spaces: 2
- Parking features: Attached, Garage, Garage Door Opener, RV Access/Parking, Shared Driveway
- Attached garage spaces: 2
- Has uncovered spaces: Yes
Accessibility
- Accessibility features: None
Features
- Levels: Two
- Stories: 2
- Patio & porch: Covered, Patio
- Exterior features: Sprinkler/Irrigation
- Fencing: Privacy
Lot
- Size: 7,405 Square Feet
- Dimensions: .17
- Features: Sprinklers In Rear, Sprinklers In Front, Landscaped, Sprinkler System
Details
- Parcel number: 294330225011
- Zoning description: RSF
Construction
Type & style
- Home type: SingleFamily
- Architectural style: Two Story
- Property subtype: Single Family Residence
Materials
- Other, See Remarks, Wood Frame
- Roof: Asphalt,Composition
Condition
- Year built: 1978
Utilities & green energy
- Sewer: Connected
- Water: Public
- Utilities for property: Sewer Available
Community & HOA
Community
- Subdivision: Village Nine
HOA
- Has HOA: No
- Services included: None
Location
- Region: Grand Junction
- Elevation: 4600
Financial & listing details
- Price per square foot: $175/sqft
- Tax assessed value: $394,680
- Annual tax amount: $1,982
- Date on market: 3/10/2024
Price history
| Date | Event | Price |
|---|---|---|
| 4/15/2024 | Sold | $329,900$175/sqft |
Source: GJARA #20241034 Report a problem | ||
| 3/26/2024 | Pending sale | $329,900$175/sqft |
Source: GJARA #20241034 Report a problem | ||
| 3/25/2024 | Price change | $329,900-2.9%$175/sqft |
Source: GJARA #20241034 Report a problem | ||
| 3/15/2024 | Listed for sale | $339,900+72.1%$180/sqft |
Source: GJARA #20241034 Report a problem | ||
| 7/31/2008 | Sold | $197,464+10.2%$105/sqft |
Source: Public Record Report a problem | ||
| 6/22/2006 | Sold | $179,220+47.3%$95/sqft |
Source: Public Record Report a problem | ||
| 2/6/2001 | Sold | $121,650$65/sqft |
Source: Public Record Report a problem | ||
Public tax history
| Year | Property taxes | Tax assessment |
|---|---|---|
| 2026 | $1,982 +14.4% | $26,840 -3.5% |
| 2025 | $1,732 +0.5% | $27,820 +9% |
| 2024 | $1,724 +22.1% | $25,520 -3.6% |
| 2023 | $1,412 +3.6% | $26,470 +53.8% |
| 2022 | $1,364 +13.7% | $17,210 -2.8% |
| 2021 | $1,199 | $17,710 +11.5% |
| 2020 | $1,199 +12.9% | $15,880 -0.7% |
| 2019 | $1,062 | $15,990 +15.9% |
| 2018 | $1,062 +16.4% | $13,800 |
| 2017 | $913 | $13,800 +4.2% |
| 2016 | $913 -1.5% | $13,250 |
| 2015 | $927 +7.4% | $13,250 +8.6% |
| 2014 | $863 | $12,200 |
| 2013 | -- | $12,200 -17.8% |
| 2012 | $991 | $14,850 |
| 2011 | -- | $14,850 -28.3% |
| 2010 | -- | $20,700 |
| 2009 | -- | $20,700 +31.9% |
| 2008 | $1,114 -10.3% | $15,690 |
| 2007 | $1,241 +16.4% | $15,690 +20% |
| 2006 | $1,066 -8.9% | $13,070 |
| 2005 | $1,170 +22.6% | $13,070 +16.3% |
| 2004 | $954 -8.5% | $11,240 -12.9% |
| 2003 | $1,043 +22% | $12,910 +16.5% |
| 2002 | $855 -15% | $11,080 -6% |
| 2001 | $1,007 | $11,790 |
Find assessor info on the county website
Neighborhood: 81503
Nearby homes
- $260,0003 bd3 ba1.5k sqft2843 Monroe Ln APT A, Grand Junction, CO 81503Sold
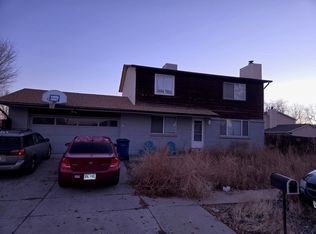
- $321,6003 bd1 ba1.4k sqft2843 Monroe Ln APT B, Grand Junction, CO 81503Off Market
- $---- bd1 ba350 sqft2845 Monroe Ln #A, Grand Junction, CO 81503Off Market

- $491,4004 bd3 ba2.4k sqft2845 Monroe Ln, Grand Junction, CO 81503Off Market
- $317,9003 bd3 ba1.5k sqft2842 Monroe Ln APT B, Grand Junction, CO 81503Sold
- $375,2004 bd2 ba1.6k sqft2841 Monroe Ln APT A, Grand Junction, CO 81503Off Market
- $--2 bd1 ba950 sqft2845 Monroe Ln UNIT C, Grand Junction, CO 81503Off Market
- $316,4003 bd1 ba1k sqft2844 Monroe Ln APT B, Grand Junction, CO 81503Off Market
Nearby schools
GreatSchools rating
- 5/10Lincoln Orchard Mesa Elementary SchoolGrades: PK-5Distance: 0.5 mi
- 6/10Orchard Mesa Middle SchoolGrades: 6-8Distance: 1.2 mi
- 3/10Grand Junction High SchoolGrades: 9-12Distance: 3.2 mi
Schools provided by the listing agent
- Elementary: Mesa View
- Middle: Orchard Mesa
- High: Grand Junction
Source: GJARA. This data may not be complete. We recommend contacting the local school district to confirm school assignments for this home.
Sell for more on Zillow
Get a Zillow Showcase℠ listing at no additional cost and you could sell for .
$390,900
2% more
+$7,818
With Zillow Showcase(estimated)
$398,718
Sell for more on Zillow
Get a Zillow Showcase℠ listing at no additional cost and you could sell for .
$390,900
2% more
+$7,818
With Zillow Showcase(estimated)
$398,718
- Colorado
- Mesa County
- Grand Junction
- 81503
- 2841 Monroe Ln Apartment B
