At the entrance of one of the city's most sought after neighborhoods, Academy Manor, this captivating historic home offers an enchanting blend of timeless old world elegance and modern comfort. “Spanish Corners” was built in 1926 by world renowned engineer Farley Gannett as his family residence. This ‘Old World Spanish’ style home designed by Architects Lawrie and Green has been woven into the fabric of Harrisburg’s historic tapestry… serving as the birthplace of the Harrisburg Community Theatre and Harrisburg Symphony. The Gannett’s designed this home with entertaining in mind, and it was thoughtfully crafted of concrete and stucco, unique elements of cast stone, a Ludowici tile roof, bespoke ironwork, and custom Terra cotta Promenade Tile. The home has been meticulously preserved with respect to the architectural details of the style and period. This home boasts 12’ barrel ceilings, walnut trim, original cypress windows and French doors throughout, making the home bright even on the dreariest of days. Upon entering you are greeted with an unencumbered view of the length of the home through the loggia which is flanked on the left by a grand living area with a large fireplace, and on the right by the music room with cast stone columns. Continuing through the loggia we encounter a handsome library with a barrel ceiling, fireplace, and built in bookshelves. Floor to ceiling arched French doors open on both sides of the loggia accessing delightful courtyards with bubbling fountains. Advancing further, the formal dining room with a stunning stained glass window (believed to be an original by Tiffany) and fireplace sets the stage for the dinner parties of your dreams. The adjacent kitchen features a comfortable breakfast nook and butler’s pantry and has access to the service stairwell. The gracious main staircase ascends to the upper level, which features 6 bedrooms, all with contiguous wood floors, and 4 full baths. The primary bedroom suite boasts two fireplaces, a bay window, Juliette balcony, and a period tiled bath. A secondary bedroom suite touts an original 7 jet brass and gold shower, and soaking tub. The remaining 3 bedrooms and 2 full baths complete the upper level. The lower level with many daylight windows offers three large rooms originally used as a ballroom, a study, and a card room. There is also a half bath, a walk-in cedar closet, a laundry room, and abundant storage space. The detached 2 car garage accessed from Penn St. also has a bedroom and full bath above , perfect for an on-site caretaker or studio. This storied property is conveniently located just minutes to the Capitol Complex, Downtown, Riverfront Park, and highway. Come Fall in Love!
Sold for $665,000
$665,000
2841 N 2nd St, Harrisburg, PA 17110
7beds
5,355sqft
Single Family Residence
Built in 1927
9,583 Square Feet Lot
$699,400 Zestimate®
$124/sqft
$2,853 Estimated rent
Home value
$699,400
$657,000 - $741,000
$2,853/mo
Zestimate® history
Owner options
List your home for rent
$2,853/mo
Rent Zestimate®
Find your next renter with Zillow Rental Manager. Plus, with online applications, you can quickly screen prospective tenants – for free.
$2,853/mo
Rent Zestimate®
Refinance and save
$4,309/mo
Est. payment
Refinancing to a lower rate could help reduce your monthly payments and save thousands over the life of the loan.
$4,309/mo
Est. payment
Explore your selling options
Work with a Zillow partner agent
Leverage their expertise and Zillow's premium Showcase listings to get your home seen by more buyers.
Get startedList with your own agent
Get your home in front of millions of buyers by listing it on Zillow.
Learn how to do itSell it yourself
Take full control of how buyers see your home on Zillow by listing For Sale by Owner (FSBO).
List your homeWhat's special
Soaking tubJuliette balconyWalnut trimWalk-in cedar closetCard roomLudowici tile roofAbundant storage space
Zillow last checked:
Listing updated:
Listed by:
RAY DAVIS JR 717-497-5703,
Howard Hanna Company-Harrisburg,
Co-Listing Agent: John Holtzman 717-319-0440,
Howard Hanna Company-Harrisburg
Bought with:
Leah Davis, RS323313
Berkshire Hathaway HomeServices Homesale Realty
Source: Bright MLS,MLS#: PADA2032742
Facts & features
Interior
Bedrooms & bathrooms
- Bedrooms: 7
- Bathrooms: 7
- Full bathrooms: 5
- 1/2 bathrooms: 2
- Main level bathrooms: 1
Rooms
- Room types: Living Room, Dining Room, Primary Bedroom, Sitting Room, Bedroom 2, Bedroom 3, Bedroom 4, Bedroom 5, Kitchen, Game Room, Foyer, Breakfast Room, Exercise Room, Maid/Guest Quarters, Recreation Room, Bedroom 6, Bathroom 2, Bathroom 3, Primary Bathroom, Full Bath, Half Bath
Basement
- Area: 0
Heating
- Radiant, Steam, Natural Gas
Cooling
- Central Air, Electric
Appliances
- Included: Stainless Steel Appliance(s), Oven, Cooktop, Washer, Dryer, Gas Water Heater
- Laundry: Lower Level
Features
- Additional Stairway, Breakfast Area, Butlers Pantry, Cedar Closet(s), Crown Molding, Curved Staircase, Efficiency, Exposed Beams, Formal/Separate Dining Room, Block Walls
- Flooring: Tile/Brick, Hardwood, Carpet, Wood
- Doors: Six Panel, French Doors
- Windows: Wood Frames, Bay/Bow
- Basement: Partially Finished,Concrete
- Number of fireplaces: 7
- Fireplace features: Gas/Propane, Wood Burning
Interior area
- Total structure area: 5,355
- Total interior livable area: 5,355 sqft
- Finished area above ground: 5,355
- Finished area below ground: 0
Property
Parking
- Total spaces: 5
- Parking features: Garage Faces Rear, Other, Gravel, Detached, Off Street, On Street
- Garage spaces: 2
- Has uncovered spaces: Yes
Accessibility
- Accessibility features: 2+ Access Exits, Accessible Hallway(s), Accessible Entrance
Features
- Levels: Two
- Stories: 2
- Patio & porch: Patio
- Exterior features: Lighting, Sidewalks, Street Lights, Water Fountains, Balcony
- Pool features: None
Lot
- Size: 9,583 Square Feet
Details
- Additional structures: Above Grade, Below Grade
- Parcel number: 100560070000000
- Zoning: RM
- Zoning description: Residential Medium Density - Permissible Uses are attached
- Special conditions: Standard
Construction
Type & style
- Home type: SingleFamily
- Architectural style: Spanish
- Property subtype: Single Family Residence
Materials
- Stucco, Block, Tile
- Foundation: Block
- Roof: Tile
Condition
- Excellent
- New construction: No
- Year built: 1927
Utilities & green energy
- Sewer: Public Sewer
- Water: Public
Community & HOA
Community
- Subdivision: Harrisburg City
HOA
- Has HOA: No
Location
- Region: Harrisburg
- Municipality: CITY OF HARRISBURG
Financial & listing details
- Price per square foot: $124/sqft
- Tax assessed value: $167,300
- Annual tax amount: $6,358
- Date on market: 4/23/2024
- Listing agreement: Exclusive Right To Sell
- Listing terms: Cash,Conventional,VA Loan
- Inclusions: Refrigerator, Wall Oven, Dishwasher, Washer, Dryer
- Ownership: Fee Simple
Price history
| Date | Event | Price |
|---|---|---|
| 12/20/2024 | Sold | $665,000-4.3%$124/sqft |
Source:  Bright MLS #PADA2032742 Report a problem Bright MLS #PADA2032742 Report a problem | ||
| 10/24/2024 | Pending sale | $695,000$130/sqft |
Source: Bright MLS #PADA2032742 Report a problem | ||
| 8/28/2024 | Price change | $695,000-6%$130/sqft |
Source: Bright MLS #PADA2032742 Report a problem | ||
| 5/21/2024 | Listed for sale | $739,000$138/sqft |
Source: Bright MLS #PADA2032742 Report a problem | ||
| 5/1/2024 | Pending sale | $739,000$138/sqft |
Source: Bright MLS #PADA2032742 Report a problem | ||
| 4/23/2024 | Listed for sale | $739,000+269.5%$138/sqft |
Source: Bright MLS #PADA2032742 Report a problem | ||
| 12/19/2018 | Sold | $200,000$37/sqft |
Source: Public Record Report a problem | ||
Public tax history
| Year | Property taxes | Tax assessment |
|---|---|---|
| 2025 | $7,606 | $167,300 |
| 2023 | $7,606 | $167,300 |
| 2022 | $7,606 +2.2% | $167,300 |
| 2021 | $7,439 +515.3% | $167,300 |
| 2020 | $1,209 | $167,300 |
| 2019 | $1,209 | $167,300 |
| 2018 | -- | $167,300 |
| 2017 | $5,899 | $167,300 |
| 2016 | -- | $167,300 |
| 2015 | -- | $167,300 |
| 2014 | -- | $167,300 |
| 2013 | -- | $167,300 |
| 2012 | -- | $167,300 |
| 2011 | -- | $167,300 |
| 2010 | -- | $167,300 |
| 2008 | -- | $167,300 |
| 2007 | -- | $167,300 |
| 2006 | -- | $167,300 |
Find assessor info on the county website
Neighborhood: Uptown
Nearby homes
- $--1 bd1 ba-- sqft2827 N 2nd St #10673669, Harrisburg, PA 17110Off Market

- $176,3001 bd1 ba-- sqft2827 N 2nd St, Harrisburg, PA 17110Off Market

- $--1 bd1 ba-- sqft2827 N 2nd St APT 1, Harrisburg, PA 17110Off Market

- $--1 bd1 ba-- sqft2827 N 2nd St APT 5, Harrisburg, PA 17110Off Market
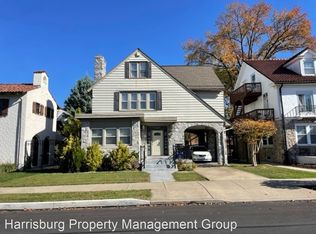
- $--1 bd1 ba650 sqft2827 N 2nd St APT 2, Harrisburg, PA 17110Off Market
- $359,9007 bd3 ba3.2k sqft2825 N 2nd St, Harrisburg, PA 17110Off Market
- $--1 bd1 ba500 sqft2825 N 2nd St #4, Harrisburg, PA 17110Off Market
- $--1 bd1 ba500 sqft2825 N 2nd St #3, Harrisburg, PA 17110Off Market
Nearby schools
GreatSchools rating
- 3/10Steele SchoolGrades: K-5Distance: 0.5 mi
- 4/10Camp Curtin SchoolGrades: 6-8Distance: 0.4 mi
- 1/10Harrisburg High SchoolGrades: 9-12Distance: 3.3 mi
Schools provided by the listing agent
- High: Harrisburg High School
- District: Harrisburg City
Source: Bright MLS. This data may not be complete. We recommend contacting the local school district to confirm school assignments for this home.


Get pre-qualified for a loan
At Zillow Home Loans, we can pre-qualify you in as little as 5 minutes with no impact to your credit score.An equal housing lender. NMLS #10287.
Sell for more on Zillow
Get a Zillow Showcase℠ listing at no additional cost and you could sell for .
$699,400
2% more
+$13,988
With Zillow Showcase(estimated)
$713,388
- Pennsylvania
- Dauphin County
- Harrisburg
- 17110
- Uptown
- 2841 N 2nd St
Nearby cities
Nearby neighborhoods
Nearby zip codes
Other Harrisburg Topics
