Charming and fully renovated 4 bed | 3 bath single family home, perfectly situated amongst the tree-lined streets of Elmwood Park! Offering modern design and brand-new finishes including hardwood flooring, windows, and light fixtures throughout, all new copper plumbing, electric, dual zoned HVAC, and water heater; this home has been outfitted with everything that the modern-day buyer is looking for and more! Step into an intimate foyer which leads you to the open and sun-drenched living/dining areas with incredible space for entertaining and formal dining. The updated kitchen boasts all new SS appliances, range hood, custom white shaker cabinets, and quartz countertops with an island/breakfast bar, perfect for your morning coffee! Continue into the family room area which overlooks the new back porch and backyard through sliding glass doors. The first floor is complete with a full bath and a first-floor bedroom or office with ample closet space. Follow a lovely front stairwell up to the second floor with brand new carpeting throughout and a new washer/dryer in the laundry closet at the top of the stairs. This level offers a full second bath and three spacious, yet private bedrooms, including the stunning primary suite featuring a walk-in closet and en-suite bath with double vanities and large shower. Renovation updates include the second-floor addition, a new foundation on first floor addition, new roof, fresh paint throughout, new 2 car garage, and new stairs/porches in the front and back of the house, perfect for a night cap or weekend grilling. Located a stone's throw to Elmwood Park Metra, Bambi Park, Elmwood Park Public Library, Planet Fitness, Walgreens, and all that Elmwood Park's restaurant and shopping scene has to offer!
Closed
$525,000
2841 N 73rd Ct, Elmwood Park, IL 60707
4beds
2,335sqft
Single Family Residence
Built in 1921
4,312 Square Feet Lot
$571,500 Zestimate®
$225/sqft
$3,324 Estimated rent
Home value
$571,500
$543,000 - $600,000
$3,324/mo
Zestimate® history
Owner options
List your home for rent
$3,324/mo
Rent Zestimate®
Find your next renter with Zillow Rental Manager. Plus, with online applications, you can quickly screen prospective tenants – for free.
$3,324/mo
Rent Zestimate®
Refinance and save
$3,740/mo
Est. payment
Refinancing to a lower rate could help reduce your monthly payments and save thousands over the life of the loan.
$3,740/mo
Est. payment
Explore your selling options
Work with a Zillow partner agent
Leverage their expertise and Zillow's premium Showcase listings to get your home seen by more buyers.
Get startedList with your own agent
Get your home in front of millions of buyers by listing it on Zillow.
Learn how to do itSell it yourself
Take full control of how buyers see your home on Zillow by listing For Sale by Owner (FSBO).
List your homeWhat's special
Modern designBrand-new finishesZoned hvacNew roofFormal diningSliding glass doorsNew ss appliances
Zillow last checked:
Listing updated:
Listed by:
Collin Wasiak 847-814-9911,
Compass
Bought with:
Iuliia Kedrovska
KOMAR
Source: MRED as distributed by MLS GRID,MLS#: 11884190
Facts & features
Interior
Bedrooms & bathrooms
- Bedrooms: 4
- Bathrooms: 3
- Full bathrooms: 3
Rooms
- Room types: Deck, Foyer, Walk In Closet
Primary bedroom
- Features: Flooring (Carpet), Bathroom (Full, Double Sink, Shower Only)
- Level: Second
- Area: 300 Square Feet
- Dimensions: 15X20
Bedroom 2
- Features: Flooring (Carpet)
- Level: Second
- Area: 165 Square Feet
- Dimensions: 15X11
Bedroom 3
- Features: Flooring (Carpet)
- Level: Second
- Area: 156 Square Feet
- Dimensions: 13X12
Bedroom 4
- Features: Flooring (Hardwood)
- Level: Main
- Area: 90 Square Feet
- Dimensions: 10X9
Deck
- Features: Flooring (Hardwood)
- Level: Main
- Area: 54 Square Feet
- Dimensions: 9X6
Dining room
- Features: Flooring (Hardwood)
- Level: Main
- Area: 180 Square Feet
- Dimensions: 12X15
Family room
- Features: Flooring (Hardwood)
- Level: Main
- Area: 280 Square Feet
- Dimensions: 14X20
Foyer
- Features: Flooring (Hardwood)
- Level: Main
- Area: 24 Square Feet
- Dimensions: 6X4
Kitchen
- Features: Kitchen (Eating Area-Breakfast Bar, Custom Cabinetry, Updated Kitchen), Flooring (Hardwood)
- Level: Main
- Area: 180 Square Feet
- Dimensions: 12X15
Laundry
- Level: Second
- Area: 24 Square Feet
- Dimensions: 8X3
Living room
- Features: Flooring (Hardwood)
- Level: Main
- Area: 529 Square Feet
- Dimensions: 23X23
Walk in closet
- Features: Flooring (Carpet)
- Level: Second
- Area: 55 Square Feet
- Dimensions: 11X5
Heating
- Natural Gas, Forced Air, Zoned
Cooling
- Central Air, Zoned, Dual
Appliances
- Included: Range, Microwave, Dishwasher, Refrigerator, Washer, Dryer, Stainless Steel Appliance(s), Range Hood
- Laundry: Upper Level, In Unit, Laundry Closet
Features
- 1st Floor Bedroom, 1st Floor Full Bath, Built-in Features, Walk-In Closet(s), Open Floorplan, Dining Combo
- Flooring: Hardwood, Carpet
- Basement: Unfinished,Full
Interior area
- Total structure area: 3,170
- Total interior livable area: 2,335 sqft
Property
Parking
- Total spaces: 2
- Parking features: Garage Door Opener, On Site, Garage Owned, Detached, Garage
- Garage spaces: 2
- Has uncovered spaces: Yes
Accessibility
- Accessibility features: No Disability Access
Features
- Stories: 2
Lot
- Size: 4,312 Square Feet
Details
- Parcel number: 12252290300000
- Special conditions: None
Construction
Type & style
- Home type: SingleFamily
- Property subtype: Single Family Residence
Materials
- Vinyl Siding
Condition
- New construction: No
- Year built: 1921
- Major remodel year: 2023
Utilities & green energy
- Sewer: Public Sewer
- Water: Public
Community & HOA
HOA
- Services included: None
Location
- Region: Elmwood Park
Financial & listing details
- Price per square foot: $225/sqft
- Tax assessed value: $425,000
- Annual tax amount: $7,634
- Date on market: 10/4/2023
- Listing terms: Conventional
- Ownership: Fee Simple
Price history
| Date | Event | Price |
|---|---|---|
| 3/25/2024 | Sold | $525,000+1.9%$225/sqft |
Source:  MRED as distributed by MLS GRID #11884190 Report a problem MRED as distributed by MLS GRID #11884190 Report a problem | ||
| 3/19/2024 | Pending sale | $515,000$221/sqft |
Source: MRED as distributed by MLS GRID #11884190 Report a problem | ||
| 2/20/2024 | Contingent | $515,000$221/sqft |
Source: MRED as distributed by MLS GRID #11884190 Report a problem | ||
| 2/2/2024 | Listed for sale | $515,000$221/sqft |
Source: MRED as distributed by MLS GRID #11884190 Report a problem | ||
| 1/19/2024 | Contingent | $515,000$221/sqft |
Source: MRED as distributed by MLS GRID #11884190 Report a problem | ||
| 11/1/2023 | Price change | $515,000-3.7%$221/sqft |
Source: MRED as distributed by MLS GRID #11884190 Report a problem | ||
| 10/4/2023 | Listed for sale | $535,000$229/sqft |
Source: MRED as distributed by MLS GRID #11884190 Report a problem | ||
Public tax history
| Year | Property taxes | Tax assessment |
|---|---|---|
| 2024 | $10,912 +38.7% | $42,500 +63.5% |
| 2023 | $7,868 +3.1% | $25,999 |
| 2022 | $7,635 -17.5% | $25,999 +5.5% |
| 2021 | $9,254 +3.5% | $24,637 |
| 2020 | $8,941 +7.8% | $24,637 -13.4% |
| 2019 | $8,297 +26.4% | $28,450 +20.3% |
| 2018 | $6,565 +3.1% | $23,656 |
| 2017 | $6,367 +6.3% | $23,656 |
| 2016 | $5,991 +8.1% | $23,656 +15.6% |
| 2015 | $5,543 +2.3% | $20,464 |
| 2014 | $5,417 +2.9% | $20,464 |
| 2013 | $5,267 -8.6% | $20,464 -22.7% |
| 2012 | $5,761 +28.5% | $26,482 +32.1% |
| 2011 | $4,484 +8.8% | $20,047 |
| 2010 | $4,121 +1.1% | $20,047 -16.6% |
| 2009 | $4,078 +8.8% | $24,048 -12% |
| 2008 | $3,747 +18.2% | $27,329 |
| 2007 | $3,169 -6% | $27,329 +26.6% |
| 2006 | $3,371 +7.4% | $21,585 |
| 2005 | $3,138 +2.1% | $21,585 |
| 2004 | $3,073 -4.8% | $21,585 +37.1% |
| 2003 | $3,228 +2.4% | $15,745 |
| 2002 | $3,152 +20.9% | $15,745 |
| 2001 | $2,606 -1.7% | $15,745 +25.4% |
| 2000 | $2,652 | $12,558 |
| 1999 | $2,652 | $12,558 |
Find assessor info on the county website
Neighborhood: 60707
Nearby homes
- $417,0003 bd3 ba1.7k sqft2843 N 73rd Ct, Elmwood Park, IL 60707Off Market
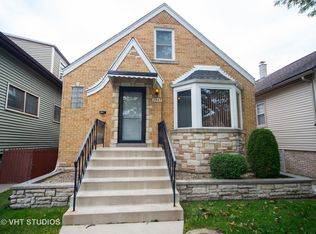
- $461,2004 bd3 ba2.4k sqft2839 N 73rd Ct, Elmwood Park, IL 60707Off Market
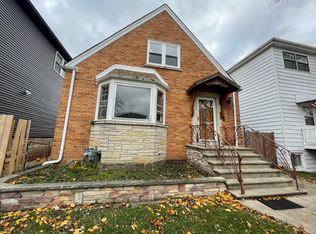
- $424,0004 bd3 ba28 sqft2845 N 73rd Ct, Elmwood Park, IL 60707Off Market
- $271,2002 bd1 ba1k sqft2845 N 73rd Ave, Elmwood Park, IL 60707Off Market
- $294,0004 bd1 ba1.2k sqft2833 N 73rd Ct, Elmwood Park, IL 60707Off Market
- $487,5005 bd3 ba2.1k sqft2831 N 73rd Ct, Elmwood Park, IL 60707Off Market
- $451,8004 bd2 ba2.2k sqft2847 N 73rd Ct #2, Elmwood Park, IL 60707Off Market
- $572,8008 bd3 ba3.6k sqft2829 N 73rd Ct, Elmwood Park, IL 60707Off Market
Nearby schools
GreatSchools rating
- 8/10John Mills Elementary SchoolGrades: PK-5Distance: 0.4 mi
- 7/10Elm Middle SchoolGrades: 6-8Distance: 1.3 mi
- 4/10Elmwood Park High SchoolGrades: 9-12Distance: 1.2 mi
Schools provided by the listing agent
- Elementary: John Mills Elementary School
- Middle: Elm Middle School
- High: Elmwood Park High School
- District: 401
Source: MRED as distributed by MLS GRID. This data may not be complete. We recommend contacting the local school district to confirm school assignments for this home.
Get a cash offer in 3 minutes
Find out how much your home could sell for in as little as 3 minutes with a no-obligation cash offer.
Estimated market value
$571,500
Get a cash offer in 3 minutes
Find out how much your home could sell for in as little as 3 minutes with a no-obligation cash offer.
Estimated market value
$571,500
- Illinois
- Cook County
- Elmwood Park
- 60707
- 2841 N 73rd Ct
Nearby cities
Nearby zip codes
Other Elmwood Park Topics
