Lovingly maintained and full of timeless character, this charming 3-bedroom, 2-bath home offers a wonderful blend of vintage appeal, comfort, and convenience in a desirable central Tucson location. The inviting living room features a striking stacked stone fireplace, while the adjoining dining room provides the perfect setting for everyday meals or entertaining. A temperature-controlled Arizona room adds valuable, flexible living space ideal for a home office, fitness room, hobby area, or additional family room. The spacious kitchen is complemented by a full interior laundry room, and numerous recent improvements provide peace of mind, including a brand-new membrane roof, tankless water heater, new sewer cleanouts, custom gates, updated irrigation lines, (continued) and a raised 6-foot patio wall for enhanced privacy. Step outside to enjoy the generously sized front and back yards, a sparkling pool with newer equipment, including a heater for year-round enjoyment, and a pool that has been replastered in recent years. An extended concrete driveway leads to an oversized detached two-car garage (plumbed for a bathroom), offering exceptional parking and storage options. Ideally situated just one block from Madera Park and minutes from The Loop shared-use path, the University of Arizona, Banner-University Medical Center, and the shopping, dining, and conveniences of the Campbell Corridor, this home offers an outstanding opportunity to enjoy one of Tucson's most desirable central neighborhoods.
For sale
$550,000
2841 N Bentley Ave, Tucson, AZ 85716
3beds
1,655sqft
:
Get pre-qualified$3,406/mo
Single Family Residence
Built in 1949
0.25 Acres Lot
$536,100 Zestimate®
$332/sqft
$-- HOA
What's special
Striking stacked stone fireplaceSpacious kitchenFull interior laundry roomOversized detached two-car garageLovingly maintainedAdjoining dining roomTemperature-controlled arizona room
- 21 days |
- 971 |
- 64 |
Likely to sell faster than
Zillow last checked:
Listing updated:
Listed by:
Marta Harvey 520-906-0367,
Russ Lyon Sotheby's International Realty
Source: MLS of Southern Arizona,MLS#: 22616404
Facts & features
Interior
Bedrooms & bathrooms
- Bedrooms: 3
- Bathrooms: 3
- Full bathrooms: 2
- 1/2 bathrooms: 1
Heating
- Forced Air, Natural Gas
Cooling
- Central Air, Ceiling Fan(s)
Appliances
- Included: Tankless Water Heater, Dishwasher, Disposal, Refrigerator, Gas Range
- Laundry: Laundry Room, Washer, Dryer
Features
- Flooring: Concrete, Tile, Vinyl
- Windows: Skylight(s)
- Number of fireplaces: 1
- Fireplace features: Wood Burning, Living Room
Interior area
- Total structure area: 1,655
- Total interior livable area: 1,655 sqft
Property
Parking
- Total spaces: 2
- Parking features: Garage Door Opener, Detached, Oversized
- Garage spaces: 2
Accessibility
- Accessibility features: None
Features
- Levels: One
- Stories: 1
- Patio & porch: Covered, Slab, Enclosed, Patio
- Has private pool: Yes
- Pool features: Heated
- Spa features: None
- Fencing: Block
- Has view: Yes
- View description: Mountain(s), Sunset
Lot
- Size: 0.25 Acres
- Dimensions: 90' X 13' X 90' X 130'
- Features: Decorative Gravel, Subdivided, East/West Exposure
Details
- Additional structures: Shed(s)
- Parcel number: 112042960
- Zoning: Tucson - R1
- Special conditions: None
Construction
Type & style
- Home type: SingleFamily
- Architectural style: Southwestern
- Property subtype: Single Family Residence
Materials
- Block
- Roof: Built-Up
Condition
- Year built: 1949
Utilities & green energy
- Sewer: Sewer Connected
- Water: Public
- Utilities for property: Phone Connected
Community & HOA
Community
- Features: Basketball Court, Paved Street, Park
- Security: Smoke Detector(s), Security Lights, Wrought Iron Security Door
- Subdivision: Miramonte Add
HOA
- Has HOA: No
- Amenities included: None
- Services included: None
Location
- Region: Tucson
Financial & listing details
- Price per square foot: $332/sqft
- Tax assessed value: $352,854
- Annual tax amount: $3,275
- Date on market: 7/2/2026
- Cumulative days on market: 21 days
- Listing terms: Conventional,Cash
- Road surface type: Paved
Estimated market value
$536,100
$509,000 - $563,000
$2,004/mo
Price history
| Date | Event | Price |
|---|---|---|
| 7/2/2026 | Listed for sale | $550,000+37.5%$332/sqft |
Source:  MLS of Southern Arizona #22616404 Report a problem MLS of Southern Arizona #22616404 Report a problem | ||
| 4/29/2022 | Sold | $400,000+14.3%$242/sqft |
Source: MLS of Southern Arizona #22209356 Report a problem | ||
| 4/15/2022 | Pending sale | $350,000$211/sqft |
Source: MLS of Southern Arizona #22209356 Report a problem | ||
| 4/15/2022 | Contingent | $350,000$211/sqft |
Source: MLS of Southern Arizona #22209356 Report a problem | ||
| 4/14/2022 | Listed for sale | $350,000+20.3%$211/sqft |
Source: MLS of Southern Arizona #22209356 Report a problem | ||
| 6/23/2006 | Sold | $291,000+5.1%$176/sqft |
Source: MLS of Southern Arizona #2615669 Report a problem | ||
| 5/27/2005 | Sold | $277,000+58.3%$167/sqft |
Source: MLS of Southern Arizona #2512014 Report a problem | ||
| 7/8/2002 | Sold | $175,000+9.4%$106/sqft |
Source: Public Record Report a problem | ||
| 4/18/2002 | Sold | $160,000+15.1%$97/sqft |
Source: Public Record Report a problem | ||
| 7/20/2000 | Sold | $139,000+20.9%$84/sqft |
Source: Public Record Report a problem | ||
| 8/22/1997 | Sold | $115,000$69/sqft |
Source: Public Record Report a problem | ||
Public tax history
| Year | Property taxes | Tax assessment |
|---|---|---|
| 2025 | $2,766 +6.7% | $35,285 +5.4% |
| 2024 | $2,593 -0.8% | $33,480 +24.6% |
| 2023 | $2,612 -0.3% | $26,861 +12% |
| 2022 | $2,621 +4.2% | $23,983 +7.9% |
| 2021 | $2,516 +3% | $22,229 |
| 2020 | $2,444 | $22,229 +11.3% |
| 2019 | $2,444 +4.8% | $19,968 +13.5% |
| 2018 | $2,331 -0.2% | $17,596 |
| 2017 | $2,336 -2.2% | $17,596 +0.1% |
| 2016 | $2,389 +11.9% | $17,575 +5% |
| 2015 | $2,134 | $16,738 |
| 2014 | -- | -- |
| 2013 | -- | $148,085 |
| 2012 | -- | -- |
| 2011 | -- | -- |
| 2010 | -- | -- |
| 2009 | -- | -- |
| 2007 | -- | -- |
| 2006 | -- | -- |
| 2005 | -- | -- |
| 2004 | -- | -- |
| 2003 | -- | -- |
| 2002 | -- | -- |
| 2001 | $1,400 -1.3% | -- |
| 2000 | $1,419 | -- |
Find assessor info on the county website
Monthly payment
Est. payment
Payment breakdown
Explore the cost of this home by adjusting the details. Changes won't be saved.Climate risks
Neighborhood: La Madera
Nearby schools
GreatSchools rating
- 1/10Cragin Elementary SchoolGrades: PK-5Distance: 0.5 mi
- 2/10Doolen Middle SchoolGrades: 6-8Distance: 0.5 mi
- 2/10Tucson Unified Virtual AcademyGrades: K-12Distance: 1.3 mi
Schools provided by the listing agent
- Elementary: Cragin
- Middle: Doolen
- High: Catalina
Source: MLS of Southern Arizona. This data may not be complete. We recommend contacting the local school district to confirm school assignments for this home.
- $361,900-- bd2 ba1.5k sqft2933 E Florence Dr, Tucson, AZ 85716Off Market
- $530,400-- bd2 ba2k sqft2930 E Monte Vista Dr, Tucson, AZ 85716Off Market
- $382,4003 bd2 ba1.6k sqft2920 E Monte Vista Dr, Tucson, AZ 85716Off Market
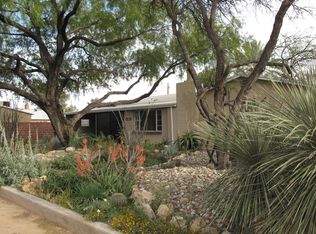
- $255,0003 bd2 ba1.2k sqft2921 E Florence Dr, Tucson, AZ 85716Sold

- $271,100-- bd1 ba977 sqft2840 N Bentley Ave, Tucson, AZ 85716Off Market
- $347,000-- bd1 ba1.3k sqft2914 E Monte Vista Dr, Tucson, AZ 85716Off Market
- $378,1003 bd2 ba1.7k sqft2915 E Florence Dr, Tucson, AZ 85716Off Market
- $361,100-- bd2 ba1.5k sqft2832 N Bentley Ave, Tucson, AZ 85716Off Market
A local agent can set up tours, give advice and negotiate with sellers.
Similar homes
- $524,9004 bd2 ba1.8k sqft430 S Country Club Rd, Tucson, AZ 85716For Sale
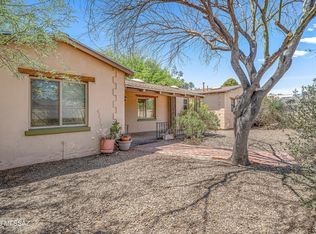
 MLS ID #22615845, Michael D Oliver, Oliver Realty, LLC. MLS of Southern Arizona
 - $550,0003 bd2 ba2k sqft4232 E Poe St, Tucson, AZ 85711For Sale
 MLS ID #22616956, Marta Harvey, Russ Lyon Sotheby's International Realty. MLS of Southern Arizona
 - $499,0004 bd3 ba2.3k sqft3202 E Pima St, Tucson, AZ 85716For Sale
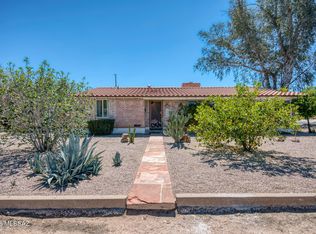 MLS ID #22608086, William Mordka, Harvey Mordka Realty. MLS of Southern Arizona
 - $639,0004 bd4 ba1.8k sqft2201 N Margaret Ave, Tucson, AZ 85716New Construction
 MLS ID #22614036, Theresa Mertens, Tierra Antigua Realty. MLS of Southern Arizona
 - $379,9002 bd1 ba1.3k sqft3244 E Flower St, Tucson, AZ 85716For SaleMLS ID #22617371, Brenda L Chavez, Tierra Antigua Realty. MLS of Southern Arizona
- $490,0004 bd3 ba2.3k sqft2223 N Forgeus Ave, Tucson, AZ 85716For SaleMLS ID #22603975, Avi Erbst, Cordova Realty. MLS of Southern Arizona
- $650,0004 bd3 ba2.1k sqft3813 E Calle De Soto, Tucson, AZ 85716For SaleMLS ID #22612879, Tom Ebenhack, Long Realty. MLS of Southern Arizona
- $405,0005 bd2 ba1.7k sqft2525 E Towner St, Tucson, AZ 85716For SaleMLS ID #22608725, Tyler Jeffrey, Tierra Antigua Realty. MLS of Southern Arizona
- $599,0003 bd3 ba1.7k sqft1934 E Mabel St, Tucson, AZ 85719For SaleMLS ID #22612314, Kelly A. Miller, Realty Executives Arizona Territory. MLS of Southern Arizona
- $500,0004 bd2 ba2.4k sqft4934 E Glenn St, Tucson, AZ 85712For SaleMLS ID #22616934, Christina Anne Chesnut, OMNI Homes International. MLS of Southern Arizona
- $439,9003 bd3 ba1.3k sqft2331 N Hampton St, Tucson, AZ 85719For SaleMLS ID #22616890, Don Eugene, Realty Executives Arizona Territory. MLS of Southern Arizona
- $575,0003 bd2 ba1.9k sqft3310 W Morgan Rd, Tucson, AZ 85745For SaleMLS ID #22615267, Henry Williams, eXp Realty. MLS of Southern Arizona
- $379,0003 bd2 ba1.4k sqft1319 N Howard Blvd, Tucson, AZ 85716For SaleMLS ID #22613857, Shenalyn Morris Metzger, Keller Williams Southern Arizona. MLS of Southern Arizona
- $625,0003 bd4 ba2k sqft2235 E Camino El Ganado, Tucson, AZ 85718For SaleMLS ID #22611856, Jon Mandel, Long Realty. MLS of Southern Arizona
- $560,0003 bd2 ba2.3k sqft7100 E River Canyon Rd, Tucson, AZ 85750For SaleMLS ID #22616797, JoAnn M Hanna, Keller Williams Southern Arizona. MLS of Southern Arizona
- $525,0005 bd3 ba2k sqft5635 N Via Latigo, Tucson, AZ 85704For SaleMLS ID #22616763, Noreen M. Olsen, eXp Realty. MLS of Southern Arizona
- $570,0003 bd3 ba1.5k sqft314 E 2nd St, Tucson, AZ 85705For SaleMLS ID #22607603, Alexis Ortega Cortez, Tierra Antigua Realty. MLS of Southern Arizona
- $660,0003 bd3 ba2.1k sqft4155 N La Linda Rama, Tucson, AZ 85718For SaleMLS ID #22612470, Jason K Foster, Tierra Antigua Realty. MLS of Southern Arizona
- $454,9003 bd2 ba2.3k sqft5646 E Towner St, Tucson, AZ 85712For SaleMLS ID #22614144, Avery Robert Gagne, Long Realty. MLS of Southern Arizona
- $559,0003 bd3 ba1.9k sqft3121 N Conestoga Ave, Tucson, AZ 85749For SaleMLS ID #22604265, Laurie Hassey, Long Realty. MLS of Southern Arizona
