Welcome to this stunning 5 BR, 3 BA custom, one-owner ranch, quality built by Paul Gray and nestled on a lake lot in desirable Firethorne. Windows spanning the back of the home soak the open living spaces with natural sunlight, showcasing the custom features. The sellers expanded a popular Paul Gray floor plan, adding square footage to create a more spacious living room, dining area, and primary suite—noticeably larger than others in the neighborhood. With neutral décor, elegant white trim, and beautiful touches like wood beams, soaring ceilings, and a gas fireplace with a stone surround, this showstopper has a touch of timeless style. The oversized, yet cozy, living room offers ample space to accommodate a variety of furniture arrangements, providing flexibility to suit any lifestyle. The heart of this home is the chef's kitchen, showcasing a beautiful blend of function and design. A large center island invites gathering, while a striking blue subway tile backsplash in a herringbone pattern draws the eye. Gorgeous pendant lights illuminate the space, highlighting high-end details like a double oven, stainless steel appliances, under-cabinet lighting, and a hidden walk-in pantry. Wood beams accent the ceiling, adding a touch of warmth and sophistication. Retreat to a generous primary suite complete with a coffered ceiling and a spa-like bathroom featuring a freestanding tub set against a stunning stacked stone accent wall, a separate shower, an expansive vanity with dual sinks, a linen cabinet, and a private toilet. The walk-in closet connects directly to the convenient laundry room, making everyday living a breeze. Two bedrooms and a hall bathroom located across the home complete the main level. Downstairs, the finished basement offers additional space for relaxation and entertainment. A large rec/family room with view-out windows is perfect for gathering, and the two additional bedrooms, full bathroom, and ample storage make this level a versatile extension of the home. Extend your living space outdoors with a covered deck and concrete patio offering views of the peaceful neighborhood lake as a backdrop. With nice landscaping, a sprinkler system, and a three-car garage, this home combines style and practicality. Conveniently located in the Circle School District, it’s just minutes from highways, shopping, dining, and schools. This home stands out with its custom improvements and thoughtful details—don’t miss your chance to secure a lower rate to make this home yours!
Sold-co-op w/mbr
Price Unknown
2841 N Woodridge St, Wichita, KS 67226
5beds
3,071sqft
Single Family Onsite Built
Built in 2016
10,454 Square Feet Lot
$453,800 Zestimate®
$--/sqft
$2,576 Estimated rent
Home value
$453,800
$408,000 - $504,000
$2,576/mo
Zestimate® history
Owner options
List your home for rent
$2,576/mo
Rent Zestimate®
Find your next renter with Zillow Rental Manager. Plus, with online applications, you can quickly screen prospective tenants – for free.
$2,576/mo
Rent Zestimate®
Refinance and save
$600/mo
Est. payment
Refinancing to a lower rate could help reduce your monthly payments and save thousands over the life of the loan.
$600/mo
Est. payment
Explore your selling options
Work with a Zillow partner agent
Leverage their expertise and Zillow's premium Showcase listings to get your home seen by more buyers.
Get startedList with your own agent
Get your home in front of millions of buyers by listing it on Zillow.
Learn how to do itSell it yourself
Take full control of how buyers see your home on Zillow by listing For Sale by Owner (FSBO).
List your homeWhat's special
Zillow last checked:
Listing updated:
Listed by:
Kelly Kemnitz 316-978-9777,
Reece Nichols South Central Kansas
Bought with:
LewJene Schneider, 00223624
Source: SCKMLS as distributed by MLS GRID,MLS#: 646552
Facts & features
Interior
Bedrooms & bathrooms
- Bedrooms: 5
- Bathrooms: 3
- Full bathrooms: 3
Primary bedroom
- Description: Carpet
- Level: Main
- Area: 203
- Dimensions: 14x14.5
Bedroom
- Description: Carpet
- Level: Main
- Area: 143
- Dimensions: 11x13
Bedroom
- Description: Carpet
- Level: Main
- Area: 121
- Dimensions: 11x11
Bedroom
- Description: Concrete
- Level: Basement
- Area: 208
- Dimensions: 16x13
Bedroom
- Description: Carpet
- Level: Basement
- Area: 189
- Dimensions: 18x10.5
Family room
- Description: Carpet
- Level: Basement
Kitchen
- Description: Wood
- Level: Main
- Area: 169
- Dimensions: 13x13
Living room
- Description: Carpet
- Level: Main
- Area: 297.5
- Dimensions: 17.5x17
Heating
- Forced Air, Natural Gas
Cooling
- Central Air, Electric
Appliances
- Included: Dishwasher, Disposal, Range, Humidifier
- Laundry: Main Level, Laundry Room, 220 equipment
Features
- Walk-In Closet(s)
- Flooring: Hardwood
- Windows: Window Coverings-All
- Basement: Finished
- Number of fireplaces: 1
- Fireplace features: One, Living Room, Gas
Interior area
- Total interior livable area: 3,071 sqft
- Finished area above ground: 1,662
- Finished area below ground: 1,409
Property
Parking
- Total spaces: 3
- Parking features: Attached, Garage Door Opener, Oversized
- Garage spaces: 3
Features
- Levels: One
- Stories: 1
- Patio & porch: Patio, Covered
- Exterior features: Sprinkler System
- Pool features: Community
- Fencing: Invisible
- On waterfront: Yes
- Waterfront features: Pond/Lake, Waterfront
Lot
- Size: 10,454 Square Feet
- Features: Standard
Details
- Parcel number: 1120301102027.01
Construction
Type & style
- Home type: SingleFamily
- Architectural style: Ranch,Traditional
- Property subtype: Single Family Onsite Built
Materials
- Frame w/Less than 50% Mas
- Foundation: Full, View Out
- Roof: Composition
Condition
- Year built: 2016
Details
- Builder name: Paul Gray
Utilities & green energy
- Gas: Natural Gas Available
- Utilities for property: Sewer Available, Natural Gas Available, Public
Community & HOA
Community
- Features: Sidewalks, Greenbelt, Jogging Path, Lake, Add’l Dues May Apply
- Security: Security System
- Subdivision: FIRETHORNE
HOA
- Has HOA: Yes
- Services included: Gen. Upkeep for Common Ar
- HOA fee: $600 annually
Location
- Region: Wichita
Financial & listing details
- Tax assessed value: $453,200
- Annual tax amount: $5,937
- Date on market: 10/24/2024
- Cumulative days on market: 195 days
- Ownership: Individual
- Road surface type: Paved
Price history
Price history is unavailable.
Public tax history
| Year | Property taxes | Tax assessment |
|---|---|---|
| 2025 | $7,822 +1.9% | $52,118 +6% |
| 2024 | $7,676 -0.3% | $49,163 |
| 2023 | $7,699 +11% | $49,163 |
| 2022 | $6,935 +1.7% | -- |
| 2021 | $6,817 | -- |
| 2020 | -- | $37,974 +4% |
| 2019 | -- | $36,513 +3% |
| 2018 | -- | $35,443 |
| 2017 | -- | -- |
| 2016 | -- | -- |
| 2015 | -- | -- |
| 2014 | -- | -- |
| 2013 | -- | -- |
Find assessor info on the county website
Neighborhood: 67226
Nearby homes
- $464,8005 bd3 ba1.6k sqft2837 N Woodridge St, Wichita, KS 67226Off Market
- $459,9005 bd3 ba1.5k sqft2845 N Woodridge St, Wichita, KS 67226Off Market
- $461,8005 bd3 ba1.5k sqft2833 N Woodridge St, Wichita, KS 67226Off Market
- $481,4005 bd3 ba2.9k sqft2826 N Woodridge St, Wichita, KS 67226Off Market
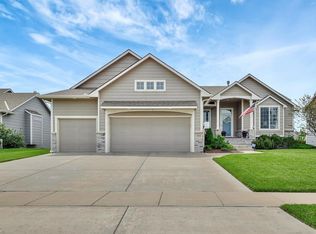
- $433,5005 bd3 ba1.5k sqft2903 N Woodridge St, Wichita, KS 67226Off Market
- $390,9005 bd3 ba1.4k sqft2830 N Woodridge St, Wichita, KS 67226Off Market
- $418,7003 bd3 ba2.4k sqft2822 N Woodridge St, Wichita, KS 67226Off Market
- $453,6003 bd2 ba1.7k sqft2907 N Woodridge St, Wichita, KS 67226Off Market
Nearby schools
GreatSchools rating
- 9/10Circle Greenwich Elementary SchoolGrades: PK-6Distance: 0.9 mi
- 7/10Circle Middle SchoolGrades: 7-8Distance: 6 mi
- 5/10Circle High SchoolGrades: 9-12Distance: 11.6 mi
Schools provided by the listing agent
- Elementary: Circle Greenwich
- Middle: Circle
- High: Circle
Source: SCKMLS as distributed by MLS GRID. This data may not be complete. We recommend contacting the local school district to confirm school assignments for this home.
Sell for more on Zillow
Get a Zillow Showcase℠ listing at no additional cost and you could sell for .
$453,800
2% more
+$9,076
With Zillow Showcase(estimated)
$462,876
- Kansas
- Sedgwick County
- Wichita
- 67226
- 2841 N Woodridge St
Nearby cities
Nearby neighborhoods
Nearby zip codes
Other Wichita Topics
