Fully renovated waterfront condo located in the highly desirable Coral Ridge neighborhood. Views of the intracoastal from the living room and bedroom makes this the perfect place to relax, while being close to everything Fort Lauderdale has to offer. Only 0.6 mi from the beach and walking distance to plenty of restaurants and shopping. This is a corner unit on the first floor, so is bigger than the other units and is easily accessible.
Sold for $210,000
$210,000
2841 NE 32nd Street #10, Fort Lauderdale, FL 33306
1beds
578sqft
Condominium
Built in 1961
-- sqft lot
$209,900 Zestimate®
$363/sqft
$1,851 Estimated rent
Home value
$209,900
$189,000 - $233,000
$1,851/mo
Zestimate® history
Owner options
List your home for rent
$1,851/mo
Rent Zestimate®
Find your next renter with Zillow Rental Manager. Plus, with online applications, you can quickly screen prospective tenants – for free.
$1,851/mo
Rent Zestimate®
Refinance and save
$2,572/mo
Est. payment
Refinancing to a lower rate could help reduce your monthly payments and save thousands over the life of the loan.
$2,572/mo
Est. payment
Explore your selling options
Work with a Zillow partner agent
Leverage their expertise and Zillow's premium Showcase listings to get your home seen by more buyers.
Get startedList with your own agent
Get your home in front of millions of buyers by listing it on Zillow.
Learn how to do itSell it yourself
Take full control of how buyers see your home on Zillow by listing For Sale by Owner (FSBO).
List your homeWhat's special
Zillow last checked:
Listing updated:
Listed by:
Beatriz Vasquez 954-292-3671,
Charles Rutenberg Realty FTL
Bought with:
Linda Walton, 309081
Charles Rutenberg Realty FTL
Source: BeachesMLS,MLS#: B26013301 Originating MLS: BeachesMLS
Originating MLS: BeachesMLSFacts & features
Interior
Bedrooms & bathrooms
- Bedrooms: 1
- Bathrooms: 1
- Full bathrooms: 1
- Main level bathrooms: 1
- Main level bedrooms: 1
Primary bedroom
- Description: RoomDimension: 0'0''x0'0''
- Level: First
Primary bedroom
- Description: RoomDimension: 0'0''x0'0''
- Level: First
Primary bedroom
- Description: RoomDimension: 0'0''x0'0''
- Level: First
Primary bedroom
- Description: RoomDimension: 0'0''x0'0''
- Level: First
Primary bedroom
- Description: RoomDimension: 0'0''x0'0''
- Level: First
Primary bedroom
- Description: RoomDimension: 0'0''x0'0''
- Level: First
Primary bedroom
- Description: RoomDimension: 0'0''x0'0''
- Level: First
Primary bedroom
- Description: RoomDimension: 0'0''x0'0''
- Level: First
Dining room
- Description: RoomDimension: 0'0''x0'0''
- Level: First
Dining room
- Description: RoomDimension: 0'0''x0'0''
- Level: First
Dining room
- Description: RoomDimension: 0'0''x0'0''
- Level: First
Dining room
- Description: RoomDimension: 0'0''x0'0''
- Level: First
Dining room
- Description: RoomDimension: 0'0''x0'0''
- Level: First
Dining room
- Description: RoomDimension: 0'0''x0'0''
- Level: First
Dining room
- Description: RoomDimension: 0'0''x0'0''
- Level: First
Dining room
- Description: RoomDimension: 0'0''x0'0''
- Level: First
Kitchen
- Description: RoomDimension: 0'0''x0'0''
- Level: First
Kitchen
- Description: RoomDimension: 0'0''x0'0''
- Level: First
Kitchen
- Description: RoomDimension: 0'0''x0'0''
- Level: First
Kitchen
- Description: RoomDimension: 0'0''x0'0''
- Level: First
Kitchen
- Description: RoomDimension: 0'0''x0'0''
- Level: First
Kitchen
- Description: RoomDimension: 0'0''x0'0''
- Level: First
Kitchen
- Description: RoomDimension: 0'0''x0'0''
- Level: First
Kitchen
- Description: RoomDimension: 0'0''x0'0''
- Level: First
Living room
- Description: RoomDimension: 0'0''x0'0''
- Level: First
Living room
- Description: RoomDimension: 0'0''x0'0''
- Level: First
Living room
- Description: RoomDimension: 0'0''x0'0''
- Level: First
Living room
- Description: RoomDimension: 0'0''x0'0''
- Level: First
Living room
- Description: RoomDimension: 0'0''x0'0''
- Level: First
Living room
- Description: RoomDimension: 0'0''x0'0''
- Level: First
Living room
- Description: RoomDimension: 0'0''x0'0''
- Level: First
Living room
- Description: RoomDimension: 0'0''x0'0''
- Level: First
Heating
- None
Cooling
- Ceiling Fan(s), Wall/Window Unit(s)
Appliances
- Included: Dishwasher, Electric Range, Electric Water Heater, Disposal, Microwave, Oven, Refrigerator, Water Heater
- Laundry: Common Area
Features
- Bedroom on Main Level, Eat-in Kitchen, Kitchen Island, Living/Dining Room, Custom Mirrors, Other, Pantry
- Flooring: Tile
- Windows: Storm Window(s)
- Has fireplace: No
Interior area
- Total structure area: 578
- Total interior livable area: 578 sqft
Property
Parking
- Total spaces: 1
- Parking features: Assigned
- Uncovered spaces: 1
Accessibility
- Accessibility features: Accessibility Features, Accessible Entrance
Features
- Levels: One
- Stories: 1
- Entry location: First Floor Entry,Garden Apartment
- Exterior features: Barbecue
- Has view: Yes
- View description: Garden, Intercoastal
- Has water view: Yes
- Water view: Intercoastal
- Waterfront features: Intracoastal Access
Details
- Parcel number: 494224ch0100
- Zoning: RMM-25
- Special conditions: Standard
Construction
Type & style
- Home type: Condo
- Property subtype: Condominium
Materials
- Block
- Roof: Other
Condition
- Resale,Updated/Remodeled
- New construction: No
- Year built: 1961
Utilities & green energy
- Sewer: Public Sewer
- Water: Public
- Utilities for property: Cable Connected, Electricity Connected, Sewer Available, Water Connected
Community & HOA
Community
- Features: Home Owners Association
- Security: Fire Alarm
- Subdivision: DURHAM APARTMENTS CONDO
HOA
- Has HOA: Yes
- Amenities included: Laundry, Maintenance
- Services included: Common Areas, Maintenance Grounds, Maintenance Structure, Pool(s), Trash
- HOA fee: $1,000 quarterly
Location
- Region: Fort Lauderdale
Financial & listing details
- Price per square foot: $363/sqft
- Tax assessed value: $214,310
- Annual tax amount: $4,460
- Date on market: 4/9/2026
- Cumulative days on market: 12 days
- Listing terms: Cash,Conventional,FHA
- Electric utility on property: Yes
Price history
| Date | Event | Price |
|---|---|---|
| 5/20/2026 | Sold | $210,000-2.3%$363/sqft |
Source:  BeachesMLS #B26013301 Report a problem BeachesMLS #B26013301 Report a problem | ||
| 4/9/2026 | Listed for sale | $215,000-20.3%$372/sqft |
Source: BeachesMLS #B26013301 Report a problem | ||
| 4/9/2025 | Listing removed | -- |
Source: Owner Report a problem | ||
| 2/26/2025 | Listing removed | $1,700$3/sqft |
Source: BeachesMLS #F10482849 Report a problem | ||
| 1/24/2025 | Listed for rent | $1,700$3/sqft |
Source: BeachesMLS #F10482849 Report a problem | ||
| 1/10/2025 | Listed for sale | $269,900+41.3%$467/sqft |
Source: Owner Report a problem | ||
| 3/21/2022 | Sold | $191,000+6.2%$330/sqft |
Source: BeachesMLS #F10318285 Report a problem | ||
| 2/15/2022 | Pending sale | $179,900$311/sqft |
Source: BeachesMLS #F10318285 Report a problem | ||
| 2/13/2022 | Listed for sale | $179,900+11%$311/sqft |
Source: BeachesMLS #F10318285 Report a problem | ||
| 12/27/2004 | Sold | $162,000+224%$280/sqft |
Source: Public Record Report a problem | ||
| 9/16/2004 | Sold | $50,000$87/sqft |
Source: Public Record Report a problem | ||
Public tax history
| Year | Property taxes | Tax assessment |
|---|---|---|
| 2025 | $4,461 +260.6% | $214,310 +150.9% |
| 2024 | $1,237 +2.9% | $85,400 +3% |
| 2023 | $1,202 -62.8% | $82,920 -43.4% |
| 2022 | $3,227 +13% | $146,580 +10% |
| 2021 | $2,854 +2.9% | $133,260 +2.8% |
| 2020 | $2,774 +9.3% | $129,580 +8.1% |
| 2019 | $2,538 | $119,830 +1.9% |
| 2018 | $2,538 +6.1% | $117,620 +3.6% |
| 2017 | $2,391 +1.6% | $113,580 +5.3% |
| 2016 | $2,354 +0.4% | $107,910 +10% |
| 2015 | $2,344 +8.1% | $98,100 +10% |
| 2014 | $2,170 +5.7% | $89,190 +10% |
| 2013 | $2,052 +20% | $81,090 +3.7% |
| 2012 | $1,710 -11.8% | $78,170 -13% |
| 2011 | $1,939 +0.4% | $89,830 +2.7% |
| 2010 | $1,931 -4.2% | $87,500 -7.6% |
| 2009 | $2,015 -33% | $94,660 -35% |
| 2008 | $3,007 | $145,620 |
Find assessor info on the county website
Neighborhood: Coral Ridge Country Club
Nearby homes
- $230,0001 bd1 ba530 sqft2841 NE 32nd St APT 31, Fort Lauderdale, FL 33306Sold

- $163,5001 bd1 ba530 sqft2841 NE 32nd St APT 18, Fort Lauderdale, FL 33306Off Market

- $1,8001 bd1 ba530 sqft2841 NE 32nd St APT 29, Fort Lauderdale, FL 33306For Rent
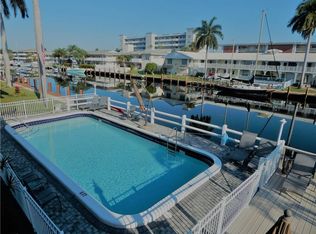
- $170,2001 bd1 ba530 sqft2841 NE 32nd St APT 3, Fort Lauderdale, FL 33306Off Market

- $178,4001 bd1 ba530 sqft2841 NE 32nd St APT 4, Fort Lauderdale, FL 33306Off Market
- $178,4001 bd1 ba530 sqft2841 NE 32nd St APT 11, Fort Lauderdale, FL 33306Off Market
- $178,0001 bd1 ba530 sqft2841 NE 32nd St APT 12, Fort Lauderdale, FL 33306Off Market
- $170,2001 bd1 ba530 sqft2841 NE 32nd St APT 21, Fort Lauderdale, FL 33306Off Market
Nearby schools
GreatSchools rating
- 5/10Bennett Elementary SchoolGrades: PK-5Distance: 1.9 mi
- 6/10Sunrise Middle SchoolGrades: 6-8Distance: 2 mi
- 6/10Fort Lauderdale High SchoolGrades: 9-12Distance: 2.5 mi
Schools provided by the listing agent
- Elementary: Bennett
- Middle: Sunrise
- High: Fort Lauderdale
Source: BeachesMLS. This data may not be complete. We recommend contacting the local school district to confirm school assignments for this home.
Get a cash offer in 3 minutes
Find out how much your home could sell for in as little as 3 minutes with a no-obligation cash offer.
Estimated market value
$209,900
Get a cash offer in 3 minutes
Find out how much your home could sell for in as little as 3 minutes with a no-obligation cash offer.
Estimated market value
$209,900
- Florida
- Broward County
- Fort Lauderdale
- 33306
- Coral Ridge Country Club
- 2841 NE 32nd Street Unit 10
Nearby cities
Nearby neighborhoods
Nearby zip codes
Other Fort Lauderdale Topics
