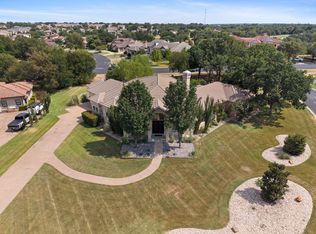
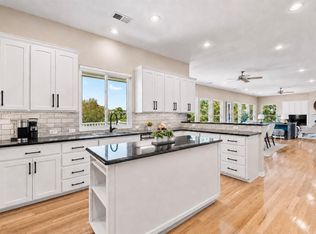
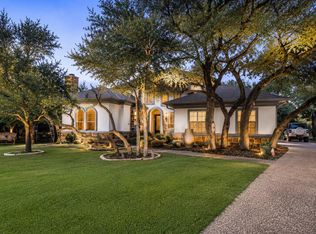
Set on over six picturesque acres in the serene Georgetown countryside, 2841 Oak Haven Circle is a refined single-story estate offering an exceptional blend of privacy, scale, and Hill Country tranquility. Custom built in 1994 and spanning approximately 3,144 square feet, the residence is thoughtfully positioned to capture sweeping natural views and the quiet beauty of its surroundings. Inside, expansive living areas, a warm fireplace, and generously proportioned rooms create a layout designed for both elevated everyday living and effortless entertaining. The flexible floor plan includes three bedrooms, three full baths, a dedicated office with closet that may serve as a fourth bedroom, formal dining, and a spacious game or media room—ideal for multigenerational living or evolving lifestyle needs. Outdoors, the property truly sets itself apart. Mature oak trees, gently rolling acreage, and wide-open skies frame a fully fenced and cross-fenced landscape, complemented by a substantial metal barn with overhang—well-suited for equestrian use, hobby farming, or expanded recreational pursuits. With no deed restrictions, the property offers exceptional freedom to customize and utilize the land to suit a wide range of lifestyles. The expansive grounds also provide ample opportunity to create a custom outdoor living experience, whether envisioning a resort-style pool, guest house, sport court, or curated entertaining spaces. This private setting offers a rare sense of seclusion while remaining just 10–15 minutes from Downtown Georgetown and approximately 35–45 minutes from Downtown Austin. Zoned to Liberty Hill ISD, this is a compelling opportunity to own a versatile acreage estate that balances refined country living with convenient access to city amenities.
Active
Price cut: $50K (8/2)
$1,049,000
2841 Oak Haven Cir, Georgetown, TX 78628
4beds
3,144sqft
Single Family Residence
Built in 1994
6.04 Acres Lot
$1,021,500 Zestimate®
$334/sqft
$-- HOA
What's special
Warm fireplaceMature oak treesGenerously proportioned roomsThree bedroomsDedicated office with closetFlexible floor planFormal dining
- 122 days
- 2,187
- 136
Zillow last checked:
Listing updated:
Listed by:
Adelina Rotar (512) 522-9715,
Keller Williams Realty (512) 448-4111,
Jonathan Hand (618) 520-4204,
Keller Williams Realty
Source: Unlock MLS,MLS#: 6505528
Facts & features
Interior
Bedrooms & bathrooms
- Bedrooms: 4
- Bathrooms: 3
- Full bathrooms: 3
- Main level bedrooms: 4
Primary bedroom
- Features: Ceiling Fan(s), Coffered Ceiling(s), CRWN, Full Bath, High Ceilings, Tray Ceiling(s), Two Primary Closets, Walk-In Closet(s)
- Level: Main
Primary bathroom
- Features: Ceiling Fan(s), Corian Counters, Double Vanity, Full Bath, Recessed Lighting, Soaking Tub, Two Primary Closets, Walk-In Closet(s), Walk-in Shower
- Level: Main
Dining room
- Features: Chandelier, CRWN, High Ceilings, Natural Woodwork
- Level: Main
Game room
- Description: Great Flex Room that could be used as other home office, bedroom, media room or game room.
- Features: Bookcases, Ceiling Fan(s), CRWN, Pocket Doors
- Level: Main
Living room
- Features: Bookcases, CATHC, Ceiling Fan(s), High Ceilings, Natural Woodwork, Recessed Lighting
- Level: Main
Office
- Description: This Room also has a closet and could be a 4th bedroom.
- Features: Bookcases, Ceiling Fan(s), High Ceilings, Natural Woodwork
- Level: Main
Heating
- Central, Electric
Cooling
- Ceiling Fan(s), Central Air, Electric, Multi Units
Appliances
- Included: Cooktop, Dishwasher, Disposal, Electric Cooktop, Ice Maker, Microwave, Double Oven, Plumbed For Ice Maker, Refrigerator, Stainless Steel Appliance(s), Electric Water Heater
Features
- Bookcases, Built-in Features, Ceiling Fan(s), High Ceilings, Tray Ceiling(s), Vaulted Ceiling(s), Corain Counters, Laminate Counters, Crown Molding, Double Vanity, Electric Dryer Hookup, Eat-in Kitchen, Entrance Foyer, French Doors, In-Law Floorplan, Kitchen Island, Multiple Dining Areas, Multiple Living Areas, No Interior Steps, Open Floorplan, Pantry, Primary Bedroom on Main, Recessed Lighting, Study/Home Office, Walk-In Closet(s), Washer Hookup
- Flooring: Carpet, Tile, Wood
- Windows: Aluminum Frames, Blinds, Double Pane Windows, Solar Screens, Window Coverings, Window Treatments
- Number of fireplaces: 1
- Fireplace features: Living Room, Wood Burning
Interior area
- Total interior livable area: 3,144 sqft
Video & virtual tour
Property
Parking
- Total spaces: 3
- Parking features: Additional Parking, Attached, Circular Driveway, Concrete, Door-Multi, Driveway, Garage, Garage Faces Side, Gated, Gravel, Kitchen Level, Parking Lot, Paved, Private, RV Carport
- Attached garage spaces: 3
Accessibility
- Accessibility features: None
Features
- Levels: One
- Stories: 1
- Patio & porch: Covered, Front Porch, Patio, Rear Porch
- Exterior features: Exterior Steps, Gutters Partial, Private Entrance, Private Yard
- Pool features: None
- Spa features: None
- Fencing: Back Yard, Cross Fenced, Front Yard, Full, Gate, Livestock, Pipe, Wire, Wrought Iron
- Has view: Yes
- View description: Panoramic, Pasture, Rural, Trees/Woods
- Waterfront features: None
Lot
- Size: 6.04 Acres
- Dimensions: 727 x 424
- Features: Back Yard, Front Yard, Garden, Landscaped, Level, Private, Sprinkler - Automatic, Sprinkler - Back Yard, Sprinklers In Front, Sprinkler - In-ground, Trees-Large (Over 40 Ft), Many Trees, Views
Details
- Additional structures: None
- Parcel number: 152260000A0020
- Special conditions: Standard
- Horses can be raised: Yes
Construction
Type & style
- Home type: SingleFamily
- Property subtype: Single Family Residence
Materials
- Foundation: Slab
- Roof: Composition, Shingle
Condition
- Resale
- New construction: No
- Year built: 1994
Utilities & green energy
- Sewer: Aerobic Septic
- Water: Public
- Utilities for property: Electricity Connected, Sewer Connected, Underground Utilities, Water Connected
Community & HOA
Community
- Features: None
- Subdivision: Cedar Hollow Crossing
HOA
- Has HOA: No
Location
- Region: Georgetown
Financial & listing details
- Price per square foot: $334/sqft
- Tax assessed value: $1,077,096
- Annual tax amount: $17,337
- Date on market: 4/30/2026
- Listing terms: Cash,Conventional,FHA,VA Loan
- Electric utility on property: Yes
Estimated market value
$1,021,500
$970,000 - $1.07M
$3,076/mo
Price history
| Date | Event | Price |
|---|---|---|
| 8/2/2026 | Price change | $1,049,000-4.5%$334/sqft |
Source:  Unlock MLS #6505528 Report a problem Unlock MLS #6505528 Report a problem | ||
| 7/6/2026 | Price change | $1,099,000-8.3%$350/sqft |
Source: Unlock MLS #6505528 Report a problem | ||
| 5/26/2026 | Price change | $1,199,000-4.8%$381/sqft |
Source: Unlock MLS #6505528 Report a problem | ||
| 4/30/2026 | Listed for sale | $1,259,000$400/sqft |
Source: Unlock MLS #6505528 Report a problem | ||
Public tax history
| Year | Property taxes | Tax assessment |
|---|---|---|
| 2025 | $2,678 -23.1% | $994,139 +10% |
| 2024 | $3,483 +2.5% | $903,763 +10% |
| 2023 | $3,397 -49% | $821,603 +10% |
| 2022 | $6,655 +0.3% | $746,912 +10% |
| 2021 | $6,634 +0.9% | $679,011 +10% |
| 2020 | $6,572 -0.3% | $617,283 -3.5% |
| 2019 | $6,594 +2.1% | $639,398 +10% |
| 2018 | $6,456 | $581,271 +8.8% |
| 2017 | $6,456 +0.6% | $534,317 +9.2% |
| 2016 | $6,415 -2.4% | $489,447 +0.2% |
| 2015 | $6,573 | $488,442 -0.1% |
| 2014 | $6,573 | $488,843 +0.1% |
| 2013 | -- | $488,472 +1.8% |
| 2012 | -- | $479,690 -1.3% |
| 2011 | -- | $486,111 +3.8% |
| 2010 | -- | $468,151 +10% |
| 2009 | -- | $425,592 +0.5% |
| 2007 | -- | $423,503 -0.7% |
| 2006 | -- | $426,377 +29.6% |
| 2005 | -- | $328,871 -0.5% |
| 2004 | -- | $330,657 -0.6% |
| 2003 | -- | $332,755 -1.2% |
| 2002 | -- | $336,803 |
| 2001 | -- | $336,803 |
Find assessor info on the county website
Monthly payment
Est. payment
Payment breakdown
Explore the cost of this home by adjusting the details. Changes won't be saved.Climate risks
Neighborhood: 78628
Nearby schools
Schools provided by the listing agent
- Elementary: Rancho Sienna
- Middle: Santa Rita Middle
- High: Liberty Hill
- District: Liberty Hill ISD
Source: Unlock MLS. This data may not be complete. We recommend contacting the local school district to confirm school assignments for this home.
Similar homes
- $1,199,7503 bd3 ba3k sqft100 Dovetail Ln, Georgetown, TX 78628Active
 MLS ID #9346077, Matt Kemps, Serhant Texas, LLC. Unlock MLS
 - $809,9004 bd3 ba2.8k sqft209 Overlook Ct, Georgetown, TX 78628Active
 MLS ID #5567885, Chris Tinnell, Compass RE Texas, LLC. Unlock MLS
 - $849,0004 bd4 ba3.3k sqft1011 Kieran Cv, Georgetown, TX 78628Active
 MLS ID #8838561, Blain England, Blain England Partners. Unlock MLS
 - $974,9004 bd3 ba2.8k sqft404 Mustang Way, Georgetown, TX 78633Active
 MLS ID #5696182, Amanda Sammons, Century 21 Stribling Properties. Unlock MLS
 - $1,050,0003 bd3 ba3.2k sqft116 Roble Roja Dr, Georgetown, TX 78633ActiveMLS ID #2706525, Cindy Sympson, Real Estate Services of Austin. Unlock MLS
- $1,150,0006 bd3 ba4.2k sqft105 Bonnie Rose, Georgetown, TX 78633ActiveMLS ID #3095813, Robert Fischer, Keller Williams Realty Lone Star. Unlock MLS
- $900,0003 bd3 ba3k sqft107 W Majestic Oak Ln, Georgetown, TX 78633ActiveMLS ID #8779898, Betty Epperson, Epperson Realty Group LLC. Unlock MLS
- $785,0004 bd3 ba3k sqft106 Lakeview Ln, Georgetown, TX 78633ActiveMLS ID #4423923, Sheri Miller, Keller Williams Realty. Unlock MLS
- $825,0005 bd4 ba3.5k sqft2719 Springwood Ln, Georgetown, TX 78628ActiveMLS ID #5553742, Kristin Hepp, Coldwell Banker Apex. Unlock MLS
- $799,0003 bd3 ba3k sqft33 Meadows End, Georgetown, TX 78628ActiveMLS ID #9052453, Denise Arndt, Coldwell Banker Apex. Unlock MLS
- $599,9994 bd3 ba3.6k sqft1020 Winding Way Dr, Georgetown, TX 78628ActiveMLS ID #2265816, Roger Chappell, Chappell Home Sales LLC. Unlock MLS
- $774,9003 bd3 ba3k sqft30110 Torrey Pines Cir, Georgetown, TX 78628ActiveMLS ID #6318265, Shirley Rich, VERANDA REALTY GROUP, LLC. Unlock MLS
- $1,190,0004 bd5 ba4.1k sqft2204 Walsh Dr, Round Rock, TX 78681ActiveMLS ID #7901880, Noel Green, Life Around Austin Realty, LLC. Unlock MLS
- $1,385,0004 bd4 ba4.2k sqft111 Roberts Cir, Georgetown, TX 78633ActiveMLS ID #2641331, Kary McComb, Century 21 Stribling Properties. Unlock MLS
- $1,274,9005 bd5 ba3.7k sqft213 Vista Ln, Georgetown, TX 78633ActiveMLS ID #8034669, Amanda Sammons, Century 21 Stribling Properties. Unlock MLS
- $1,200,0003 bd3 ba3.2k sqft351 Laurel Crk, Hutto, TX 78634ActiveMLS ID #6622081, Donna McDonald, Coldwell Banker Realty. Unlock MLS
- $1,218,0005 bd4 ba3.5k sqft235 Little Gabriel River Dr, Liberty Hill, TX 78642ActiveMLS ID #7616452, Kristina Foster, eXp Realty, LLC. Unlock MLS
- $1,300,0003 bd3 ba3.4k sqft104 Lakewood Trl, Leander, TX 78641ActiveMLS ID #5339758, Debbie Luzzo, Carlene Bond, Broker. Unlock MLS
- $757,0005 bd3 ba2.1k sqft223 E Ridgewood Rd, Georgetown, TX 78633ActiveMLS ID #2607332, MARIO Carlin, Real Broker, LLC. Unlock MLS
- $899,0005 bd4 ba4k sqft710 Timarron, Leander, TX 78641ActiveMLS ID #4223575, Lisa Graves, Lisa M Graves. Unlock MLS
