Fresh paint, easy living, great location. Motivated sellers. Welcome to 2841 Pacifico Way—a well-kept two-story on a quiet street with no HOA and a large backyard made for play, gardening, and weekend cookouts. Inside, the open layout wraps around a spacious kitchen where everyone inevitably ends up (you know how it goes). Upstairs, you’ll find all four bedrooms plus a convenient laundry room—because hauling baskets downstairs is so last year. With fresh paint and thoughtful care, this one’s truly move-in ready—and the sellers are ready to make a deal (your timing, our pleasure). Close to Downtown Fort Worth, Hurst–Euless–Bedford, and the Mid-Cities—near schools, shopping, and dining, yet tucked away enough to exhale. Curious? We thought so. Notes: Home has been virtually staged. The 3D walk-through omits one bedroom for privacy; floor plan and photos are provided.
Sold
Price Unknown
2841 Pacifico Way, Fort Worth, TX 76111
4beds
2,048sqft
Single Family Residence
Built in 2017
5,270 Square Feet Lot
$307,100 Zestimate®
$--/sqft
$2,191 Estimated rent
Home value
$307,100
$286,000 - $332,000
$2,191/mo
Zestimate® history
Owner options
List your home for rent
$2,191/mo
Rent Zestimate®
Find your next renter with Zillow Rental Manager. Plus, with online applications, you can quickly screen prospective tenants – for free.
$2,191/mo
Rent Zestimate®
Refinance and save
Refinancing to a lower rate could help reduce your monthly payments and save thousands over the life of the loan.
Explore your selling options
Work with a Zillow partner agent
Leverage their expertise and Zillow's premium Showcase listings to get your home seen by more buyers.
Get startedList with your own agent
Get your home in front of millions of buyers by listing it on Zillow.
Learn how to do itSell it yourself
Take full control of how buyers see your home on Zillow by listing For Sale by Owner (FSBO).
List your homeWhat's special
Fresh paintWell-kept two-storyFour bedroomsQuiet streetSpacious kitchenConvenient laundry roomOpen layout
Zillow last checked:
Listing updated:
Listed by:
Sarah Roberts 0741833 817-713-6142,
Fathom Realty, LLC 888-455-6040
Bought with:
Victor Barbosa
AMX Realty
Source: NTREIS,MLS#: 21145542
Facts & features
Interior
Bedrooms & bathrooms
- Bedrooms: 4
- Bathrooms: 3
- Full bathrooms: 2
- 1/2 bathrooms: 1
Primary bedroom
- Level: Second
- Dimensions: 0 x 0
Bedroom
- Level: Second
- Dimensions: 0 x 0
Bedroom
- Level: Second
- Dimensions: 0 x 0
Bedroom
- Level: Second
- Dimensions: 0 x 0
Other
- Level: Second
- Dimensions: 0 x 0
Half bath
- Level: First
- Dimensions: 0 x 0
Kitchen
- Level: First
- Dimensions: 0 x 0
Laundry
- Level: Second
- Dimensions: 0 x 0
Living room
- Level: First
- Dimensions: 0 x 0
Heating
- Central
Cooling
- Central Air, Ceiling Fan(s)
Appliances
- Included: Dishwasher, Electric Cooktop, Disposal, Microwave, Vented Exhaust Fan
- Laundry: Washer Hookup, Electric Dryer Hookup
Features
- Kitchen Island
- Has basement: No
- Has fireplace: No
Interior area
- Total interior livable area: 2,048 sqft
Property
Parking
- Total spaces: 2
- Parking features: Door-Single, Driveway, Garage
- Attached garage spaces: 2
- Has uncovered spaces: Yes
Features
- Levels: Two
- Stories: 2
- Pool features: None
- Fencing: Wood
Lot
- Size: 5,270 Square Feet
Details
- Parcel number: 42161540
Construction
Type & style
- Home type: SingleFamily
- Architectural style: Traditional,Detached
- Property subtype: Single Family Residence
Materials
- Brick
- Foundation: Slab
Condition
- Year built: 2017
Utilities & green energy
- Sewer: Public Sewer
- Water: Public
- Utilities for property: Electricity Available, Sewer Available, Water Available
Community & HOA
Community
- Security: Smoke Detector(s)
- Subdivision: Harlem Gardens Add
HOA
- Has HOA: No
Location
- Region: Fort Worth
Financial & listing details
- Tax assessed value: $336,288
- Annual tax amount: $7,546
- Date on market: 1/6/2026
- Cumulative days on market: 270 days
- Listing terms: Cash,Conventional,FHA,VA Loan
- Exclusions: N/A
- Electric utility on property: Yes
Price history
| Date | Event | Price |
|---|---|---|
| 4/9/2026 | Sold | -- |
Source: NTREIS #21145542 Report a problem | ||
| 3/20/2026 | Pending sale | $319,900$156/sqft |
Source: NTREIS #21145542 Report a problem | ||
| 3/13/2026 | Contingent | $319,900$156/sqft |
Source: NTREIS #21145542 Report a problem | ||
| 1/6/2026 | Listed for sale | $319,900$156/sqft |
Source: NTREIS #21145542 Report a problem | ||
| 1/5/2026 | Listing removed | $319,900$156/sqft |
Source: NTREIS #20950661 Report a problem | ||
| 11/13/2025 | Price change | $319,900-1.6%$156/sqft |
Source: NTREIS #20950661 Report a problem | ||
| 10/6/2025 | Price change | $325,000-1.4%$159/sqft |
Source: NTREIS #20950661 Report a problem | ||
| 10/3/2025 | Listed for sale | $329,500$161/sqft |
Source: NTREIS #20950661 Report a problem | ||
| 9/25/2025 | Listing removed | $329,500$161/sqft |
Source: NTREIS #20950661 Report a problem | ||
| 8/13/2025 | Price change | $329,500-0.8%$161/sqft |
Source: NTREIS #20950661 Report a problem | ||
| 7/15/2025 | Price change | $332,000-0.9%$162/sqft |
Source: NTREIS #20950661 Report a problem | ||
| 6/17/2025 | Listed for sale | $335,000$164/sqft |
Source: NTREIS #20950661 Report a problem | ||
| 6/8/2025 | Contingent | $335,000$164/sqft |
Source: NTREIS #20950661 Report a problem | ||
| 5/31/2025 | Listed for sale | $335,000+1.5%$164/sqft |
Source: NTREIS #20950661 Report a problem | ||
| 7/6/2023 | Sold | -- |
Source: NTREIS #20343075 Report a problem | ||
| 6/18/2023 | Pending sale | $330,000$161/sqft |
Source: NTREIS #20343075 Report a problem | ||
| 6/7/2023 | Contingent | $330,000$161/sqft |
Source: NTREIS #20343075 Report a problem | ||
| 6/1/2023 | Listed for sale | $330,000+56.4%$161/sqft |
Source: NTREIS #20343075 Report a problem | ||
| 3/5/2020 | Listing removed | $211,000$103/sqft |
Source: Texas Connect Realty #14265273 Report a problem | ||
| 1/28/2020 | Pending sale | $211,000$103/sqft |
Source: Texas Connect Realty #14265273 Report a problem | ||
| 1/21/2020 | Listed for sale | $211,000$103/sqft |
Source: Texas Connect Realty #14265273 Report a problem | ||
Public tax history
| Year | Property taxes | Tax assessment |
|---|---|---|
| 2025 | $5,228 -9.5% | $336,288 |
| 2024 | $5,777 -20.8% | $336,288 +4.3% |
| 2023 | $7,297 -1.1% | $322,471 +13.6% |
| 2022 | $7,379 +49.2% | $283,848 +54.3% |
| 2021 | $4,946 -2% | $184,000 |
| 2020 | $5,047 +3.6% | $184,000 |
| 2019 | $4,870 +23.4% | $184,000 +28.2% |
| 2018 | $3,948 | $143,519 |
Find assessor info on the county website
Neighborhood: Bonnie Brae
Nearby homes
- $285,700-- bd-- ba1.6k sqft2837 Pacifico Way, Fort Worth, TX 76111Off Market
- $284,400-- bd-- ba1.6k sqft2845 Pacifico Way, Fort Worth, TX 76111Off Market
- $--3 bd2 ba1.7k sqft2828 Mesquite Rd, Fort Worth, TX 76111Sold
- $107,3984 bd2 ba1.9k sqft2833 Pacifico Way, Fort Worth, TX 76111Off Market
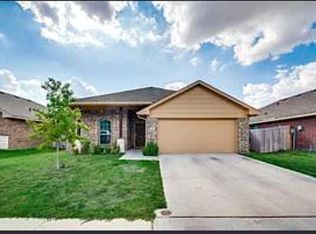
- $107,398-- bd-- ba831 sqft2833 Pacifico Way, Fort Worth, TX 76111Off Market
- $278,600-- bd-- ba1.6k sqft2833 Pacifico Way, Fort Worth, TX 76111Off Market
- $319,700-- bd-- ba2k sqft2824 Mesquite Rd, Fort Worth, TX 76111Off Market
- $317,400-- bd-- ba2k sqft2832 Mesquite Rd, Fort Worth, TX 76111Off Market
Nearby schools
GreatSchools rating
- 4/10Bonnie Brae Elementary SchoolGrades: PK-5Distance: 0.1 mi
- 3/10Riverside Middle SchoolGrades: 6-8Distance: 0.9 mi
- 2/10Carter-Riverside High SchoolGrades: 9-12Distance: 1.1 mi
Schools provided by the listing agent
- Elementary: Bonniebrae
- Middle: Riverside
- High: Carter Riv
- District: Fort Worth ISD
Source: NTREIS. This data may not be complete. We recommend contacting the local school district to confirm school assignments for this home.
Get a cash offer in 3 minutes
Find out how much your home could sell for in as little as 3 minutes with a no-obligation cash offer.
Estimated market value
$307,100
Get a cash offer in 3 minutes
Find out how much your home could sell for in as little as 3 minutes with a no-obligation cash offer.
Estimated market value
$307,100
- Texas
- Tarrant County
- Fort Worth
- 76111
- Bonnie Brae
- 2841 Pacifico Way
