This charming Colonial home offers modern comfort. With 1,450 sq. ft., it features three inviting sizeable bedrooms and two full bathrooms, main floor bathroom features a stall shower and the second floor bathroom features a tub shower. The heart of the home is a spacious updated kitchen featuring quartz countertops and an island, seamlessly connecting to the dining area, ideal for gatherings. Enjoy the convenience of main-floor laundry and essential appliances, including a dishwasher and electric oven. Step outside to a backyard that backs to trees, providing a peaceful retreat. An above-ground pool invites summer fun, while a detached garage and ample driveway space ensure plenty of parking. Sellers have taken meticulously care of the home with the following: New Septic - 2021, New Hot Water Heater - 2020, New HVAC - 2024, New Vinyl Windows - 2020, Dishwasher - 2025, Stove - 2026, Refrigerator - 2023, Washer & Dryer - 2023. Experience the charm of this home and the vibrant community that surrounds it, where comfort and convenience come together beautifully.
Sold for $349,000
$349,000
2841 Palermo Ave, Vineland, NJ 08361
3beds
1,450sqft
Single Family Residence
Built in 1880
0.34 Acres Lot
$349,100 Zestimate®
$241/sqft
$2,225 Estimated rent
Home value
$349,100
$332,000 - $367,000
$2,225/mo
Zestimate® history
Owner options
List your home for rent
$2,225/mo
Rent Zestimate®
Find your next renter with Zillow Rental Manager. Plus, with online applications, you can quickly screen prospective tenants – for free.
$2,225/mo
Rent Zestimate®
Refinance and save
$2,457/mo
Est. payment
Refinancing to a lower rate could help reduce your monthly payments and save thousands over the life of the loan.
$2,457/mo
Est. payment
Explore your selling options
Work with a Zillow partner agent
Leverage their expertise and Zillow's premium Showcase listings to get your home seen by more buyers.
Get startedList with your own agent
Get your home in front of millions of buyers by listing it on Zillow.
Learn how to do itSell it yourself
Take full control of how buyers see your home on Zillow by listing For Sale by Owner (FSBO).
List your homeWhat's special
Detached garageMain-floor laundryThree inviting sizeable bedroomsQuartz countertopsSpacious updated kitchen
Zillow last checked:
Listing updated:
Listed by:
Kim Mehaffey 609-352-5294,
BHHS Fox & Roach-Mullica Hill South,
Listing Team: Kim's Home Team
Bought with:
Ruby Rodriguez
DePalma Realty
Source: Bright MLS,MLS#: NJCB2030916
Facts & features
Interior
Bedrooms & bathrooms
- Bedrooms: 3
- Bathrooms: 2
- Full bathrooms: 2
- Main level bathrooms: 2
- Main level bedrooms: 3
Rooms
- Room types: Living Room, Sitting Room, Kitchen, Laundry, Full Bath
Other
- Level: Main
Kitchen
- Level: Main
Laundry
- Level: Main
Living room
- Level: Main
Sitting room
- Level: Main
Heating
- Forced Air, Natural Gas
Cooling
- Ceiling Fan(s), Central Air, Electric
Appliances
- Included: Dishwasher, Dryer, Oven/Range - Electric, Refrigerator, Washer, Gas Water Heater
- Laundry: Main Level, Laundry Room
Features
- Bathroom - Stall Shower, Bathroom - Tub Shower, Ceiling Fan(s), Combination Kitchen/Dining, Kitchen Island
- Basement: Full,Interior Entry,Concrete,Sump Pump
- Has fireplace: No
Interior area
- Total structure area: 1,450
- Total interior livable area: 1,450 sqft
- Finished area above ground: 1,450
- Finished area below ground: 0
Property
Parking
- Total spaces: 5
- Parking features: Garage Faces Front, Detached, Driveway
- Garage spaces: 1
- Uncovered spaces: 4
Accessibility
- Accessibility features: None
Features
- Levels: Two
- Stories: 2
- Has private pool: Yes
- Pool features: Above Ground, Private
- Fencing: Full,Wood
Lot
- Size: 0.34 Acres
- Features: Backs to Trees, Front Yard, Rear Yard
Details
- Additional structures: Above Grade, Below Grade
- Parcel number: 140691000008
- Zoning: 01
- Special conditions: Standard
Construction
Type & style
- Home type: SingleFamily
- Architectural style: Colonial
- Property subtype: Single Family Residence
Materials
- Frame
- Foundation: Concrete Perimeter
Condition
- New construction: No
- Year built: 1880
Utilities & green energy
- Sewer: On Site Septic, Private Septic Tank
- Water: Public
- Utilities for property: Cable Available, Natural Gas Available, Electricity Available, Phone Available
Community & HOA
Community
- Subdivision: None Available.
HOA
- Has HOA: No
Location
- Region: Vineland
- Municipality: VINELAND CITY
Financial & listing details
- Price per square foot: $241/sqft
- Tax assessed value: $161,000
- Annual tax amount: $5,327
- Date on market: 6/10/2026
- Listing agreement: Exclusive Right To Sell
- Listing terms: Cash,Conventional,FHA,USDA Loan,VA Loan
- Inclusions: All Kitchen Appliances (microwave Negotiable), Washer, Dryer, Pool Equipment
- Exclusions: Chest Freezer, Small Refrigerator
- Ownership: Fee Simple
Price history
| Date | Event | Price |
|---|---|---|
| 7/24/2026 | Sold | $349,000+2.9%$241/sqft |
Source:  Bright MLS #NJCB2030916 Report a problem Bright MLS #NJCB2030916 Report a problem | ||
| 6/18/2026 | Pending sale | $339,000$234/sqft |
Source: Bright MLS #NJCB2030916 Report a problem | ||
| 6/16/2026 | Contingent | $339,000$234/sqft |
Source: Bright MLS #NJCB2030916 Report a problem | ||
| 6/10/2026 | Listed for sale | $339,000+54.9%$234/sqft |
Source: Bright MLS #NJCB2030916 Report a problem | ||
| 2/28/2021 | Sold | $218,850+9.5%$151/sqft |
Source: Public Record Report a problem | ||
| 12/12/2020 | Pending sale | $199,900$138/sqft |
Source: Collini Real Estate LLC #NJCB130052 Report a problem | ||
| 12/5/2020 | Listed for sale | $199,900+149.9%$138/sqft |
Source: Collini Real Estate LLC #NJCB130052 Report a problem | ||
| 7/3/2002 | Sold | $80,000+23.7%$55/sqft |
Source: Public Record Report a problem | ||
| 12/6/1994 | Sold | $64,650$45/sqft |
Source: Public Record Report a problem | ||
Public tax history
| Year | Property taxes | Tax assessment |
|---|---|---|
| 2025 | $5,126 | $161,000 |
| 2024 | $5,126 +0.7% | $161,000 |
| 2023 | $5,092 +3.1% | $161,000 |
| 2022 | $4,941 +1.9% | $161,000 +10.6% |
| 2021 | $4,851 +13.8% | $145,600 |
| 2020 | $4,262 +9.9% | $145,600 |
| 2019 | $3,877 | $145,600 |
| 2018 | $3,877 +5.9% | $145,600 +2.5% |
| 2017 | $3,661 +3.8% | $142,100 |
| 2016 | $3,526 +5.8% | $142,100 |
| 2015 | $3,334 +3.3% | $142,100 |
| 2014 | $3,226 +26.1% | $142,100 |
| 2013 | $2,558 -0.7% | $142,100 +129.6% |
| 2012 | $2,577 +16.5% | $61,900 |
| 2011 | $2,212 -2.3% | $61,900 |
| 2010 | $2,265 +0.2% | $61,900 |
| 2009 | $2,260 +4.8% | $61,900 |
| 2008 | $2,155 | $61,900 |
| 2007 | -- | $61,900 |
| 2006 | -- | $61,900 +17.5% |
| 2005 | -- | $52,700 |
| 2003 | -- | $52,700 |
| 2002 | -- | $52,700 |
| 2001 | -- | $52,700 |
Find assessor info on the county website
Neighborhood: 08361
Nearby homes
- $335,9003 bd2 ba1.6k sqft2851 Palermo Ave, Vineland, NJ 08361Off Market
- $368,3003 bd2 ba1.3k sqft2815 Palermo Ave, Vineland, NJ 08361Off Market
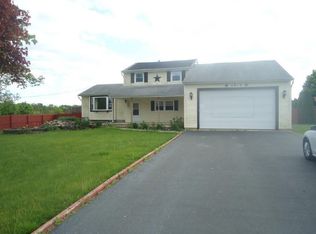
- $315,200-- bd-- ba1.4k sqft2861 Palermo Ave, Vineland, NJ 08361Off Market
- $300,100-- bd-- ba1.4k sqft2795 Palermo Ave, Vineland, NJ 08361Off Market
- $410,800-- bd-- ba1.8k sqft2611 Bayberry Ln, Vineland, NJ 08361Off Market
- $327,2003 bd2 ba1.3k sqft2775 Palermo Ave, Vineland, NJ 08361Off Market
- $565,2005 bd3 ba3.9k sqft2760 Doral St, Vineland, NJ 08361Off Market
- $386,000-- bd-- ba1.8k sqft2589 Bayberry Ln, Vineland, NJ 08361Off Market
Nearby schools
GreatSchools rating
- 6/10Anthony Rossi Middle SchoolGrades: K-5Distance: 0.3 mi
- 4/10Johnstone Elementary SchoolGrades: 6-8Distance: 2.5 mi
- 1/10Vineland HighGrades: 9-12Distance: 2.3 mi
Get a cash offer in 3 minutes
Find out how much your home could sell for in as little as 3 minutes with a no-obligation cash offer.
Estimated market value
$349,100
Get a cash offer in 3 minutes
Find out how much your home could sell for in as little as 3 minutes with a no-obligation cash offer.
Estimated market value
$349,100
- New Jersey
- Cumberland County
- Vineland
- 08361
- 2841 Palermo Ave
Nearby cities
Nearby zip codes
Other Vineland Topics
