You are going to love this stunning 3400+ sq ft Colonial located in the desirable Out Door Country Club neighborhood in Central School District. Just in time for summer, this home is located only minutes from the Out Door Country Club where you can enjoy golfing, tennis, dining and the pool! Relaxing and entertaining will be a breeze on the beautiful 18 x 14 screened in porch, deck or beautiful patio with a decorative water fall feature. As you enter the home you will be greeted by the two story foyer with open staircase. The chef in the family will love the spacious kitchen with granite counter tops, center island, dining area and all appliances. Located directly off of the kitchen you will find the large family room featuring a gas fireplace and a door leading out to the screened in porch. Separate dining room and formal living room completes the main level. The mud room located directly off of the garage and kitchen features built in cubbies, making it an ideal place to storage your shoes, coats and book bags before entering the home. At the end of a long day you will enjoy retiring to the relaxing master bedroom with double doors, walk in closet, separate sitting room with built in shelving and a private luxury bath with his and her separate vanities, corner soaking tub and a walk in shower. Two additional nice size bedrooms can also be found on the 2nd floor along with a full bath and laundry area. If you love entertaining the finished lower level game/recreational room, media room and full bath will be an perfect spot to host game day! Attached side load two car garage, covered front porch and a beautifully landscaped yard. Great location, close to I-83, schools, restaurants and shopping. This home is perfect for indoor and outdoor entertaining. Plenty of room for the growing family. Don't miss out on this wonderful home, call today for more details.
Sold for $450,000
$450,000
2841 Primrose Ln N, York, PA 17404
3beds
3,465sqft
SingleFamily
Built in 2001
0.34 Acres Lot
$476,400 Zestimate®
$130/sqft
$2,815 Estimated rent
Home value
$476,400
$453,000 - $500,000
$2,815/mo
Zestimate® history
Owner options
List your home for rent
$2,815/mo
Rent Zestimate®
Find your next renter with Zillow Rental Manager. Plus, with online applications, you can quickly screen prospective tenants – for free.
$2,815/mo
Rent Zestimate®
Refinance and save
$3,173/mo
Est. payment
Refinancing to a lower rate could help reduce your monthly payments and save thousands over the life of the loan.
$3,173/mo
Est. payment
Explore your selling options
Work with a Zillow partner agent
Leverage their expertise and Zillow's premium Showcase listings to get your home seen by more buyers.
Get startedList with your own agent
Get your home in front of millions of buyers by listing it on Zillow.
Learn how to do itSell it yourself
Take full control of how buyers see your home on Zillow by listing For Sale by Owner (FSBO).
List your homeWhat's special
Facts & features
Interior
Bedrooms & bathrooms
- Bedrooms: 3
- Bathrooms: 4
- Full bathrooms: 3
- 1/2 bathrooms: 1
Heating
- Forced air, Electric
Cooling
- Central
Appliances
- Included: Dishwasher, Microwave, Range / Oven, Refrigerator
Features
- Ceiling Fan(s), Kitchen Island, Recessed Lighting, Walk-In Closet(s), Built-Ins, Dining Area, Eat-in Kitchen, Soaking Tub, Carpet, Wainscotting, Formal/Separate Dining Room, Master Bath(s), Upgraded Countertops, Kitchen - Table Space, Family Room Off Kitchen, Tub Shower
- Basement: Finished
- Has fireplace: Yes
- Fireplace features: wood stove
Interior area
- Total interior livable area: 3,465 sqft
- Finished area below ground: 875
Property
Parking
- Total spaces: 2
- Parking features: Garage - Attached
Accessibility
- Accessibility features: Other
Features
- Exterior features: Vinyl
Lot
- Size: 0.34 Acres
Details
- Parcel number: 360001303150000000
- Special conditions: Standard
Construction
Type & style
- Home type: SingleFamily
- Architectural style: Colonial
Condition
- Year built: 2001
Community & HOA
Location
- Region: York
- Municipality: MANCHESTER TWP
Financial & listing details
- Price per square foot: $130/sqft
- Tax assessed value: $250,250
- Annual tax amount: $7,840
Price history
| Date | Event | Price |
|---|---|---|
| 11/1/2024 | Sold | $450,000+45.2%$130/sqft |
Source: Public Record Report a problem | ||
| 7/13/2020 | Sold | $309,900$89/sqft |
Source: Public Record Report a problem | ||
| 5/8/2020 | Pending sale | $309,900$89/sqft |
Source: RE/MAX Patriots #PAYK136916 Report a problem | ||
| 5/1/2020 | Listed for sale | $309,900+17.9%$89/sqft |
Source: RE/MAX Patriots #PAYK136916 Report a problem | ||
| 5/4/2010 | Sold | $262,740+3.1%$76/sqft |
Source: Public Record Report a problem | ||
| 2/27/2010 | Listed for sale | $254,900+54.5%$74/sqft |
Source: NOBLE REAL ESTATE #21002450 Report a problem | ||
| 4/26/2001 | Sold | $165,000$48/sqft |
Source: Public Record Report a problem | ||
Public tax history
| Year | Property taxes | Tax assessment |
|---|---|---|
| 2026 | $7,840 +2.2% | $250,250 |
| 2025 | $7,669 +2.9% | $250,250 |
| 2024 | $7,450 | $250,250 |
| 2023 | $7,450 +9.3% | $250,250 |
| 2022 | $6,814 | $250,250 |
| 2021 | $6,814 | $250,250 |
| 2020 | $6,814 +1.9% | $250,250 |
| 2019 | $6,689 +2.2% | $250,250 |
| 2018 | $6,544 +324.5% | $250,250 |
| 2017 | $1,542 | $250,250 |
| 2016 | -- | $250,250 |
| 2015 | -- | $250,250 |
| 2014 | -- | $250,250 |
| 2013 | -- | $250,250 |
| 2012 | -- | $250,250 |
| 2011 | -- | $250,250 |
| 2010 | -- | $250,250 |
| 2009 | -- | $250,250 |
| 2008 | -- | $250,250 |
| 2007 | -- | $250,250 |
| 2006 | -- | $250,250 +29% |
| 2005 | -- | $193,940 |
| 2004 | -- | $193,940 |
| 2003 | -- | $193,940 |
| 2002 | -- | $193,940 +567.8% |
| 2000 | -- | $29,040 |
| 1999 | -- | $29,040 |
Find assessor info on the county website
Neighborhood: 17404
Nearby homes
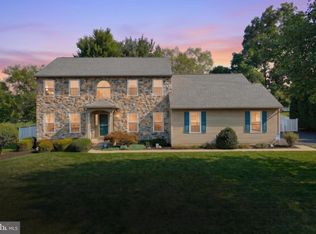
- $500,0004 bd3 ba3.3k sqft2851 Primrose Ln N, York, PA 17404Sold
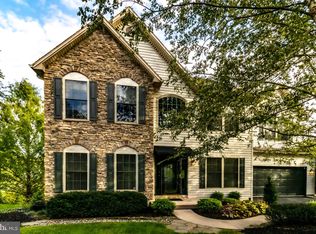
- $410,0004 bd3 ba2.8k sqft2840 Primrose Ln N, York, PA 17404Sold
- $475,4004 bd2 ba2.5k sqft2830 Primrose Ln N, York, PA 17404Off Market
- $487,4004 bd2 ba2.9k sqft1342 Bee Jay Dr, York, PA 17404Off Market
- $490,2004 bd2 ba2.8k sqft1346 Bee Jay Dr, York, PA 17404Off Market
- $395,8004 bd2 ba1.9k sqft1338 Bee Jay Dr, York, PA 17404Off Market
- $478,4004 bd2 ba3.3k sqft2821 Primrose Ln N, York, PA 17404Off Market
- $466,0004 bd3 ba3k sqft2850 Primrose Ln N, York, PA 17404Off Market
Nearby schools
GreatSchools rating
- 8/10Roundtown El SchoolGrades: K-3Distance: 1.7 mi
- 9/10Central York Middle SchoolGrades: 7-8Distance: 5 mi
- 9/10Central York High SchoolGrades: 9-12Distance: 4.4 mi
Schools provided by the listing agent
- District: CENTRAL YORK
Source: The MLS. This data may not be complete. We recommend contacting the local school district to confirm school assignments for this home.
Sell for more on Zillow
Get a Zillow Showcase℠ listing at no additional cost and you could sell for .
$476,400
2% more
+$9,528
With Zillow Showcase(estimated)
$485,928
Sell for more on Zillow
Get a Zillow Showcase℠ listing at no additional cost and you could sell for .
$476,400
2% more
+$9,528
With Zillow Showcase(estimated)
$485,928
- Pennsylvania
- York County
- York
- 17404
- 2841 Primrose Ln N
