This spacious, move-in ready 1,406 sq ft Kentfield Plan condo is a rare top-floor find in a quiet four-unit building in Mutual 30. With 2 bedrooms, 2 bathrooms, plus a glass-enclosed sunroom and dedicated office, this one-level home offers a warm, open feel with wooded, private views from every window. A skylight in the living room—fills the living spaces with natural light. Enjoy the seamless flow between the generous living and dining areas and the well-proportioned bedrooms. The modern kitchen features granite countertops, and the newer windows throughout invite in even more light. A laundry closet with washer and dryer adds everyday convenience. The primary ensuite bedroom features a walk-in closet and a private bathroom with a low-threshold step-in shower, while the second bathroom includes a shower. Refreshed paint, professionally cleaned carpet, classic tile entry, and ample storage—including a large closet in the carport with easy access to the unit—make this home shine. HOA offers exceptional value giving you access to Rossmoor's resort-style amenities of golf, pools, fitness centers, clubs, planned events, trails, and too many more to list. Your own peaceful, light-filled perch in Walnut Creek’s premier 55+ community awaits!
Sold for $640,000
$640,000
2841 Ptarmigan Dr APT 1, Walnut Creek, CA 94595
2beds
1,406sqft
Residential, Condominium
Built in 1972
-- sqft lot
$630,500 Zestimate®
$455/sqft
$3,459 Estimated rent
Home value
$630,500
$567,000 - $706,000
$3,459/mo
Zestimate® history
Owner options
List your home for rent
$3,459/mo
Rent Zestimate®
Find your next renter with Zillow Rental Manager. Plus, with online applications, you can quickly screen prospective tenants – for free.
$3,459/mo
Rent Zestimate®
Refinance and save
$5,306/mo
Est. payment
Refinancing to a lower rate could help reduce your monthly payments and save thousands over the life of the loan.
$5,306/mo
Est. payment
Explore your selling options
Work with a Zillow partner agent
Leverage their expertise and Zillow's premium Showcase listings to get your home seen by more buyers.
Get startedList with your own agent
Get your home in front of millions of buyers by listing it on Zillow.
Learn how to do itSell it yourself
Take full control of how buyers see your home on Zillow by listing For Sale by Owner (FSBO).
List your homeWhat's special
Zillow last checked:
Listing updated:
Listed by:
Peter Fletcher DRE #00705397 510-521-1177,
Windermere Alameda
Bought with:
Mary Beall-Neighbor, DRE #00748278
Re/max Accord
Source: Bay East AOR,MLS#: 41097882
Facts & features
Interior
Bedrooms & bathrooms
- Bedrooms: 2
- Bathrooms: 2
- Full bathrooms: 2
Rooms
- Room types: Main Entry, 2 Bedrooms, 2 Baths, Primary Bedrm Retreat, Dining Room, Office, Dining Area, Storage, Other
Bathroom
- Features: Stall Shower
Kitchen
- Features: Stone Counters
Heating
- Electric
Cooling
- Ceiling Fan(s), Central Air
Appliances
- Included: Dryer, Washer
- Laundry: Laundry Closet, In Unit
Features
- Storage
- Flooring: Carpet
- Has fireplace: No
- Fireplace features: None
- Common walls with other units/homes: Corner Unit,End Unit
Interior area
- Total structure area: 1,406
- Total interior livable area: 1,406 sqft
Property
Parking
- Total spaces: 1
- Parking features: Carport, Guest
- Garage spaces: 1
- Has carport: Yes
Accessibility
- Accessibility features: Other
Features
- Levels: One
- Stories: 1
- Exterior features: Unit Faces Common Area, See Remarks
- Pool features: In Ground, Community
Lot
- Features: Other
Details
- Parcel number: 1901100212
- Special conditions: Standard
Construction
Type & style
- Home type: Condo
- Architectural style: Contemporary
- Property subtype: Residential, Condominium
Materials
- Stucco
- Roof: Unknown
Condition
- Existing
- New construction: No
- Year built: 1972
Utilities & green energy
- Electric: No Solar, 220 Volts in Laundry
- Utilities for property: All Electric
Community & HOA
Community
- Security: Gated with Guard
- Subdivision: Rossmoor
HOA
- Has HOA: Yes
- Amenities included: Clubhouse, Golf Course, Greenbelt, Fitness Center, Pool, Gated, Tennis Court(s), Other
- Services included: Cable TV, Common Area Maint, Maintenance Structure, Insurance, Management Fee, Reserve Fund, Security, Other
- HOA fee: $1,250 monthly
- HOA name: WALNUT CREEK MUTUAL NO. 30
- HOA phone: 925-988-7700
Location
- Region: Walnut Creek
Financial & listing details
- Price per square foot: $455/sqft
- Tax assessed value: $645,081
- Annual tax amount: $8,042
- Price range: $640K - $640K
- Date on market: 5/16/2025
- Listing agreement: Excl Right
- Listing terms: Cash,Other
- Electric utility on property: Yes
Price history
| Date | Event | Price |
|---|---|---|
| 8/29/2025 | Sold | $640,000-1.5%$455/sqft |
Source:  Bay East AOR #41097882 Report a problem Bay East AOR #41097882 Report a problem | ||
| 8/8/2025 | Pending sale | $650,000$462/sqft |
Source: Bay East AOR #41097882 Report a problem | ||
| 7/17/2025 | Price change | $650,000-7%$462/sqft |
Source: Bay East AOR #41097882 Report a problem | ||
| 6/12/2025 | Price change | $699,000-6.8%$497/sqft |
Source:  bridgeMLS/CCAR/Bay East AOR #41097882 Report a problem bridgeMLS/CCAR/Bay East AOR #41097882 Report a problem | ||
| 5/16/2025 | Listed for sale | $750,000+59.9%$533/sqft |
Source: bridgeMLS/CCAR/Bay East AOR #41097882 Report a problem | ||
| 9/1/2004 | Sold | $469,000+114.2%$334/sqft |
Source: Public Record Report a problem | ||
| 3/22/1995 | Sold | $219,000$156/sqft |
Source: Public Record Report a problem | ||
Public tax history
| Year | Property taxes | Tax assessment |
|---|---|---|
| 2025 | $8,042 +0.8% | $645,081 +2% |
| 2024 | $7,975 +2.4% | $632,433 +2% |
| 2023 | $7,785 +1.7% | $620,034 +2% |
| 2022 | $7,658 +2.8% | $607,878 +2% |
| 2021 | $7,450 +1.2% | $595,960 +1% |
| 2020 | $7,361 +1.1% | $589,850 +2% |
| 2019 | $7,283 +11.3% | $578,285 +11.2% |
| 2018 | $6,542 +2% | $520,000 +2% |
| 2017 | $6,416 +10.7% | $510,000 +12.1% |
| 2016 | $5,796 +6.5% | $455,000 +1.1% |
| 2015 | $5,440 | $450,000 +5.9% |
| 2014 | $5,440 | $425,000 +19.7% |
| 2013 | -- | $355,000 +12.7% |
| 2012 | -- | $315,000 +5% |
| 2011 | -- | $300,000 -3.2% |
| 2010 | -- | $310,000 -3.1% |
| 2009 | -- | $320,000 -11.1% |
| 2008 | -- | $360,000 -25.2% |
| 2007 | -- | $481,497 +2% |
| 2006 | -- | $472,056 +2% |
| 2005 | -- | $462,800 +83.5% |
| 2004 | -- | $252,154 +1.9% |
| 2003 | -- | $247,533 +2% |
| 2002 | -- | $242,681 +2% |
| 2001 | -- | $237,923 |
Find assessor info on the county website
Neighborhood: 94595
Nearby homes
- $626,3002 bd2 ba1.4k sqft2841 Ptarmigan Dr APT 2, Walnut Creek, CA 94595Off Market
- $752,0002 bd2 ba1.4k sqft2841 Ptarmigan Dr APT 3, Walnut Creek, CA 94595Off Market
- $570,6002 bd2 ba1.4k sqft2841 Ptarmigan Dr APT 4, Walnut Creek, CA 94595Off Market
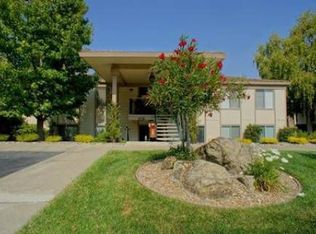
- $374,4002 bd2 ba1.1k sqft2833 Ptarmigan Dr APT 1, Walnut Creek, CA 94595Off Market

- $419,6002 bd2 ba1.1k sqft2833 Ptarmigan Dr APT 3, Walnut Creek, CA 94595Off Market
- $411,0002 bd2 ba1.1k sqft2833 Ptarmigan Dr APT 4, Walnut Creek, CA 94595Off Market
- $565,0002 bd2 ba1.1k sqft2833 Ptarmigan Dr APT 2, Walnut Creek, CA 94595Sold
- $800,0002 bd2 ba1.3k sqft2857 Ptarmigan Dr APT 1, Walnut Creek, CA 94595Sold
Nearby schools
GreatSchools rating
- 8/10Parkmead Elementary SchoolGrades: K-5Distance: 2.1 mi
- 9/10Walnut Creek Intermediate SchoolGrades: 6-8Distance: 3.8 mi
- 10/10Las Lomas High SchoolGrades: 9-12Distance: 2.6 mi
Get a cash offer in 3 minutes
Find out how much your home could sell for in as little as 3 minutes with a no-obligation cash offer.
Estimated market value
$630,500
Get a cash offer in 3 minutes
Find out how much your home could sell for in as little as 3 minutes with a no-obligation cash offer.
Estimated market value
$630,500
- California
- Contra Costa County
- Walnut Creek
- 94595
- 2841 Ptarmigan Dr Apartment 1
Nearby cities
Nearby neighborhoods
Nearby zip codes
Other Walnut Creek Topics
